Nestled in a beloved Capital City neighborhood, this well-built L-shaped ranch is being offered for the first time by the family of the original owner. Constructed by renowned builder Harold Howes, the home offers the ease of one-level living in a serene and spacious setting. The main living areas include a sunny front living room, a formal dining room, and a cozy den with a charming brick fireplace - perfect for gatherings or quiet evenings at home. The kitchen features a pantry and easy access to the oversized two-car garage through a practical mudroom. Down the hall, the bedroom wing offers a primary suite with double closets and an en-suite ¾ bath, along with two additional bedrooms and a full bathroom. The lower level is full of potential, with large windows across the rear elevation, ideal for creating a recreation room, gym, hobby space, or additional storage. This level also includes a large walk-in cedar closet and a dedicated laundry room. An efficient propane-fired hot water heating system with nine zones keeps the home comfortable year-round. Water is provided by a drilled well, and the home is connected to city sewer. While the home has been lovingly maintained, it’s ready for your personal touch and updates. This is a rare opportunity to make your mark on a quality home in a sought-after location.
Closed
Street View
Listed by: Heney Realtors - Element Real Estate (Montpelier) • Timothy Heney
Bought with: Central Vermont Real Estate
$124,000
132 Westwood Drive, Montpelier, VT 05602
3beds
1,884sqft
Ranch
Built in 1965
0.63 Acres Lot
$127,500 Zestimate®
$66/sqft
$2,933 Estimated rent
Home value
$127,500
$96,000 - $170,000
$2,933/mo
Zestimate® history
Owner options
List your home for rent
$2,933/mo
Rent Zestimate®
Find your next renter with Zillow Rental Manager. Plus, with online applications, you can quickly screen prospective tenants – for free.
$2,933/mo
Rent Zestimate®
Refinance and save
$717/mo
Est. payment
Refinancing to a lower rate could help reduce your monthly payments and save thousands over the life of the loan.
$717/mo
Est. payment
Explore your selling options
Work with a Zillow partner agent
Leverage their expertise and Zillow's premium Showcase listings to get your home seen by more buyers.
Get startedList with your own agent
Get your home in front of millions of buyers by listing it on Zillow.
Learn how to do itSell it yourself
Take full control of how buyers see your home on Zillow by listing For Sale by Owner (FSBO).
List your homeWhat's special
Zillow last checked:
Listing updated:
Listed by:
Timothy Heney,
Heney Realtors - Element Real Estate (Montpelier) Cell:802-522-5260
Bought with:
Soren Pfeffer
Central Vermont Real Estate
Source: PrimeMLS,MLS#: 5053049
Facts & features
Interior
Bedrooms & bathrooms
- Bedrooms: 3
- Bathrooms: 2
- Full bathrooms: 1
- 3/4 bathrooms: 1
Heating
- Propane, Baseboard, Zoned
Cooling
- Wall Unit(s)
Appliances
- Included: Dishwasher, Disposal, Dryer, Microwave, Gas Range, Refrigerator, Washer, Owned Water Heater, Tank Water Heater
- Laundry: In Basement
Features
- Cedar Closet(s), Dining Area, Primary BR w/ BA, Natural Light, Walk-In Closet(s), Programmable Thermostat
- Flooring: Carpet, Slate/Stone, Vinyl
- Windows: Drapes
- Basement: Bulkhead,Full,Unfinished,Interior Entry
- Number of fireplaces: 1
- Fireplace features: 1 Fireplace
Interior area
- Total structure area: 3,864
- Total interior livable area: 1,884 sqft
- Finished area above ground: 1,884
- Finished area below ground: 0
Property
Parking
- Total spaces: 2
- Parking features: Paved, Auto Open, Direct Entry, Driveway, Garage, Attached
- Garage spaces: 2
- Has uncovered spaces: Yes
Accessibility
- Accessibility features: 1st Floor 3/4 Bathroom, 1st Floor Bedroom, 1st Floor Full Bathroom, One-Level Home, Paved Parking
Features
- Levels: One
- Stories: 1
- Patio & porch: Covered Porch
- Exterior features: Garden, Natural Shade
- Fencing: Full
- Frontage length: Road frontage: 250
Lot
- Size: 0.63 Acres
- Features: Curbing, Landscaped, Level
Details
- Parcel number: 40512610086
- Zoning description: Residential 9000
Construction
Type & style
- Home type: SingleFamily
- Architectural style: Ranch
- Property subtype: Ranch
Materials
- Wood Frame, Aluminum Siding
- Foundation: Concrete
- Roof: Asphalt Shingle
Condition
- New construction: No
- Year built: 1965
Utilities & green energy
- Electric: Circuit Breakers
- Sewer: Public Sewer
- Utilities for property: Cable Available, Propane, Phone Available
Community & HOA
Community
- Security: Smoke Detector(s)
Location
- Region: Montpelier
Financial & listing details
- Price per square foot: $66/sqft
- Tax assessed value: $437,100
- Date on market: 7/23/2025
- Road surface type: Paved
Price history
| Date | Event | Price |
|---|---|---|
| 3/27/2026 | Sold | $124,000-77%$66/sqft |
Source: Public Record Report a problem | ||
| 1/16/2026 | Sold | $540,000-22.2%$287/sqft |
Source:  PrimeMLS #5053049 Report a problem PrimeMLS #5053049 Report a problem | ||
| 10/22/2025 | Price change | $694,000+21.8%$368/sqft |
Source: PrimeMLS #5037802 Report a problem | ||
| 10/22/2025 | Price change | $569,999-19.6%$303/sqft |
Source: PrimeMLS #5053049 Report a problem | ||
| 7/18/2025 | Price change | $709,000-2.2%$376/sqft |
Source: PrimeMLS #5037802 Report a problem | ||
| 4/24/2025 | Listed for sale | $725,000$385/sqft |
Source: PrimeMLS #5037802 Report a problem | ||
Public tax history
| Year | Property taxes | Tax assessment |
|---|---|---|
| 2024 | -- | $437,100 |
| 2023 | -- | $437,100 +40.5% |
| 2022 | -- | $311,200 |
| 2021 | -- | $311,200 |
| 2020 | -- | $311,200 |
| 2019 | -- | $311,200 |
| 2018 | -- | $311,200 |
| 2017 | $8,502 | $311,200 |
| 2016 | -- | $311,200 +9900% |
| 2015 | -- | $3,112 |
| 2014 | -- | $3,112 |
| 2013 | -- | $3,112 |
| 2012 | -- | $3,112 |
| 2011 | -- | $3,112 |
| 2010 | -- | $3,112 +44.6% |
| 2009 | -- | $2,152 |
| 2008 | -- | $2,152 |
| 2007 | -- | $2,152 |
| 2006 | -- | $2,152 +27.4% |
| 2003 | $5,776 | $1,689 |
Find assessor info on the county website
Neighborhood: 05602
Nearby homes
- $124,0000.63 Acres0 Westwood Dr #6, Montpelier, VT 05602Sold

- $677,400-- bd4 ba100 sqft145 Westwood Dr, Montpelier, VT 05602Off Market
- $708,6004 bd2 ba-- sqft82 Westwood Dr, Montpelier, VT 05602Off Market
- $639,4003 bd3 ba1.9k sqft103 Westwood Dr, Montpelier, VT 05602Off Market
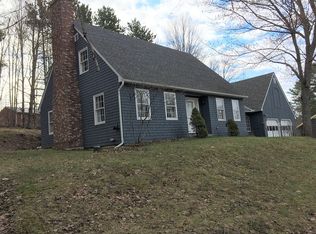
- $891,1003 bd3 ba-- sqft184 Westwood Dr, Montpelier, VT 05602Off Market
- $655,800-- bd-- ba-- sqft82 Westwood Dr, Montpelier, VT 05602Off Market
- $629,7003 bd2 ba2.3k sqft81 Westwood Dr, Montpelier, VT 05602Off Market
- $629,4003 bd4 ba-- sqft438 Towne Hill Rd, Montpelier, VT 05602Off Market
Nearby schools
GreatSchools rating
- 10/10Main Street SchoolGrades: 5-8Distance: 1.1 mi
- 9/10Montpelier High SchoolGrades: 9-12Distance: 1.9 mi
- NAUnion Elementary SchoolGrades: PK-4Distance: 1.1 mi
Schools provided by the listing agent
- Elementary: Union Elementary School
- Middle: Main Street Middle School
- High: Montpelier High School
- District: Montpelier School District
Source: PrimeMLS. This data may not be complete. We recommend contacting the local school district to confirm school assignments for this home.


Get pre-qualified for a loan
At Zillow Home Loans, we can pre-qualify you in as little as 5 minutes with no impact to your credit score.An equal housing lender. NMLS #10287.
Sell for more on Zillow
Get a Zillow Showcase℠ listing at no additional cost and you could sell for .
$127,500
2% more
+$2,550
With Zillow Showcase(estimated)
$130,050
- Vermont
- Washington County
- Montpelier
- 05602
- 132 Westwood Drive
Nearby cities
Nearby zip codes
Other Montpelier Topics
