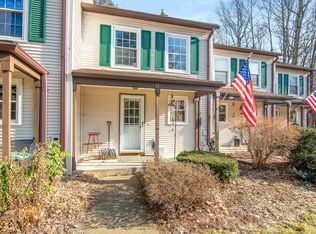
A calming sense of privacy welcomes you as you enter this quiet dead-end cul-de-sac in Malletts Bay, where 24 townhomes are nestled among 18.16 acres of private land. This end-unit townhome enjoys a rare natural setting, tucked against a dramatic formation of natural ledge to the rear, helping preserve the view from future development. The large side yard faces nature and offers a level of privacy uncommon for townhome living. Pride of ownership is evident throughout, including an updated powder room with storage and laminate flooring. The tiled oak kitchen faces west for afternoon light and opens to the dining room with hardwood flooring, overlooking a sunken living room with additional hardwood floors and a centerpiece gas fireplace with marble surround, serving as the primary heat source. A slider opens to a private deck surrounded by nature. Upstairs, the primary bedroom overlooks the rear yard and welcomes eastern morning light. A full basement provides laundry and extensive clean, dry storage. Two reserved parking spaces are directly in front of the unit, just outside the end-unit one-car garage. At the end of the cul-de-sac, a short walking path over private land connects to the Colchester Bike Path, offering miles of recreation and surprise westerly views of Lake Champlain and the Adirondacks.
Pending
Listed by: RE/MAX North Professionals - Burlington • Matt Hurlburt
$335,000
132 Whispering Pines #1, Colchester, VT 05446
2beds
1,056sqft
Condominium, Townhouse
Built in 1981
-- sqft lot
$332,500 Zestimate®
$317/sqft
$-- HOA
What's special
End-unit one-car garageQuiet dead-end cul-de-sacLaminate flooring
- 45 days |
- 78 |
- 1 |
Zillow last checked:
Listing updated:
Listed by:
Matt Hurlburt,
RE/MAX North Professionals - Burlington 802-655-3333
Source: PrimeMLS,MLS#: 5090382
Facts & features
Interior
Bedrooms & bathrooms
- Bedrooms: 2
- Bathrooms: 2
- Full bathrooms: 1
- 1/2 bathrooms: 1
Heating
- Propane, Direct Vent, Electric
Cooling
- None
Appliances
- Included: Dishwasher, Dryer, Microwave, Electric Range, Refrigerator, Washer, Instant Hot Water, Tankless Water Heater
- Laundry: Laundry Hook-ups, In Basement
Features
- Dining Area, Kitchen/Dining, Living/Dining, Natural Light, Indoor Storage, Programmable Thermostat
- Flooring: Carpet, Hardwood, Laminate, Tile
- Windows: Blinds
- Basement: Concrete,Concrete Floor,Storage Space,Basement Stairs,Interior Entry
- Number of fireplaces: 1
- Fireplace features: Gas, 1 Fireplace
Interior area
- Total structure area: 1,584
- Total interior livable area: 1,056 sqft
- Finished area above ground: 1,056
- Finished area below ground: 0
Video & virtual tour
Property
Parking
- Total spaces: 1
- Parking features: Paved, Assigned, Driveway, Garage, On Site, Detached
- Garage spaces: 1
- Has uncovered spaces: Yes
Accessibility
- Accessibility features: 1st Floor 1/2 Bathroom, 1st Floor Hrd Surfce Flr, Paved Parking
Features
- Levels: Two
- Stories: 2
- Patio & porch: Covered Porch
- Exterior features: Deck, Natural Shade
Lot
- Features: Condo Development, Landscaped, Street Lights, Walking Trails, Near Paths, Neighborhood, Near Hospital
Details
- Zoning description: Residential
Construction
Type & style
- Home type: Townhouse
- Property subtype: Condominium, Townhouse
Materials
- Vinyl Siding
- Foundation: Poured Concrete
- Roof: Architectural Shingle
Condition
- New construction: No
- Year built: 1981
Utilities & green energy
- Electric: 220 Plug, Circuit Breakers, Underground
- Sewer: Pumping Station, Shared Septic
- Utilities for property: Phone, Cable, Underground Utilities
Community & HOA
Community
- Security: Carbon Monoxide Detector(s), Battery Smoke Detector, HW/Batt Smoke Detector
HOA
- Amenities included: Master Insurance, Landscaping, Common Acreage, Snow Removal, Trash Removal
- Services included: Maintenance Grounds, Plowing, Trash
- Additional fee info: Fee: $275
Location
- Region: Colchester
Financial & listing details
- Price per square foot: $317/sqft
- Annual tax amount: $4,316
- Date on market: 5/22/2026
- Road surface type: Paved
Estimated market value
$332,500
$316,000 - $349,000
$2,321/mo
Price history
| Date | Event | Price |
|---|---|---|
| 6/5/2026 | Pending sale | $335,000$317/sqft |
Source: | ||
| 5/22/2026 | Listed for sale | $335,000$317/sqft |
Source: | ||
Public tax history
Tax history is unavailable.
Monthly payment
Est. payment$--/mo
Payment breakdown
Explore the cost of this home by adjusting the details. Changes won't be saved.All calculations are estimates and provided by Zillow, Inc. for informational purposes only. Actual amounts may vary.
HOA fees may include property taxes on listings classified as Co-Ops. Contact the listing agent and/or owner for fee details.
Mortgage interest rates are dependent on a number of factors, including credit score, down payment, and repayment length. Interest rate data provided by Zillow Group Marketplace, Inc. as of 1/1/1970 from various mortgage lenders with which we have lead or other similar arrangements; the Estimated Payment is an average of those rates.
See how much you could borrow to make a competitive offer.
Climate risks
Neighborhood: 05446
Nearby schools
GreatSchools rating
- 8/10Malletts Bay SchoolGrades: 3-5Distance: 0.9 mi
- 8/10Colchester Middle SchoolGrades: 6-8Distance: 0.9 mi
- 9/10Colchester High SchoolGrades: 9-12Distance: 1.1 mi
Schools provided by the listing agent
- Elementary: Union Memorial Primary School
- Middle: Colchester Middle School
- High: Colchester High School
- District: Colchester School District
Source: PrimeMLS. This data may not be complete. We recommend contacting the local school district to confirm school assignments for this home.
A local agent can set up tours, give advice and negotiate with sellers.
- Vermont
- Chittenden County
- Colchester
- 05446
- 132 Whispering Pines Unit 1