Skip main navigation
Off market
  • $504,000

    132 White Bark Way, Taylors, SC 29687

    4beds
    3,388sqft
    SingleFamily
    Built in 2006
    0.46 Acres Lot
    $504,000 Zestimate®
    $149/sqft
    $2,909 Estimated rent

    Home value

    $504,000

    $479,000 - $534,000

    $2,909/mo

    Zestimate® history
    Loading
    Loading...

    Owner options

    List your home for rent

    $2,909/mo

    Rent Zestimate®

    Find your next renter with Zillow Rental Manager. Plus, with online applications, you can quickly screen prospective tenants – for free.

    Learn more

    $2,909/mo

    Rent Zestimate®

    Refinance and save

    $2,904/mo

    Est. payment

    Refinancing to a lower rate could help reduce your monthly payments and save thousands over the life of the loan.

    See today's rates

    $2,904/mo

    Est. payment

    Explore your selling options

    Work with a Zillow partner agent

    Leverage their expertise and Zillow's premium Showcase listings to get your home seen by more buyers.

    Get started

    List with your own agent

    Get your home in front of millions of buyers by listing it on Zillow.

    Learn how to do it

    Sell it yourself

    Take full control of how buyers see your home on Zillow by listing For Sale by Owner (FSBO).

    List your home

    What's special

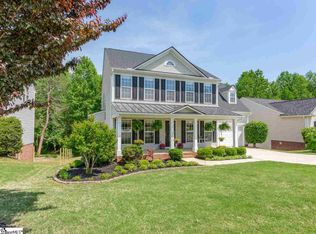
    SELLER GIVING $5,000 AT CLOSING FOR REMODELING (with lender approval). Picture your family living in this fabulous neighborhood in the award-winning Brushy Creek school district. This spacious house has an open floor plan and a variety of living areas - inside and out. This is a lovely four-bedroom, three and a half bath home. There are numerous specialty rooms including a great office, a delightful sunroom, and a huge, lower-level recreation room which you can design to meet a variety of needs. The kitchen has a walk-in pantry and a separate breakfast area and dining room. The focal point of the spacious living room is a cozy fireplace with accent shelves on either side. You can relax on the deck, sit around the firepit or watch the kids play in the backyard near the creek. The backyard has been cleared to provide an additional .2 acres of livable space. Upgrades: new carpet on main floor and lower level; freshly painted the lower level, upstairs hall, main floor half bath, kitchen, kitchen and great room ceilings; replaced light switches and doorknobs in the majority of the house; extended the deck 16 ft and added stairs - freshly painted; added 6ft privacy fence and 2ft fence with retention wall; cleared .2 acres of property to increase livable space; new sod; and new garage door. The roof is 3 years old and the HVAC is less than 3 years old. Make this property yours!! If square footage is important, buyer or buyer's agent should check square footage.

    This property is off market, which means it's not currently listed for sale or rent on Zillow. This may be different from what's available on other websites or public sources.
    Facts & features

    Interior

    Bedrooms & bathrooms
    • Bedrooms: 4
    • Bathrooms: 4
    • Full bathrooms: 3
    • 1/2 bathrooms: 1
    Heating
    • Forced air, Gas
    Cooling
    • Central
    Appliances
    • Included: Dishwasher, Garbage disposal, Microwave, Range / Oven, Refrigerator
    • Laundry: Laundry Room, 2nd Floor, Walk-In
    Features
    • Ceiling Fan(s), Walk-In Closet(s), Workshop, Laminate Counters, Open Floorplan, Sun Room, Office/Study, Ceiling 9ft+, Ceiling Smooth, Tub Garden, Pantry ? Walk In
    • Flooring: Carpet, Laminate, Linoleum / Vinyl
    • Windows: Tilt Out Windows
    • Basement: Finished
    • Attic: Pull Down Stairs, Storage
    • Has fireplace: Yes
    • Fireplace features: Gas Log
    Interior area
    • Total interior livable area: 3,388 sqft

    Property

    Parking
    • Total spaces: 2
    • Parking features: Garage - Attached
    Features
    • Patio & porch: Deck, Front Porch
    • Exterior features: Vinyl, Brick
    • Fencing: Fenced Yard
    Lot
    • Size: 0.46 Acres
    • Features: Level, Creek, Few Trees, Sloped Gently
    Details
    • Additional structures: Garage(s)
    • Parcel number: 0538440101600
    • Other equipment: Satellite Dish

    Construction

    Type & style
    • Home type: SingleFamily
    • Architectural style: Traditional
    Materials
    • Roof: Composition
    Condition
    • Year built: 2006

    Utilities & green energy

    • Sewer: Public Sewer
    • Water: Public
    • Utilities for property: Cable Available

    Community & neighborhood

    Location
    • Region: Taylors

    HOA & financial

    HOA
    • Has HOA: Yes
    • HOA fee: $16 monthly

    Other

    Other facts
    • Sewer: Public Sewer
    • WaterSource: Public
    • Flooring: Carpet, Laminate, Vinyl
    • Heating: Forced Air, Natural Gas
    • Appliances: Dishwasher, Refrigerator, Disposal, Gas Water Heater, Free-Standing Electric Range, Microwave-Built In
    • AssociationYN: true
    • FireplaceYN: true
    • InteriorFeatures: Ceiling Fan(s), Walk-In Closet(s), Workshop, Laminate Counters, Open Floorplan, Sun Room, Office/Study, Ceiling 9ft+, Ceiling Smooth, Tub Garden, Pantry ? Walk In
    • Basement: Finished, Walk-Out Access, Sump Pump
    • GarageYN: true
    • AttachedGarageYN: true
    • HeatingYN: true
    • Utilities: Cable Available
    • PatioAndPorchFeatures: Deck, Front Porch
    • CoolingYN: true
    • FireplacesTotal: 1
    • ConstructionMaterials: Vinyl Siding, Vinyl/Aluminum Trim, Brick Veneer-Partial
    • LotFeatures: Level, Creek, Few Trees, Sloped Gently
    • ArchitecturalStyle: Traditional
    • FireplaceFeatures: Gas Log
    • Cooling: Central Air, Electric
    • Fencing: Fenced Yard
    • LaundryFeatures: Laundry Room, 2nd Floor, Walk-In
    • OtherStructures: Garage(s)
    • OtherEquipment: Satellite Dish
    • ParkingFeatures: Attached Garage, Paved, Workshop in Garage, Attached Garage 2 Cars
    • Attic: Pull Down Stairs, Storage
    • RoomMasterBedroomFeatures: Walk-In Closet(s)
    • RoomMasterBedroomLevel: Second
    • RoomMasterBathroomFeatures: Double Vanity, Full Bath, Shower-Separate, Tub-Garden
    • MainLevelBedrooms: 0
    • CommunityFeatures: Street Lights
    • FoundationDetails: Basement
    • Roof: Architectural
    • WindowFeatures: Tilt Out Windows
    • MlsStatus: Contingency Contract

    Price history

    DateEventPrice
    9/18/2020Sold$328,000-3.5%$97/sqft
    Source: Greater Greenville AOR #1423217 Report a problem
    8/21/2020Pending sale$340,000$100/sqft
    Source: Allen Tate Company - Greer #1423217 Report a problem
    8/8/2020Price change$340,000-1.4%$100/sqft
    Source: Allen Tate Company - Greer #1423217 Report a problem
    7/23/2020Listed for sale$345,000+25.5%$102/sqft
    Source: Allen Tate Company - Greer #1423217 Report a problem
    12/22/2018Listing removed$275,000$81/sqft
    Source: Allen Tate Company - Greenvill #1379139 Report a problem
    12/22/2018Listed for sale$275,000-0.2%$81/sqft
    Source: Allen Tate Company - Greenvill #1379139 Report a problem
    12/21/2018Sold$275,535+0.2%$81/sqft
    Source: Greater Greenville AOR #1379139 Report a problem
    11/12/2018Pending sale$275,000$81/sqft
    Source: Allen Tate Company - Greenvill #1379139 Report a problem
    11/6/2018Price change$275,000-1.4%$81/sqft
    Source: Allen Tate Company - Greenvill #1379139 Report a problem
    10/23/2018Listed for sale$279,000+12.5%$82/sqft
    Source: Allen Tate Company - Greenvill #1379139 Report a problem
    3/20/2017Sold$248,000-1.9%$73/sqft
    Source: Greater Greenville AOR #1331694 Report a problem
    11/15/2016Price change$252,900-0.2%$75/sqft
    Source: Simpsonville - WEICHERT, REALTORS - The Presidential Company #1331694 Report a problem
    10/20/2016Price change$253,400-2.5%$75/sqft
    Source: Simpsonville - WEICHERT, REALTORS - The Presidential Company #1331694 Report a problem
    10/4/2016Price change$259,900-2.6%$77/sqft
    Source: Simpsonville - WEICHERT, REALTORS - The Presidential Company #1325371 Report a problem
    9/2/2016Price change$266,900-2.9%$79/sqft
    Source: Simpsonville - WEICHERT, REALTORS - The Presidential Company #1325371 Report a problem
    7/7/2016Listed for sale$274,900+13.7%$81/sqft
    Source: WEICHERT/THE PRESIDENTIAL CO. #1325371 Report a problem
    4/19/2006Sold$241,754$71/sqft
    Source: Public Record Report a problem

    Public tax history

    YearProperty taxesTax assessment
    2024$2,570 +0.8%$311,440
    2023$2,550 +7.1%$311,440
    2022$2,382 -63.6%$311,440
    2021$6,545 +185.4%$311,440 +22%
    2020$2,293 +1.1%$255,300
    2019$2,268 +7.7%$255,300 +6.4%
    2018$2,105 $239,850 +2401%
    2017$2,105 +1.3%$9,590 -96%
    2016$2,079 +4%$239,850
    2015$1,998 +5.3%$239,850 -2.9%
    2014$1,898 +1.3%$246,960
    2013$1,873 +2.8%$246,960
    2012$1,823 +1%--
    2011$1,804 +1.4%--
    2010$1,780 --
    2009-- --
    2008-- --
    2007-- --
    2006-- --
    2005-- --

    Find assessor info on the county website

    Neighborhood: 29687

    Nearby schools

    GreatSchools rating
    Schools provided by the listing agent
    • Elementary: Brushy Creek
    • Middle: Northwood
    • High: Eastside

    Source: The MLS. This data may not be complete. We recommend contacting the local school district to confirm school assignments for this home.

    Get a cash offer in 3 minutes
    Find out how much your home could sell for in as little as 3 minutes with a no-obligation cash offer.
    Estimated market value
    $504,000
    Get a cash offer in 3 minutes
    Find out how much your home could sell for in as little as 3 minutes with a no-obligation cash offer.
    Estimated market value
    $504,000