Welcome to 132 White Birch Lane. This well maintained townhome offers over 1,800 sq ft and features the convenience of an attached, private 2 car garage and driveway. It's located in a quiet interior location within the community. With 3 bedrooms, a separate office/den, and 2.5 bathrooms, the home has been updated throughout using professional local trades and high quality materials. Freshly painted in a neutral palette, the home features all new lighting, hardware, faucets, fixtures, switches, and outlets. The main level includes new hard surface flooring and new carpeting, while the separate laundry room features a new Samsung washer and dryer. The kitchen showcases new quartz countertops and a 4-piece Samsung stainless steel appliance suite, all with smarthome capability. All bedrooms are generously sized, with the primary suite serving as its own retreat. It includes three separate closets and an ensuite bath with new vanity and quartz countertop. Outdoor spaces include a private back patio and a newly refinished front brick patio. Additional owner updates: 40 gallon water heater (Aug 2023), HVAC system (April 2021), and Pella replacement windows throughout. Recent HOA improvements: roof and gutter replacement, driveway replacement, and exterior painting. Centrally located in north Westmont, Indian Trail offers easy access to shopping, dining, entertainment, golf courses, major interstates, the Metra station, both major airports, and downtown Chicago.
Closed
$410,000
132 White Birch Ln, Westmont, IL 60559
3beds
1,806sqft
Townhouse, Single Family Residence
Built in 1983
3,666 Square Feet Lot
$413,500 Zestimate®
$227/sqft
$3,070 Estimated rent
Home value
$413,500
$393,000 - $434,000
$3,070/mo
Zestimate® history
Owner options
List your home for rent
$3,070/mo
Rent Zestimate®
Find your next renter with Zillow Rental Manager. Plus, with online applications, you can quickly screen prospective tenants – for free.
$3,070/mo
Rent Zestimate®
Refinance and save
$3,263/mo
Est. payment
Refinancing to a lower rate could help reduce your monthly payments and save thousands over the life of the loan.
$3,263/mo
Est. payment
Explore your selling options
Work with a Zillow partner agent
Leverage their expertise and Zillow's premium Showcase listings to get your home seen by more buyers.
Get startedList with your own agent
Get your home in front of millions of buyers by listing it on Zillow.
Learn how to do itSell it yourself
Take full control of how buyers see your home on Zillow by listing For Sale by Owner (FSBO).
List your homeWhat's special
Private back patioPella replacement windows throughoutSeparate laundry roomNew hard surface flooringNew carpeting
Zillow last checked:
Listing updated:
Listed by:
Don Francis (708)435-9300,
The Agency X
Bought with:
Heidi Bolger
Coldwell Banker Gladstone
Source: MRED as distributed by MLS GRID,MLS#: 12627152
Facts & features
Interior
Bedrooms & bathrooms
- Bedrooms: 3
- Bathrooms: 3
- Full bathrooms: 2
- 1/2 bathrooms: 1
Rooms
- Room types: No additional rooms
Primary bedroom
- Features: Flooring (Carpet), Bathroom (Full)
- Level: Second
- Area: 204 Square Feet
- Dimensions: 17X12
Bedroom 2
- Features: Flooring (Carpet)
- Level: Second
- Area: 120 Square Feet
- Dimensions: 12X10
Bedroom 3
- Features: Flooring (Carpet)
- Level: Second
- Area: 120 Square Feet
- Dimensions: 12X10
Dining room
- Features: Flooring (Carpet)
- Level: Main
- Area: 120 Square Feet
- Dimensions: 12X10
Family room
- Features: Flooring (Wood Laminate)
- Level: Main
- Area: 195 Square Feet
- Dimensions: 15X13
Kitchen
- Features: Kitchen (Eating Area-Table Space, Updated Kitchen), Flooring (Wood Laminate)
- Level: Main
- Area: 170 Square Feet
- Dimensions: 17X10
Laundry
- Features: Flooring (Wood Laminate)
- Level: Main
- Area: 55 Square Feet
- Dimensions: 11X5
Living room
- Features: Flooring (Carpet)
- Level: Main
- Area: 192 Square Feet
- Dimensions: 16X12
Heating
- Natural Gas, Electric
Cooling
- Central Air
Appliances
- Included: Range, Microwave, Dishwasher, Refrigerator, Washer, Dryer, Stainless Steel Appliance(s)
- Laundry: Main Level, Washer Hookup, In Unit
Features
- Storage, Walk-In Closet(s), Quartz Counters
- Flooring: Laminate
- Windows: Screens
- Basement: None
- Number of fireplaces: 1
- Fireplace features: Gas Log, Living Room
Interior area
- Total structure area: 0
- Total interior livable area: 1,806 sqft
Property
Parking
- Total spaces: 4
- Parking features: Asphalt, Garage Door Opener, Yes, Garage Owned, Attached, Driveway, Owned, Garage
- Attached garage spaces: 2
- Has uncovered spaces: Yes
Accessibility
- Accessibility features: No Disability Access
Features
- Patio & porch: Patio
Lot
- Size: 3,666 Square Feet
- Dimensions: 26x141
Details
- Parcel number: 0633411024
- Special conditions: List Broker Must Accompany
Construction
Type & style
- Home type: Townhouse
- Property subtype: Townhouse, Single Family Residence
Materials
- Brick, Frame, Fiber Cement
- Roof: Asphalt
Condition
- New construction: No
- Year built: 1983
- Major remodel year: 2026
Details
- Builder model: Cheyenne
Utilities & green energy
- Electric: Circuit Breakers
- Sewer: Public Sewer, Storm Sewer
- Water: Lake Michigan, Public
Community & HOA
Community
- Subdivision: Indian Trail
HOA
- Has HOA: Yes
- Services included: Insurance, Exterior Maintenance, Lawn Care, Snow Removal
- HOA fee: $345 monthly
Location
- Region: Westmont
Financial & listing details
- Price per square foot: $227/sqft
- Tax assessed value: $109,265
- Annual tax amount: $6,590
- Date on market: 4/23/2026
- Listing terms: Cash
- Ownership: Fee Simple w/ HO Assn.
Price history
| Date | Event | Price |
|---|---|---|
| 5/11/2026 | Sold | $410,000+1.2%$227/sqft |
Source:  MRED as distributed by MLS GRID #12627152 Report a problem MRED as distributed by MLS GRID #12627152 Report a problem | ||
| 5/1/2026 | Pending sale | $405,000$224/sqft |
Source: MRED as distributed by MLS GRID #12627152 Report a problem | ||
| 4/26/2026 | Contingent | $405,000$224/sqft |
Source: MRED as distributed by MLS GRID #12627152 Report a problem | ||
| 4/23/2026 | Listed for sale | $405,000-3.3%$224/sqft |
Source: MRED as distributed by MLS GRID #12627152 Report a problem | ||
| 4/23/2026 | Listing removed | $419,000$232/sqft |
Source: MRED as distributed by MLS GRID #12578885 Report a problem | ||
| 4/8/2026 | Price change | $419,000-2.6%$232/sqft |
Source: MRED as distributed by MLS GRID #12578885 Report a problem | ||
| 4/1/2026 | Price change | $430,000+2.4%$238/sqft |
Source: MRED as distributed by MLS GRID #12578885 Report a problem | ||
| 3/21/2026 | Listed for sale | $420,000+128.3%$233/sqft |
Source: MRED as distributed by MLS GRID #12578885 Report a problem | ||
| 8/17/2001 | Sold | $184,000$102/sqft |
Source: Public Record Report a problem | ||
Public tax history
| Year | Property taxes | Tax assessment |
|---|---|---|
| 2024 | $6,590 +5.4% | $109,265 +8.1% |
| 2023 | $6,252 +14.3% | $101,040 +15.1% |
| 2022 | $5,469 +5.6% | $87,760 +2.5% |
| 2021 | $5,179 +2.5% | $85,580 +2.2% |
| 2020 | $5,055 +4.7% | $83,700 +5.2% |
| 2019 | $4,827 +3.4% | $79,570 +5.6% |
| 2018 | $4,667 +4% | $75,320 +4.9% |
| 2017 | $4,487 +3.3% | $71,770 +6.2% |
| 2016 | $4,343 +3.1% | $67,610 +7.4% |
| 2015 | $4,213 +3.1% | $62,980 +5.6% |
| 2014 | $4,086 +4% | $59,660 -1.4% |
| 2013 | $3,930 +0.4% | $60,500 -6.2% |
| 2012 | $3,915 +4.3% | $64,480 -7.9% |
| 2011 | $3,755 +0.2% | $70,000 -9.9% |
| 2010 | $3,749 +2.2% | $77,680 -6.8% |
| 2009 | $3,668 +3.3% | $83,350 |
| 2008 | $3,551 +6.8% | $83,350 +8.8% |
| 2007 | $3,324 -3.9% | $76,600 +4.1% |
| 2006 | $3,458 +4.9% | $73,610 +6.9% |
| 2005 | $3,297 +1.7% | $68,850 +6.3% |
| 2004 | $3,243 -4.7% | $64,770 +1.7% |
| 2003 | $3,404 -0.1% | $63,710 +4.6% |
| 2002 | $3,409 +12.6% | $60,880 +8.8% |
| 2001 | $3,028 +3.7% | $55,980 +5.2% |
| 2000 | $2,919 | $53,210 |
Find assessor info on the county website
Neighborhood: 60559
Nearby homes
- $366,8002 bd2 ba1.5k sqft128 White Birch Ln, Westmont, IL 60559Off Market
- $362,2002 bd2 ba1.3k sqft136 White Birch Ln, Westmont, IL 60559Off Market
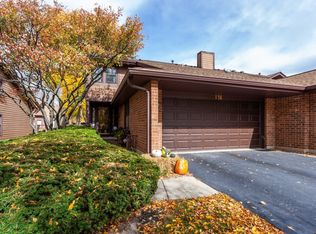
- $380,600-- bd-- ba1.3k sqft140 White Birch Ln, Westmont, IL 60559Off Market
- $349,4002 bd2 ba1.1k sqft124 White Birch Ln, Westmont, IL 60559Off Market
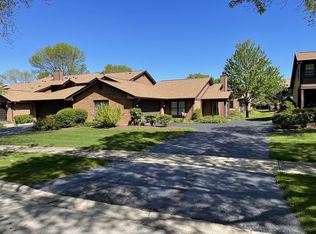
- $368,1003 bd2 ba1.8k sqft144 White Birch Ln, Westmont, IL 60559Off Market
- $346,5002 bd2 ba1.3k sqft120 White Birch Ln, Westmont, IL 60559Sold
- $378,6003 bd2 ba1.5k sqft129 Prairie Dr, Westmont, IL 60559Off Market
- $375,600-- bd-- ba1.1k sqft133 Prairie Dr, Westmont, IL 60559Off Market
Nearby schools
GreatSchools rating
- NAC E Miller Elementary SchoolGrades: K-1Distance: 0.9 mi
- 9/10Westmont Jr High SchoolGrades: 6-8Distance: 0.7 mi
- 9/10Westmont High SchoolGrades: 9-12Distance: 0.9 mi
Schools provided by the listing agent
- Elementary: J T Manning Elementary School
- Middle: Westmont Junior High School
- High: Westmont High School
- District: 201
Source: MRED as distributed by MLS GRID. This data may not be complete. We recommend contacting the local school district to confirm school assignments for this home.
Get a cash offer in 3 minutes
Find out how much your home could sell for in as little as 3 minutes with a no-obligation cash offer.
Estimated market value
$413,500
Get a cash offer in 3 minutes
Find out how much your home could sell for in as little as 3 minutes with a no-obligation cash offer.
Estimated market value
$413,500
- Illinois
- DuPage County
- Westmont
- 60559
- 132 White Birch Ln
Nearby cities
Nearby zip codes
Other Westmont Topics
