Skip main navigation
Off market
  • $397,100

    132 White Wing Ln, Sunset, LA 70584

    4beds
    2,350sqft
    Single Family Residence
    Built in 2003
    0.54 Acres Lot
    $397,100 Zestimate®
    $169/sqft
    $1,904 Estimated rent

    Home value

    $397,100

    $377,000 - $417,000

    $1,904/mo

    Zestimate® history
    Loading
    Loading...

    Owner options

    List your home for rent

    $1,904/mo

    Rent Zestimate®

    Find your next renter with Zillow Rental Manager. Plus, with online applications, you can quickly screen prospective tenants – for free.

    Learn more

    $1,904/mo

    Rent Zestimate®

    Refinance and save

    $2,262/mo

    Est. payment

    Refinancing to a lower rate could help reduce your monthly payments and save thousands over the life of the loan.

    See today's rates

    $2,262/mo

    Est. payment

    Explore your selling options

    Work with a Zillow partner agent

    Leverage their expertise and Zillow's premium Showcase listings to get your home seen by more buyers.

    Get started

    List with your own agent

    Get your home in front of millions of buyers by listing it on Zillow.

    Learn how to do it

    Sell it yourself

    Take full control of how buyers see your home on Zillow by listing For Sale by Owner (FSBO).

    List your home

    What's special

    Saltwater poolPutting greenStorm shuttersSeparate tub showerAcadian country cottageHall bathMaster suite

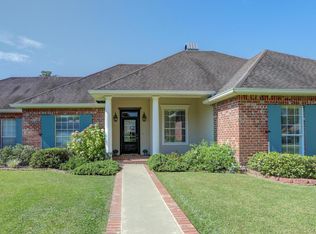
    This Acadian country cottage has so much EXTRA in the rolling hills of Coteau Ridge near Grand Coteau and I-49. Over a half-acre on this no outlet street with plenty of mature landscaping to welcome you home. The open living area features vaulted ceiling, brick fireplace, and brick accent walls and kitchen island. You will appreciate the energy efficient solar panels and solar water heater, whole house vacuum system, saltwater pool, putting green AND raised garden beds! There are also 4 large solar batteries, storm shutters, 500 gallon buried propane tank, and a 3rd car garage.We are talking EXTRA here! The master suite has its own self-contained HVAC for perfect personal climate control (solar powered when needed), plus separate tub shower and large walk in closet. Two generous guest bedrooms are downstairs and share the hall bath. Upstairs you will find the huge bonus/loft space and an additional bedroom with full bath. But it is the backyard that will call you home! Wonderful covered back patio is perfect for your Louisiana-style entertaining with saltwater pool and spa. The parties you will have here! Additional property and fruit trees beyond the fenced backyard.We are talking EXTRA here! The master suite has its own self-contained HVAC for perfect personal climate control (solar powered when needed), plus separate tub shower and large walk in closet. Two generous guest bedrooms are downstairs and share the hall bath. Upstairs you will find the huge bonus/loft space and an additional bedroom with full bath. But it is the backyard that will call you home! Wonderful covered back patio is perfect for your Louisiana-style entertaining with saltwater pool and spa. The parties you will have here! Additional property and fruit trees beyond the fenced backyard. We are talking EXTRA here! The master suite has its own self-contained HVAC for perfect personal climate control (solar powered when needed), plus separate tub shower and large walk in closet. Two generous guest bedrooms are downstairs and share the hall bath. Upstairs you will find the huge bonus/loft space and an additional bedroom with full bath. But it is the backyard that will call you home! Wonderful covered back patio is perfect for your Louisiana-style entertaining with saltwater pool and spa. The parties you will have here! Additional property and fruit trees beyond the fenced backyard.

    This property is off market, which means it's not currently listed for sale or rent on Zillow. This may be different from what's available on other websites or public sources.

    Zillow last checked:

    Listing updated:

    Listed by:

    Arla Slaughter,

    Compass

    Source: RAA,MLS#: 23003782MLS Logo

    Facts & features

    Interior

    Bedrooms & bathrooms
    • Bedrooms: 4
    • Bathrooms: 3
    • Full bathrooms: 3
    Heating
    • Central, Electric
    Cooling
    • Multi Units, Central Air
    Appliances
    • Included: Dishwasher, Disposal, Microwave, Refrigerator, Electric Stove Con
    • Laundry: Electric Dryer Hookup, Washer Hookup
    Features
    • High Ceilings, Built-in Features, Crown Molding, Kitchen Island, Separate Shower, Varied Ceiling Heights, Walk-In Closet(s), Tile Counters
    • Flooring: Carpet, Stained/Scored Concrete, Tile
    • Number of fireplaces: 1
    • Fireplace features: 1 Fireplace, Gas Log
    Interior area
    • Total interior livable area: 2,350 sqft

    Property

    Parking
    • Total spaces: 3
    • Parking features: Attached, Garage, Garage Faces Side
    • Garage spaces: 3
    • Has uncovered spaces: Yes
    • Details: Garage SqFt(1163.00)
    Features
    • Stories: 2
    • Patio & porch: Covered, Open, Porch
    • Exterior features: Lighting
    • Has private pool: Yes
    • Pool features: Gunite, In Ground
    • Fencing: Privacy,Wood
    Lot
    • Size: 0.54 Acres
    • Dimensions: 160 x 147
    • Features: 0.51 to 0.99 Acres, Landscaped, Level, No Outlet Street
    Details
    • Parcel number: 0201285700
    • Zoning: Residential
    • Special conditions: Arms Length

    Construction

    Type & style
    • Home type: SingleFamily
    • Architectural style: Acadian,Traditional
    • Property subtype: Single Family Residence
    Materials
    • Brick Veneer, Vinyl Siding, Frame
    • Foundation: Slab
    • Roof: Composition
    Condition
    • Year built: 2003
    Details
    • Warranty included: Yes

    Utilities & green energy

    • Electric: Elec: Entergy
    • Utilities for property: Propane
    Green energy
    • Energy generation: Solar

    Community & HOA

    Community
    • Subdivision: Songbird
    Location
    • Region: Sunset

    Financial & listing details

    • Price per square foot: $169/sqft
    • Tax assessed value: $369,400
    • Annual tax amount: $2,427
    • Date on market: 5/4/2023
    • Electric utility on property: Yes

    Price history

    DateEventPrice
    7/6/2023Sold--
    Source: RAA #23003782 Report a problem
    5/19/2023Pending sale$375,000$160/sqft
    Source: RAA #23003782 Report a problem
    5/4/2023Listed for sale$375,000+21.2%$160/sqft
    Source: RAA #23003782 Report a problem
    5/16/2016Sold--
    Source: Public Record Report a problem
    3/24/2016Listed for sale$309,500$132/sqft
    Source: Coldwell Banker Pelican R.E. #16002889 Report a problem

    Public tax history

    YearProperty taxesTax assessment
    2025$2,427 $36,940
    2024$2,427 +7.3%$36,940 +7.7%
    2023$2,261 +32%$34,290 +30.4%
    2022$1,713 +0.7%$26,290
    2021$1,701 +39.9%$26,290
    2020$1,216 -15.2%$26,290 -10.6%
    2019$1,434 $29,400
    2017$1,434 -3.6%$29,400 +31.9%
    2015$1,487 +0.1%$22,290
    2013$1,485 $22,290
    2012$1,485 +6.1%$22,290 +5.2%
    2010$1,399 $21,190
    Find assessor info on the county website

    Neighborhood: 70584

    Nearby schools

    GreatSchools rating
    Schools provided by the listing agent
    • Elementary: Sunset
    • Middle: Sunset
    • High: Beau Chene

    Source: RAA. This data may not be complete. We recommend contacting the local school district to confirm school assignments for this home.

    Get pre-qualified for a loan
    At Zillow Home Loans, we can pre-qualify you in as little as 5 minutes with no impact to your credit score.

    An equal housing lender. NMLS #10287.