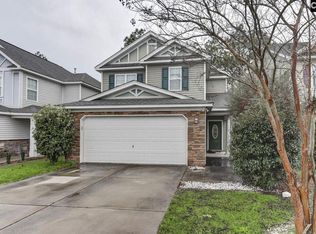
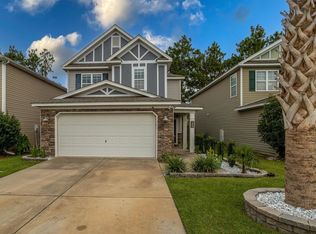
The Daniel Floor Plan, 3 bedroom, 2.5 bath, living room, large open formal dining room, eat-in kitchen with pantry. Granite in kitchen and baths. The laundry room leads to the 2-car finished garage. The master has a large walk-in closet, private bath, garden tub, separate shower and double vanity. There is a loft area.
This property is not currently displayed as for sale or rent on Zillow. This may be different from what's on other websites or public sources.