Skip main navigation
Off market
  • $547,100

    132 WILD STALLION DR, La Vernia, TX 78121

    4beds
    2,284sqft
    Single Family Residence
    Built in 2017
    1.3 Acres Lot
    $547,100 Zestimate®
    $240/sqft
    $2,667 Estimated rent

    Home value

    $547,100

    $520,000 - $574,000

    $2,667/mo

    Zestimate® history
    Loading
    Loading...

    Owner options

    List your home for rent

    $2,667/mo

    Rent Zestimate®

    Find your next renter with Zillow Rental Manager. Plus, with online applications, you can quickly screen prospective tenants – for free.

    Learn more

    $2,667/mo

    Rent Zestimate®

    Refinance and save

    $3,541/mo

    Est. payment

    Refinancing to a lower rate could help reduce your monthly payments and save thousands over the life of the loan.

    See today's rates

    $3,541/mo

    Est. payment

    Explore your selling options

    Work with a Zillow partner agent

    Leverage their expertise and Zillow's premium Showcase listings to get your home seen by more buyers.

    Get started

    List with your own agent

    Get your home in front of millions of buyers by listing it on Zillow.

    Learn how to do it

    Sell it yourself

    Take full control of how buyers see your home on Zillow by listing For Sale by Owner (FSBO).

    List your home

    What's special

    Modern appliancesMature treesPlenty of roomSpacious interior

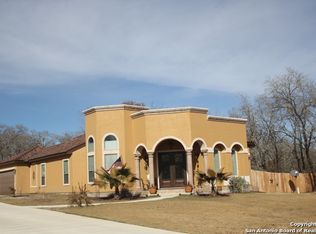
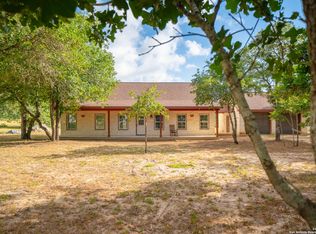
    One-hour notice for showing is required* This beautiful home for sale sits on 1.3 acres of land, is surrounded by mature trees, and has NO HOA fees. With its country living views, this property offers privacy and ample space to enjoy your outdoor activities. Compared to other homes in the area, this house has it all! The spacious interior features a large living area, perfect for entertaining guests or spending time with your family. The kitchen is equipped with modern appliances and plenty of cabinet space. There are 4 bedrooms, each with its own closet, and two full bathrooms with half restroom. But it's the outdoor space that truly sets this property apart. The 1.3-acre lot provides plenty of room for gardening, playing, or just enjoying the beautiful views. With no HOA fees, you have the freedom to do whatever you want with your property. If you're looking for a comfortable home with plenty of space and privacy, 132 Wild Stallion Dr is the perfect choice. Schedule a viewing today! BONUS***water softener and the Trimlight package on the house. NO MORE hanging Christmas lights, the sellers have installed LED lighting throughout the exterior of the home to provide you with customized lighting presets

    This property is not currently displayed as for sale or rent on Zillow. This may be different from what's on other websites or public sources.

    Zillow last checked:

    Listing updated:

    Listed by:

    Dario Garcia TREC #736341 (210) 201-6608,

    Compass RE Texas, LLC - SA

    Source: LERA MLS,MLS#: 1687297MLS Logo

    Facts & features

    Interior

    Bedrooms & bathrooms
    • Bedrooms: 4
    • Bathrooms: 3
    • Full bathrooms: 2
    • 1/2 bathrooms: 1
    Primary bedroom
    • Features: Outside Access, Walk-In Closet(s), Full Bath
    • Area: 225
    • Dimensions: 15 x 15
    Bedroom 2
    • Area: 120
    • Dimensions: 10 x 12
    Bedroom 3
    • Area: 144
    • Dimensions: 12 x 12
    Bedroom 4
    • Area: 132
    • Dimensions: 12 x 11
    Primary bathroom
    • Features: Tub/Shower Separate, Double Vanity
    • Area: 60
    • Dimensions: 10 x 6
    Kitchen
    • Area: 150
    • Dimensions: 15 x 10
    Living room
    • Area: 256
    • Dimensions: 16 x 16
    Heating
    • Central, Electric
    Cooling
    • Central Air, Whole House Fan
    Appliances
    • Included: Cooktop, Built-In Oven, Range, Water Softener Owned
    • Laundry: Main Level, Lower Level, Laundry Room, Washer Hookup, Dryer Connection
    Features
    • Two Living Area, Liv/Din Combo, Separate Dining Room, Two Eating Areas, Kitchen Island, Breakfast Bar, High Ceilings, Open Floorplan, High Speed Internet, All Bedrooms Downstairs, Walk-In Closet(s), Ceiling Fan(s), Custom Cabinets
    • Flooring: Ceramic Tile
    • Windows: Double Pane Windows, Window Coverings
    • Has basement: No
    • Has fireplace: No
    • Fireplace features: Not Applicable
    Interior area
    • Total structure area: 2,284
    • Total interior livable area: 2,284 sqft

    Property

    Parking
    • Total spaces: 2
    • Parking features: Two Car Garage, Garage Door Opener
    • Garage spaces: 2
    Features
    • Levels: One
    • Stories: 1
    • Patio & porch: Patio, Covered
    • Exterior features: Other
    • Pool features: None
    • Has spa: Yes
    • Spa features: Bath
    • Fencing: Chain Link
    • Has view: Yes
    • View description: Bluff View, County VIew
    Lot
    • Size: 1.3 Acres
    • Features: Greenbelt, 1 - 2 Acres, Level
    • Residential vegetation: Mature Trees, Partially Wooded, Mature Trees (ext feat)
    Details
    • Additional structures: Shed(s)
    • Parcel number: 09280000000900

    Construction

    Type & style
    • Home type: SingleFamily
    • Architectural style: Contemporary
    • Property subtype: Single Family Residence
    Materials
    • Stone, Stucco
    • Foundation: Slab
    • Roof: Composition
    Condition
    • Pre-Owned
    • New construction: No
    • Year built: 2017
    Details
    • Builder name: Integrity

    Utilities & green energy

    • Sewer: Septic
    • Utilities for property: City Garbage service

    Community & HOA

    Community
    • Features: None
    • Subdivision: Stallion Ridge Estates
    Location
    • Region: La Vernia

    Financial & listing details

    • Price per square foot: $240/sqft
    • Tax assessed value: $588,010
    • Annual tax amount: $1,028,656
    • Price range: $518K - $547.1K
    • Date on market: 9/11/2025
    • Cumulative days on market: 24 days
    • Listing terms: Conventional,FHA,VA Loan,Cash,USDA Loan
    • Road surface type: Paved, Asphalt

    Price history

    DateEventPrice
    6/23/2023Sold--
    Source: LERA MLS #1687297 Report a problem
    5/23/2023Pending sale$524,900$230/sqft
    Source: Realty Austin #1687297 Report a problem
    5/23/2023Contingent$524,900$230/sqft
    Source: LERA MLS #1687297 Report a problem
    5/12/2023Listed for sale$524,900$230/sqft
    Source: LERA MLS #1687297 Report a problem

    Public tax history

    YearProperty taxesTax assessment
    2025$8,409 +5.3%$569,800 -8.5%
    2024$7,984 +52.8%$622,520 +63.7%
    2023$5,224 -12.2%$380,378 +10%
    2022$5,951 +7.1%$345,798 +10%
    2021$5,558 -6.9%$314,362
    2020$5,972 -1.7%$314,362
    2019$6,076 $314,362 +648.5%
    2017-- $42,000 +31.3%
    2016-- $32,000
    2015-- $32,000
    Find assessor info on the county website

    Neighborhood: 78121

    Nearby schools

    GreatSchools rating
    Schools provided by the listing agent
    • High: La Vernia
    • District: La Vernia Isd.

    Source: LERA MLS. This data may not be complete. We recommend contacting the local school district to confirm school assignments for this home.

    Get a cash offer in 3 minutes
    Find out how much your home could sell for in as little as 3 minutes with a no-obligation cash offer.
    Estimated market value
    $547,100
    Get a cash offer in 3 minutes
    Find out how much your home could sell for in as little as 3 minutes with a no-obligation cash offer.
    Estimated market value
    $547,100