Skip main navigation
Contingent
  • Price cut: $10K (6/26)
    $399,900

    132 Willoughby Way, Piedmont, SC 29673

    5beds
    2,674sqft
    : 
    Loading
    Get pre-qualified
    Single Family Residence, Residential
    Built in 2025
    6,969 Square Feet Lot
    $399,100 Zestimate®
    $150/sqft
    $-- HOA

    What's special

    Gas fireplaceLarge loft areaFlat interior lotWalk-in pantryModern designWall ovenGas range
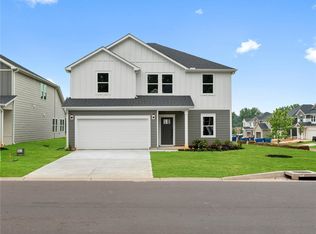

    Welcome to 132 Willoughby Way, an energy-efficient 5-bedroom, 3-bath home offering modern design, functional living space, and a convenient location between Greenville and Anderson with easy access to shopping, dining, entertainment, and major commuting routes. Designed with both comfort and flexibility in mind, this home features an open floor plan with spacious living areas, upgraded paint throughout, and modern finishes with premium trim details. Just off the entry, the front flex room can function as a formal dining room, home office, sitting area, or additional living space depending on your needs. The main living area is open to the kitchen and centered around a gas fireplace, creating a comfortable flow for everyday living and entertaining. The kitchen features a large granite island with sink, gas range, wall oven, built-in microwave, refrigerator, walk-in pantry, and abundant cabinet space. Sliding glass doors lead to the covered back patio where you can enjoy peaceful views of the neighborhood green space and evening sunsets. The thoughtfully designed layout includes a main-level bedroom and full bathroom, providing additional flexibility for guests, extended stays, hobbies, or workspace needs. Upstairs, the spacious primary suite includes two walk-in closets, double vanities, separate tub and walk-in shower, with direct access to the oversized laundry room for added convenience. A large loft area and three additional upstairs bedrooms provide plenty of functional living space throughout the home. Additional features include a large 2-car garage, completely sealed attic, and energy-efficient construction designed to help maintain comfortable indoor temperatures year-round. Situated on a flat interior lot with direct access to sidewalks and green space, residents also enjoy neighborhood amenities including a pool and cabana, pickleball courts, playground, and dog park.
    70 days
    |
    365
    |
    19
    |

    Zillow last checked:

    Listing updated:

    Listed by:

    Bobby Brooks 864-363-3922,

    Weichert Realty-Shaun & Shari

    Source: Greater Greenville AOR,MLS#: 1591350MLS Logo

      Facts & features

      Interior

      Bedrooms & bathrooms
      • Bedrooms: 5
      • Bathrooms: 3
      • Full bathrooms: 3
      • Main level bathrooms: 1
      • Main level bedrooms: 1
      Rooms
      • Room types: Laundry, Loft, Office/Study
      Primary bedroom
      • Area: 286
      • Dimensions: 22 x 13
      Bedroom 2
      • Area: 121
      • Dimensions: 11 x 11
      Bedroom 3
      • Area: 121
      • Dimensions: 11 x 11
      Bedroom 4
      • Area: 160
      • Dimensions: 16 x 10
      Bedroom 5
      • Area: 143
      • Dimensions: 13 x 11
      Primary bathroom
      • Features: Double Sink, Full Bath, Shower-Separate, Tub-Separate, Walk-In Closet(s)
      Dining room
      • Area: 117
      • Dimensions: 13 x 9
      Kitchen
      • Area: 169
      • Dimensions: 13 x 13
      Living room
      • Area: 266
      • Dimensions: 19 x 14
      Heating
      • Electric
      Cooling
      • Electric
      Appliances
      • Included: Gas Cooktop, Dishwasher, Disposal, Dryer, Oven, Refrigerator, Washer, Microwave, Tankless Water Heater
      • Laundry: 2nd Floor, Walk-in, Electric Dryer Hookup, Washer Hookup, Laundry Room
      Features
      • Ceiling Fan(s), Ceiling Smooth, Countertops-Solid Surface, Open Floorplan, Walk-In Closet(s), Pantry
      • Flooring: Carpet, Ceramic Tile, Luxury Vinyl
      • Basement: None
      • Attic: Pull Down Stairs
      • Number of fireplaces: 1
      • Fireplace features: Gas Log
      Interior area
      • Total interior livable area: 2,674 sqft

      Property

      Parking
      • Total spaces: 2
      • Parking features: Attached, Driveway, Concrete
      • Attached garage spaces: 2
      • Has uncovered spaces: Yes
      Features
      • Levels: Two
      • Stories: 2
      • Patio & porch: Front Porch
      Lot
      • Size: 6,969 Square Feet
      • Features: 1/2 Acre or Less
      • Topography: Level
      Details
      • Parcel number: 2410801234000

      Construction

      Type & style
      • Home type: SingleFamily
      • Architectural style: Craftsman
      • Property subtype: Single Family Residence, Residential
      Materials
      • Hardboard Siding
      • Foundation: Slab
      • Roof: Architectural
      Condition
      • Year built: 2025
      Details
      • Builder model: Chatham
      • Builder name: Meritage

      Utilities & green energy

      • Sewer: Public Sewer
      • Water: Public

      Community & HOA

      Community
      • Features: Common Areas, Playground, Pool, Dog Park
      • Subdivision: Riverwood Farm
      HOA
      • Has HOA: Yes
      • Services included: Pool, By-Laws
      Location
      • Region: Piedmont

      Financial & listing details

      • Price per square foot: $150/sqft
      • Date on market: 5/12/2026

        Estimated market value

        $399,100

        $379,000 - $419,000

        $2,526/mo

        Price history

        DateEventPrice
        7/13/2026Contingent$399,900$150/sqft
        Source: Greater Greenville AOR #1591350 Report a problem
        6/26/2026Price change$399,900-2.4%$150/sqft
        Source: Greater Greenville AOR #1591350 Report a problem
        5/12/2026Listed for sale$409,900-1.4%$153/sqft
        Source: Greater Greenville AOR #1591350 Report a problem
        5/27/2025Sold$415,900$156/sqft
        Source: WUMLS #20283745 Report a problem
        4/29/2025Pending sale$415,900$156/sqft
        Source: SAR as distributed by MLS GRID #320538 Report a problem
        4/22/2025Price change$415,900+0.2%$156/sqft
        Source: Greater Greenville AOR #1547611 Report a problem
        2/7/2025Listed for sale$414,900$155/sqft
        Source: Meritage Homes Report a problem

        Public tax history

        Tax history is unavailable.

        Monthly payment

        Est. payment

        Payment breakdown

        Explore the cost of this home by adjusting the details. Changes won't be saved.
        All calculations are estimates and provided by Zillow, Inc. for informational purposes only. Actual amounts may vary.
        HOA fees may include property taxes on listings classified as Co-Ops. Contact the listing agent and/or owner for fee details.
        Mortgage interest rates are dependent on a number of factors, including credit score, down payment, and repayment length. Interest rate data provided by Zillow Group Marketplace, Inc. as of 1/1/1970 from various mortgage lenders with which we have lead or other similar arrangements; the Estimated Payment is an average of those rates.
        See how much you could borrow to make a competitive offer.

        Climate risks

        Neighborhood: 29673

        Getting around

        15 / 100
        Car-Dependent
        20 / 100
        Somewhat Bikeable

        Nearby schools

        GreatSchools rating
        Schools provided by the listing agent
        • Elementary: Wren
        • Middle: Wren
        • High: Wren

        Source: Greater Greenville AOR. This data may not be complete. We recommend contacting the local school district to confirm school assignments for this home.

        A local agent can set up tours, give advice and negotiate with sellers.

        A local lender can help you make sure your offer is ready when you are.

        Browse local experts

        Similar homes