Welcome to Eastwood Village! This charming 2-bedroom, 2-full bathroom home is situated at the end of a peaceful cul-de-sac, offering both privacy and tranquility. The property features an attached garage and a covered parking bay, along with a concrete driveway for additional convenience.
Residents of Eastwood Village enjoy numerous amenities, including exterior and yard maintenance, trash removal, pest treatments, street lighting, and road maintenance. The community also boasts a clubhouse and a pool, perfect for socializing and relaxation.
Closed
$341,000
132 Willow Ct, Bostic, NC 28018
2beds
1,343sqft
Single Family Residence
Built in 2003
0.04 Acres Lot
$307,400 Zestimate®
$254/sqft
$1,380 Estimated rent
Home value
$307,400
$289,000 - $323,000
$1,380/mo
Zestimate® history
Owner options
List your home for rent
$1,380/mo
Rent Zestimate®
Find your next renter with Zillow Rental Manager. Plus, with online applications, you can quickly screen prospective tenants – for free.
$1,380/mo
Rent Zestimate®
Refinance and save
$2,267/mo
Est. payment
Refinancing to a lower rate could help reduce your monthly payments and save thousands over the life of the loan.
$2,267/mo
Est. payment
Explore your selling options
Work with a Zillow partner agent
Leverage their expertise and Zillow's premium Showcase listings to get your home seen by more buyers.
Get startedList with your own agent
Get your home in front of millions of buyers by listing it on Zillow.
Learn how to do itSell it yourself
Take full control of how buyers see your home on Zillow by listing For Sale by Owner (FSBO).
List your homeWhat's special
Zillow last checked:
Listing updated:
Listed by:
Caleb Pohlman cpohlman@weichertunlimited.com,
WEICHERT, Realtors - Unlimited
Bought with:
Caleb Pohlman
WEICHERT, Realtors - Unlimited
Source: Canopy MLS as distributed by MLS GRID,MLS#: 4155239
Facts & features
Interior
Bedrooms & bathrooms
- Bedrooms: 2
- Bathrooms: 2
- Full bathrooms: 2
- Main level bedrooms: 2
Primary bedroom
- Features: En Suite Bathroom
- Level: Main
Primary bedroom
- Level: Main
Bedroom s
- Level: Main
Bedroom s
- Level: Main
Bathroom full
- Level: Main
Bathroom full
- Level: Main
Kitchen
- Features: Breakfast Bar, Kitchen Island
- Level: Main
Kitchen
- Level: Main
Living room
- Features: Built-in Features
- Level: Main
Living room
- Level: Main
Other
- Level: Main
Other
- Level: Main
Heating
- Heat Pump
Cooling
- Heat Pump
Appliances
- Included: Dishwasher, Dryer, Electric Range, Electric Water Heater, Microwave, Refrigerator, Washer
- Laundry: In Kitchen, Inside, Main Level
Features
- Kitchen Island, Storage
- Flooring: Carpet, Vinyl
- Doors: Sliding Doors
- Has basement: No
Interior area
- Total structure area: 1,343
- Total interior livable area: 1,343 sqft
- Finished area above ground: 1,343
- Finished area below ground: 0
Property
Parking
- Total spaces: 6
- Parking features: Attached Carport, Driveway, Attached Garage, Garage Faces Front, Garage on Main Level
- Attached garage spaces: 1
- Carport spaces: 1
- Covered spaces: 2
- Uncovered spaces: 4
Accessibility
- Accessibility features: Bath Low Mirrors
Features
- Levels: One
- Stories: 1
- Patio & porch: Covered, Front Porch, Rear Porch
- Exterior features: Lawn Maintenance
- Pool features: Community
Lot
- Size: 0.04 Acres
- Features: Cleared, Cul-De-Sac, Green Area, Private, Rolling Slope
Details
- Parcel number: 1635580
- Zoning: N/A
- Special conditions: Standard
- Other equipment: Fuel Tank(s)
Construction
Type & style
- Home type: SingleFamily
- Architectural style: Traditional
- Property subtype: Single Family Residence
Materials
- Vinyl
- Foundation: Crawl Space
- Roof: Shingle
Condition
- New construction: No
- Year built: 2003
Utilities & green energy
- Sewer: Septic Installed
- Water: City
- Utilities for property: Electricity Connected, Underground Power Lines, Underground Utilities
Community & HOA
Community
- Features: Clubhouse
- Subdivision: Eastwood Village
HOA
- Has HOA: Yes
- HOA fee: $110 monthly
- HOA name: Eastwood Village
Location
- Region: Bostic
Financial & listing details
- Price per square foot: $254/sqft
- Tax assessed value: $226,200
- Date on market: 6/28/2024
- Cumulative days on market: 30 days
- Listing terms: Cash,Conventional,FHA,VA Loan
- Electric utility on property: Yes
- Road surface type: Concrete, Paved
Price history
| Date | Event | Price |
|---|---|---|
| 8/16/2024 | Sold | $341,000-2.3%$254/sqft |
Source:  Canopy MLS as distributed by MLS GRID #4155239 Report a problem Canopy MLS as distributed by MLS GRID #4155239 Report a problem | ||
| 6/28/2024 | Listed for sale | $349,000$260/sqft |
Source: Canopy MLS as distributed by MLS GRID #4155239 Report a problem | ||
Public tax history
| Year | Property taxes | Tax assessment |
|---|---|---|
| 2025 | -- | $227,900 +0.8% |
| 2024 | $1,266 +2.2% | $226,200 |
| 2023 | $1,239 +19% | $226,200 +51.5% |
| 2022 | $1,041 +1.5% | $149,300 |
| 2021 | $1,026 +0.7% | $149,300 |
| 2020 | $1,019 | $149,300 |
| 2019 | -- | $149,300 +30.4% |
| 2018 | $775 | $114,500 |
| 2016 | $775 | $114,500 |
| 2013 | $775 | $114,500 |
| 2012 | -- | $114,500 |
| 2011 | -- | $114,500 +0.4% |
| 2010 | -- | $114,000 |
| 2009 | -- | $114,000 |
Find assessor info on the county website
Neighborhood: 28018
Nearby homes
- $2000.5 acresWillow Ct, Bostic, NC 28018Off Market
- $275,9002 bd2 ba1.3k sqft123 Holly Ct, Bostic, NC 28018Off Market
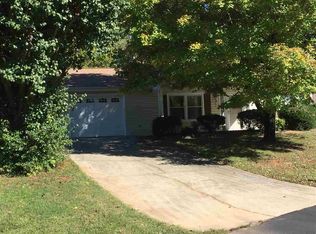
- $152,2002 bd1 ba982 sqft129 Willow Ct, Bostic, NC 28018Off Market
- $279,0002 bd1 ba1.3k sqft122 Willow Ct, Bostic, NC 28018Sold
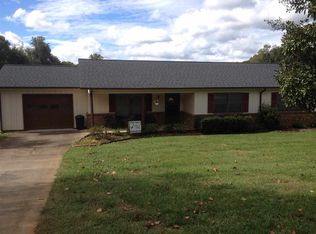
- $192,6002 bd2 ba924 sqft125 Willow Ct, Bostic, NC 28018Off Market
- $249,0002 bd2 ba1.3k sqft127 Holly Ct, Bostic, NC 28018For Sale
- $1001.02 acresHolly Ct, Forest City, NC 28043Off Market
- $1000.46 acresHolly Ct, Ellenboro, NC 28040Off Market
Nearby schools
GreatSchools rating
- 9/10Ellenboro Elementary SchoolGrades: PK-5Distance: 2.1 mi
- 3/10East Rutherford Middle SchoolGrades: 6-8Distance: 2.2 mi
- 5/10East Rutherford High SchoolGrades: 9-12Distance: 0.8 mi
Sell for more on Zillow
Get a Zillow Showcase℠ listing at no additional cost and you could sell for .
$307,400
2% more
+$6,148
With Zillow Showcase(estimated)
$313,548
Sell for more on Zillow
Get a Zillow Showcase℠ listing at no additional cost and you could sell for .
$307,400
2% more
+$6,148
With Zillow Showcase(estimated)
$313,548
- North Carolina
- Rutherford County
- Bostic
- 28018
- 132 Willow Ct
