Skip main navigation
Sold for $1,235,000
  • $1,235,000

    132 Willowleaf Drive, Littleton, CO 80127

    5beds
    2,888sqft
    Single Family Residence
    Built in 1987
    6,969 Square Feet Lot
    $1,230,600 Zestimate®
    $428/sqft
    $4,065 Estimated rent

    Home value

    $1,230,600

    $1.17M - $1.30M

    $4,065/mo

    Zestimate® history
    Loading
    Loading...

    Owner options

    List your home for rent

    $4,065/mo

    Rent Zestimate®

    Find your next renter with Zillow Rental Manager. Plus, with online applications, you can quickly screen prospective tenants – for free.

    Learn more

    $4,065/mo

    Rent Zestimate®

    Refinance and save

    $5,829/mo

    Est. payment

    Refinancing to a lower rate could help reduce your monthly payments and save thousands over the life of the loan.

    See today's rates

    $5,829/mo

    Est. payment

    Explore your selling options

    Work with a Zillow partner agent

    Leverage their expertise and Zillow's premium Showcase listings to get your home seen by more buyers.

    Get started

    List with your own agent

    Get your home in front of millions of buyers by listing it on Zillow.

    Learn how to do it

    Sell it yourself

    Take full control of how buyers see your home on Zillow by listing For Sale by Owner (FSBO).

    List your home

    What's special

    Fantastic viewsBreathtaking viewsWarm family roomCustom railingsPrimary suiteGuest bedroomGorgeous spa-inspired bath
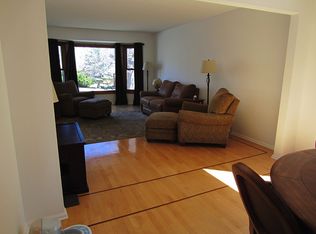
    Fabulous newly remodeled home ideally situated on open space in desirable Ken Caryl Valley. This exceptional residence offers 5 bedrooms and 3.5 baths with thoughtfully curated updates throughout. The heart of the home is the newly designed kitchen, featuring a built-in pantry, a six-burner range, a built-in convection microwave/air fryer, a pet station with a water filler, a beverage refrigerator, an expansive center island, and a sunny breakfast nook. The main level also includes a formal living room and a warm family room with a wood-burning fireplace, fantastic views, electronic blinds, and beautifully refinished hardwood floors. Upstairs, the primary suite offers a luxurious retreat, featuring a gorgeous spa-inspired bath with a soaking tub and dual sinks. Three additional bedrooms and a beautifully updated full bath complete the upper level. The bright walk-out lower level offers a guest bedroom, 3/4 bath, spacious great room, and direct access to the exterior patio, creating an ideal space for guests or additional living. Additional highlights include many newer windows, custom railings, new window coverings, a new HVAC system, tankless water heater, and skylights that fill the home with natural light. The outdoor living space is truly exceptional, offering breathtaking views, a flat usable yard, and direct access to an updated neighborhood park and scenic trails, creating the perfect setting for both relaxation and outdoor enjoyment. Residents enjoy premier community amenities including three pools, miles of interior trails, 4,800 acres of private open space, tennis and pickleball courts, an equestrian center, and numerous parks and playgrounds.

    Zillow last checked:

    Listing updated:

    Listed by:

    Eva Stadelmaier 303-619-4880,

    RE/MAX Professionals

    Bought with:

    Eva Stadelmaier, 100003767

    RE/MAX Professionals

    Source: REcolorado as distributed by MLS GRID,MLS#: 7306522MLS Logo

    Facts & features

    Interior

    Bedrooms & bathrooms
    • Bedrooms: 5
    • Bathrooms: 4
    • Full bathrooms: 2
    • 3/4 bathrooms: 1
    • 1/2 bathrooms: 1
    • Main level bathrooms: 1
    Bedroom
    • Description: Non-Conforming~windows~views~light And Bright
    • Level: Basement
    Bedroom
    • Level: Upper
    Bedroom
    • Description: Newer Windows
    • Level: Upper
    Bedroom
    • Description: Newer Windows
    • Level: Upper
    Bedroom
    • Description: Walk-In Closet~mini-Split For Added Cooling~hardwood Floors
    • Features: Primary Suite
    • Level: Upper
    Bathroom
    • Description: Powder Room
    • Level: Main
    Bathroom
    • Level: Basement
    Bathroom
    • Description: Updated
    • Level: Upper
    Bathroom
    • Description: Stunning~soaking Tub~dual Sinks
    • Features: Primary Suite
    • Level: Upper
    Family room
    • Description: Fireplace~custom Remote Blinds~hardwood Floors~views
    • Level: Main
    Game room
    • Description: Slider To The Patio~light And Bright~new Carpet To Be Installed
    • Level: Basement
    Great room
    • Description: Hardwood Floors~newer Windows
    • Level: Main
    Kitchen
    • Description: Newly Updated~6-Burner Range~built-In Pantry~huge Island~beverage Refrigerator
    • Level: Main
    Laundry
    • Description: Mud Room Area
    • Level: Main
    Sun room
    • Description: Breakfast Nook~views~newer Windows
    • Level: Main
    Heating
    • Forced Air
    Cooling
    • Central Air
    Appliances
    • Included: Bar Fridge, Convection Oven, Cooktop, Dishwasher, Disposal, Humidifier, Microwave, Range Hood, Refrigerator, Tankless Water Heater
    Features
    • Eat-in Kitchen, Five Piece Bath, Granite Counters, Kitchen Island, Pantry, Primary Suite, Smoke Free
    • Flooring: Carpet, Tile, Wood
    • Windows: Double Pane Windows, Window Coverings
    • Basement: Bath/Stubbed,Exterior Entry,Finished,Walk-Out Access
    • Number of fireplaces: 1
    • Fireplace features: Family Room
    Interior area
    • Total structure area: 2,888
    • Total interior livable area: 2,888 sqft
    • Finished area above ground: 2,206
    • Finished area below ground: 682

    Property

    Parking
    • Total spaces: 2
    • Parking features: Concrete
    • Attached garage spaces: 2
    Features
    • Levels: Three Or More
    • Patio & porch: Covered, Deck, Front Porch, Patio
    • Exterior features: Private Yard, Rain Gutters
    • Fencing: Partial
    • Has view: Yes
    • View description: Mountain(s)
    Lot
    • Size: 6,969 Square Feet
    • Features: Irrigated, Landscaped, Level, Many Trees, Open Space, Sprinklers In Front, Sprinklers In Rear
    Details
    • Parcel number: 182031
    • Zoning: P-D
    • Special conditions: Standard

    Construction

    Type & style
    • Home type: SingleFamily
    • Architectural style: Traditional
    • Property subtype: Single Family Residence
    Materials
    • Brick, Frame
    • Foundation: Slab
    • Roof: Composition
    Condition
    • Updated/Remodeled
    • Year built: 1987

    Utilities & green energy

    • Sewer: Public Sewer
    • Water: Public

    Community & HOA

    Community
    • Security: Carbon Monoxide Detector(s), Smoke Detector(s), Video Doorbell
    • Subdivision: Ken Caryl
    HOA
    • Has HOA: Yes
    • Amenities included: Fitness Center, Park, Playground, Pool, Tennis Court(s), Trail(s)
    • Services included: Recycling, Trash
    • HOA fee: $83 monthly
    • HOA name: Ken Caryl
    • HOA phone: 303-979-1876
    Location
    • Region: Littleton

    Financial & listing details

    • Price per square foot: $428/sqft
    • Tax assessed value: $1,076,593
    • Annual tax amount: $6,200
    • Date on market: 4/17/2026
    • Listing terms: Cash,Conventional,Jumbo,VA Loan
    • Exclusions: Washer And Dryer, Tv's And Brackets
    • Ownership: Individual

    Price history

    DateEventPrice
    6/15/2026Sold$1,235,000-3.1%$428/sqft
    Source: REcolorado as distributed by MLS GRID #7306522 Report a problem
    5/21/2026Pending sale$1,275,000$441/sqft
    Source: REcolorado as distributed by MLS GRID #7306522 Report a problem
    5/8/2026Price change$1,275,000-1.8%$441/sqft
    Source: REcolorado as distributed by MLS GRID #7306522 Report a problem
    4/29/2026Pending sale$1,299,000$450/sqft
    Source: REcolorado as distributed by MLS GRID #7306522 Report a problem
    4/17/2026Listed for sale$1,299,000+138.3%$450/sqft
    Source: REcolorado as distributed by MLS GRID #7306522 Report a problem
    7/10/2015Sold$545,000-0.9%$189/sqft
    Source: Public Record Report a problem
    5/19/2015Pending sale$550,000$190/sqft
    Source: Coldwell Banker Residential Brokerage - Southeast Metro at DTC #4165101 Report a problem
    5/15/2015Listed for sale$550,000+13.4%$190/sqft
    Source: Coldwell Banker Residential Brokerage - Southeast Metro at DTC #4165101 Report a problem
    11/29/2011Listing removed$485,000$168/sqft
    Source: REMAX Professionals #992019 Report a problem
    8/23/2011Listed for sale$485,000+1%$168/sqft
    Source: REMAX Professionals #992019 Report a problem
    6/9/2011Sold$480,000-1%$166/sqft
    Source: Public Record Report a problem
    5/7/2011Pending sale$485,000$168/sqft
    Source: RE/MAX PROFESSIONALS #992019 Report a problem
    4/30/2011Listed for sale$485,000-3%$168/sqft
    Source: RE/MAX Professionals #992019 Report a problem
    10/16/2008Sold$500,000$173/sqft
    Source: Public Record Report a problem

    Public tax history

    YearProperty taxesTax assessment
    2025$6,200 -3.1%$67,287 +12.6%
    2024$6,399 +19.2%$59,766
    2023$5,370 -1.5%$59,766 +21.8%
    2022$5,452 +11.4%$49,055 -2.8%
    2021$4,894 $50,467 +11%
    2020$4,894 +1.2%$45,446
    2019$4,836 +1%$45,446 +4.6%
    2018$4,788 $43,460
    2017$4,788 +11.2%$43,460 +10.5%
    2016$4,305 $39,334
    2015$4,305 +10%$39,334 +15.5%
    2014$3,913 +6%$34,053
    2013$3,693 +1.8%$34,053 -0.6%
    2012$3,628 -0.9%$34,259
    2011$3,661 +0.2%$34,259 -1.4%
    2010$3,655 +2.7%$34,760
    2009$3,561 +2.9%$34,760 +3%
    2008$3,459 +10.7%$33,750
    2007$3,124 +2%$33,750 +13.4%
    2006$3,063 -2.7%$29,770 -0.9%
    2005$3,149 +9%$30,030
    2004$2,889 -3.3%$30,030
    2003$2,988 -6.1%$30,030 +0.5%
    2002$3,180 +17.7%$29,880 +27.1%
    2001$2,701 -4%$23,500
    2000$2,815 $23,500
    Find assessor info on the county website

    Neighborhood: 80127

    Nearby schools

    GreatSchools rating
    Schools provided by the listing agent
    • Elementary: Bradford
    • Middle: Bradford
    • High: Chatfield
    • District: Jefferson County R-1

    Source: REcolorado as distributed by MLS GRID. This data may not be complete. We recommend contacting the local school district to confirm school assignments for this home.

    Get a cash offer in 3 minutes
    Find out how much your home could sell for in as little as 3 minutes with a no-obligation cash offer.
    Estimated market value
    $1,230,600
    Get a cash offer in 3 minutes
    Find out how much your home could sell for in as little as 3 minutes with a no-obligation cash offer.
    Estimated market value
    $1,230,600