Skip main navigation
Off market
  • $1,569,400

    132 Wilmot Cir, Scarsdale, NY 10583

    5beds
    3,500sqft
    SingleFamily
    Built in 2005
    9,517 Square Feet Lot
    $1,569,400 Zestimate®
    $448/sqft
    $7,843 Estimated rent

    Home value

    $1,569,400

    $1.44M - $1.73M

    $7,843/mo

    Zestimate® history
    Loading
    Loading...

    Owner options

    List your home for rent

    $7,843/mo

    Rent Zestimate®

    Find your next renter with Zillow Rental Manager. Plus, with online applications, you can quickly screen prospective tenants – for free.

    Learn more

    $7,843/mo

    Rent Zestimate®

    Refinance and save

    $10,642/mo

    Est. payment

    Refinancing to a lower rate could help reduce your monthly payments and save thousands over the life of the loan.

    See today's rates

    $10,642/mo

    Est. payment

    Explore your selling options

    Work with a Zillow partner agent

    Leverage their expertise and Zillow's premium Showcase listings to get your home seen by more buyers.

    Get started

    List with your own agent

    Get your home in front of millions of buyers by listing it on Zillow.

    Learn how to do it

    Sell it yourself

    Take full control of how buyers see your home on Zillow by listing For Sale by Owner (FSBO).

    List your home

    What's special

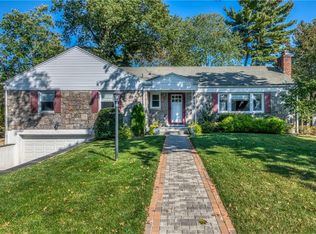
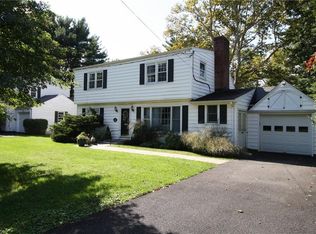
    Move right into this better than new Center Hall Colonial situated on beautiful level property. The ultimate lifestyle awaits you from the moment you pull into the driveway and are welcomed by the charming covered porch and then step inside to a dramatic two story entry that greets you. The open floor plan features a gorgeous gourmet kitchen with center island and wet bar, ss appliances, maple cabinets, granite counters and large breakfast area with sliding glass doors to deck, perfect for all types of gatherings. This light filled home has tons of entertaining space on the main level including a family room with fireplace, living room, and formal dining room with fireplace. The master bedroom with vaulted ceiling, sitting area, outfitted walk-in closet and luxurious bath is right next to the home office overlooking the garden, making working from home a delight. This home offers a new upper central air system, crown moldings, surround sound, hydro air system, Anderson windows, fresh paint and black topped driveway. Conveniently located within walking distance to all.

    This property is not currently displayed as for sale or rent on Zillow. This may be different from what's on other websites or public sources.

    Facts & features

    Interior

    Bedrooms & bathrooms
    • Bedrooms: 5
    • Bathrooms: 4
    • Full bathrooms: 3
    • 1/2 bathrooms: 1
    Heating
    • Gas
    Cooling
    • Central
    Appliances
    • Included: Dishwasher, Dryer, Microwave, Refrigerator, Washer
    Features
    • Eat-in Kitchen, Granite Counters, Master Bath, Pantry, Powder Room, Storage, Walk-In Closet(s), Cathedral Ceiling(s), Formal Dining Room, Exercise Room
    • Flooring: Carpet, Hardwood
    • Basement: Full, Unfinished, See Remarks
    • Has fireplace: Yes
    Interior area
    • Total interior livable area: 3,500 sqft

    Property

    Features
    • Patio & porch: Porch
    Lot
    • Size: 9,517 Square Feet
    • Features: Level, Near Public Transit

    Construction

    Type & style
    • Home type: SingleFamily
    • Architectural style: Colonial
    Condition
    • Year built: 2005

    Utilities & green energy

    • Sewer: Sewer
    • Water: Public

    Community & HOA

    Location
    • Region: Scarsdale

    Financial & listing details

    • Price per square foot: $448/sqft
    • Inclusions: Dryer, Dishwasher, Refrigerator, Washer, Alarm System, B/I Shelves, Central Vacuum, Door Hardware, Garage Door Opener, Gas Grill, Microwave, Shades/Blinds, Speakers Indoor, Whirlpool Tub, Light Fixtures, Wall to Wall Carpet, Chandelier(s), Cook Top, Curtains/Drapes, Garage Remote, Wall Oven, Energy Star Appliance(s), Mailbox, Flat Screen TV Bracket, Convection Oven, Wine Cooler

    Price history

    DateEventPrice
    12/29/2020Sold$1,048,000+5%$299/sqft
    Source: OneKey® MLS as distributed by MLS GRID #H6057373 Report a problem
    9/2/2020Price change$998,000-15.8%$285/sqft
    Source: Berkshire Hathaway HomeServices Westchester Properties #6057373 Report a problem
    7/28/2020Listed for sale$1,185,000$339/sqft
    Source: Berkshire Hathaway HS West. Pr #H6057373 Report a problem

    Public tax history

    Tax history is unavailable.

    Neighborhood: 10583

    Nearby schools

    GreatSchools rating
    Schools provided by the listing agent
    • Elementary: George M Davis Elementary School
    • Middle: Albert Leonard Middle School
    • High: New Rochelle High School
    • District: New Rochelle

    Source: The MLS. This data may not be complete. We recommend contacting the local school district to confirm school assignments for this home.

    Get a cash offer in 3 minutes
    Find out how much your home could sell for in as little as 3 minutes with a no-obligation cash offer.
    Estimated market value
    $1,569,400
    Get a cash offer in 3 minutes
    Find out how much your home could sell for in as little as 3 minutes with a no-obligation cash offer.
    Estimated market value
    $1,569,400