**New Listing**Open House Sunday Dec 28th, Noon-1:30pm*** This incredible home is truly move-in ready! Enjoy a freshly painted interior (2025), gleaming hardwood floors (2025), and beautifully tiled bathrooms with upgraded vanities (2025). The fabulous open floor plan is perfect for entertaining, highlighted by a sun-filled great room that will wow you. The remodeled kitchen (2022) complements the home’s modern updates, along with updated electrical, roof, and heating systems. Additional features include a second driveway, a two-car garage and large yardIdeally located on Worcester’s desirable West Side in the Upper Salisbury Street area, this home is a commuter’s dream—just minutes to I-290, I-495, Route 146, Route 20, and the Mass Pike. Experience all that Worcester has to offer, including nine colleges, the WooSox, Worcester Railers, the Art Museum, the EcoTarium, and more!
Sold for $549,900
$549,900
132 Winifred Ave, Worcester, MA 01602
3beds
1,865sqft
Single Family Residence
Built in 1963
0.45 Acres Lot
$546,900 Zestimate®
$295/sqft
$3,063 Estimated rent
Home value
$546,900
$503,000 - $596,000
$3,063/mo
Zestimate® history
Owner options
List your home for rent
$3,063/mo
Rent Zestimate®
Find your next renter with Zillow Rental Manager. Plus, with online applications, you can quickly screen prospective tenants – for free.
$3,063/mo
Rent Zestimate®
Refinance and save
$3,695/mo
Est. payment
Refinancing to a lower rate could help reduce your monthly payments and save thousands over the life of the loan.
$3,695/mo
Est. payment
Explore your selling options
Work with a Zillow partner agent
Leverage their expertise and Zillow's premium Showcase listings to get your home seen by more buyers.
Get startedList with your own agent
Get your home in front of millions of buyers by listing it on Zillow.
Learn how to do itSell it yourself
Take full control of how buyers see your home on Zillow by listing For Sale by Owner (FSBO).
List your homeWhat's special
Two-car garageRemodeled kitchenSecond drivewayGleaming hardwood floorsSun-filled great roomLarge yardFreshly painted interior
Zillow last checked:
Listing updated:
Listed by:
Colleen Griffin 508-439-3002,
RE/MAX Vision 508-595-9900,
Richard J. Trifone 508-450-2152
Bought with:
Tracey Fiorelli
Janice Mitchell R.E., Inc
Source: MLS PIN,MLS#: 73463713
Facts & features
Interior
Bedrooms & bathrooms
- Bedrooms: 3
- Bathrooms: 2
- Full bathrooms: 2
Primary bedroom
- Features: Ceiling Fan(s), Closet, Flooring - Hardwood
- Level: First
- Area: 195
- Dimensions: 15 x 13
Bedroom 2
- Features: Ceiling Fan(s), Closet, Flooring - Hardwood
- Level: First
- Area: 150
- Dimensions: 15 x 10
Bedroom 3
- Features: Closet, Flooring - Hardwood
- Level: First
- Area: 100
- Dimensions: 10 x 10
Bathroom 1
- Features: Bathroom - Full, Bathroom - With Tub & Shower, Closet, Flooring - Stone/Ceramic Tile, Countertops - Upgraded, Cabinets - Upgraded
- Level: First
- Area: 80
- Dimensions: 8 x 10
Bathroom 2
- Features: Bathroom - 3/4, Bathroom - Tiled With Shower Stall, Flooring - Stone/Ceramic Tile
- Level: Basement
- Area: 40
- Dimensions: 10 x 4
Dining room
- Features: Flooring - Hardwood, Open Floorplan
- Level: First
- Area: 160
- Dimensions: 16 x 10
Family room
- Features: Flooring - Stone/Ceramic Tile
- Level: Basement
- Area: 198
- Dimensions: 18 x 11
Kitchen
- Features: Flooring - Stone/Ceramic Tile, Countertops - Stone/Granite/Solid, Countertops - Upgraded
- Level: First
- Area: 140
- Dimensions: 14 x 10
Living room
- Features: Flooring - Hardwood, Window(s) - Picture, Open Floorplan
- Level: First
- Area: 247
- Dimensions: 19 x 13
Heating
- Baseboard, Electric Baseboard, Oil
Cooling
- None
Appliances
- Included: Range, Dishwasher, Disposal, Refrigerator, Washer, Dryer
- Laundry: Closet - Cedar, In Basement
Features
- Ceiling Fan(s), Closet, Great Room, Mud Room, Foyer
- Flooring: Tile, Hardwood, Flooring - Wall to Wall Carpet, Flooring - Stone/Ceramic Tile
- Doors: Insulated Doors
- Windows: Insulated Windows
- Basement: Full
- Has fireplace: No
Interior area
- Total structure area: 1,865
- Total interior livable area: 1,865 sqft
- Finished area above ground: 1,482
- Finished area below ground: 383
Property
Parking
- Total spaces: 8
- Parking features: Under, Off Street
- Attached garage spaces: 2
- Uncovered spaces: 6
Features
- Patio & porch: Deck
- Exterior features: Deck, Rain Gutters
Lot
- Size: 0.45 Acres
- Features: Level, Sloped
Details
- Parcel number: M:43 B:01A L:00101,1800747
- Zoning: RS-10
Construction
Type & style
- Home type: SingleFamily
- Architectural style: Raised Ranch
- Property subtype: Single Family Residence
Materials
- Frame
- Foundation: Concrete Perimeter
- Roof: Shingle
Condition
- Year built: 1963
Utilities & green energy
- Electric: Circuit Breakers
- Sewer: Public Sewer
- Water: Public
Community & HOA
Community
- Features: Public Transportation, Park, Walk/Jog Trails, Golf, Medical Facility, Laundromat, Highway Access, House of Worship, Private School, Public School, T-Station, University
HOA
- Has HOA: No
Location
- Region: Worcester
Financial & listing details
- Price per square foot: $295/sqft
- Tax assessed value: $443,000
- Annual tax amount: $5,843
- Date on market: 9/11/2026
- Exclusions: All Personal Belongings
Price history
| Date | Event | Price |
|---|---|---|
| 2/11/2026 | Sold | $549,900$295/sqft |
Source: MLS PIN #73463713 Report a problem | ||
| 12/30/2025 | Contingent | $549,900$295/sqft |
Source: MLS PIN #73463713 Report a problem | ||
| 12/26/2025 | Listed for sale | $549,900+15.8%$295/sqft |
Source: MLS PIN #73463713 Report a problem | ||
| 10/11/2025 | Listing removed | $475,000$255/sqft |
Source: MLS PIN #73410157 Report a problem | ||
| 10/2/2025 | Price change | $475,000-9.5%$255/sqft |
Source: MLS PIN #73410157 Report a problem | ||
| 9/12/2025 | Price change | $525,000-4.5%$282/sqft |
Source: MLS PIN #73410157 Report a problem | ||
| 8/18/2025 | Price change | $550,000-5.2%$295/sqft |
Source: MLS PIN #73410157 Report a problem | ||
| 8/12/2025 | Price change | $580,000-7.2%$311/sqft |
Source: MLS PIN #73410157 Report a problem | ||
| 7/28/2025 | Listed for sale | $625,000$335/sqft |
Source: MLS PIN #73410157 Report a problem | ||
Public tax history
| Year | Property taxes | Tax assessment |
|---|---|---|
| 2025 | $5,843 +2.8% | $443,000 +7.2% |
| 2024 | $5,684 +0.4% | $413,400 +4.7% |
| 2023 | $5,663 +15.3% | $394,900 +22.3% |
| 2022 | $4,910 -1.5% | $322,800 +5.5% |
| 2021 | $4,983 +5% | $306,100 +9.6% |
| 2020 | $4,746 +2.3% | $279,200 +8.3% |
| 2019 | $4,640 -0.5% | $257,800 +4.5% |
| 2018 | $4,663 +4.5% | $246,600 +6.2% |
| 2017 | $4,463 +0.2% | $232,200 +7.4% |
| 2016 | $4,456 +2.7% | $216,200 |
| 2015 | $4,339 +2.7% | $216,200 |
| 2014 | $4,225 +7.1% | $216,200 +1.8% |
| 2013 | $3,946 +3.7% | $212,400 -5.2% |
| 2012 | $3,804 | $224,000 -10.8% |
| 2010 | $3,804 -1.8% | $251,100 -12.4% |
| 2009 | $3,872 +2.7% | $286,800 -4.6% |
| 2008 | $3,771 -1.3% | $300,700 -4.8% |
| 2007 | $3,821 -2.7% | $315,800 +0.8% |
| 2006 | $3,927 +1% | $313,400 +6.2% |
| 2005 | $3,888 -0.3% | $295,000 +11.6% |
| 2004 | $3,898 +4.9% | $264,300 +15% |
| 2003 | $3,715 +7.2% | $229,900 +18.4% |
| 2002 | $3,465 +21.7% | $194,100 +26% |
| 2000 | $2,846 -1.8% | $154,100 -0.8% |
| 1997 | $2,899 | $155,300 |
Find assessor info on the county website
Neighborhood: 01602
Nearby homes
- $593,5004 bd2 ba2k sqft136 Winifred Ave, Worcester, MA 01602Off Market
- $486,7003 bd1 ba1.7k sqft116 Winifred Ave, Worcester, MA 01602Off Market
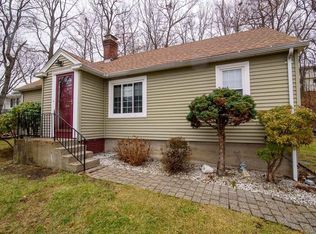
- $584,8003 bd2 ba2.3k sqft127 Winifred Ave, Worcester, MA 01602Off Market
- $674,5004 bd4 ba2.5k sqft33 Longworth Rd, Worcester, MA 01602Off Market
- $565,9003 bd3 ba1.7k sqft123 Winifred Ave, Worcester, MA 01602Off Market
- $579,8004 bd2 ba1.1k sqft135 Winifred Ave, Worcester, MA 01602Off Market
- $706,5004 bd3 ba3.3k sqft131 Winifred Ave, Worcester, MA 01602Off Market
- $417,1003 bd1 ba1.3k sqft115 Winifred Ave, Worcester, MA 01602Off Market
Nearby schools
GreatSchools rating
- 8/10Flagg Street SchoolGrades: K-6Distance: 0.5 mi
- 4/10Forest Grove Middle SchoolGrades: 7-8Distance: 1 mi
- 4/10Doherty Memorial High SchoolGrades: 9-12Distance: 0.7 mi
Get a cash offer in 3 minutes
Find out how much your home could sell for in as little as 3 minutes with a no-obligation cash offer.
Estimated market value
$546,900
Get a cash offer in 3 minutes
Find out how much your home could sell for in as little as 3 minutes with a no-obligation cash offer.
Estimated market value
$546,900
- Massachusetts
- Worcester County
- Worcester
- 01602
- 132 Winifred Ave
