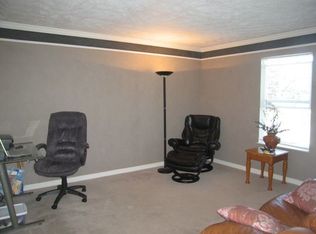
First time offered! This desirable Sunbury model showcases a highly sought after floor plan filled with natural light that highlights every feature of the home. A striking two-story foyer sets the tone upon entry. The remodeled kitchen impresses with refaced cabinetry, a farm style sink, new dishwasher, Corian countertops, subway tile backsplash, double pantries, and a spacious island—an ideal setup for every type of cook. Karndean luxury design flooring boasts throughout the foyer, kitchen and family room. With spring right around the corner, the deck is perfectly positioned for morning coffee, evening unwinds, and everything in between. The oversized family room, anchored by a stately fireplace, accommodates a variety of décor styles with ease. The formal dining room features crown molding and neutral tones, creating a welcoming space for entertaining. The living room offers an excellent location for a home office. Convenience continues with first floor laundry and a laundry chute from the primary suite. The primary bedroom offers a vaulted ceiling, two walk in closets and a relaxing garden soaking tub. Each additional bedroom includes oversized closets and abundant natural light. The finished lower level provides endless versatility—whether you envision a sports cave, movie room or a potential fifth bedroom. An oversized garage and exterior shed ensure ample storage. As warmer temperatures arrive, the expansive yard becomes an extension of your living space—perfect for enjoying the first warm breezes, letting pets roam, gardening, playing or hosting relaxed weekend gatherings. The open green space offers a true outdoor retreat just in time for the new season.
Sold for $520,000
$520,000
132 Winterbrook Dr, Cranberry Township, PA 16066
4beds
--sqft
Single Family Residence
Built in 1997
0.53 Acres Lot
$521,900 Zestimate®
$--/sqft
$3,627 Estimated rent
Home value
$521,900
Estimated sales range
Not available
$3,627/mo
Zestimate® history
Owner options
List your home for rent
$3,627/mo
Rent Zestimate®
Find your next renter with Zillow Rental Manager. Plus, with online applications, you can quickly screen prospective tenants – for free.
$3,627/mo
Rent Zestimate®
Refinance and save
$3,404/mo
Est. payment
Refinancing to a lower rate could help reduce your monthly payments and save thousands over the life of the loan.
$3,404/mo
Est. payment
Explore your selling options
Work with a Zillow partner agent
Leverage their expertise and Zillow's premium Showcase listings to get your home seen by more buyers.
Get startedList with your own agent
Get your home in front of millions of buyers by listing it on Zillow.
Learn how to do itSell it yourself
Take full control of how buyers see your home on Zillow by listing For Sale by Owner (FSBO).
List your homeWhat's special
First floor laundryFarm style sinkNew dishwasherRelaxing garden soaking tubKarndean luxury design flooringRemodeled kitchenOversized garage
Zillow last checked:
Listing updated:
Listed by:
Trisha Fronczak 412-367-8000,
BERKSHIRE HATHAWAY THE PREFERRED REALTY
Bought with:
Eric Tallon, RS336431
BERKSHIRE HATHAWAY THE PREFERRED REALTY
Source: WPMLS,MLS#: 1740879 Originating MLS: West Penn Multi-List
Originating MLS: West Penn Multi-ListFacts & features
Interior
Bedrooms & bathrooms
- Bedrooms: 4
- Bathrooms: 4
- Full bathrooms: 2
- 1/2 bathrooms: 2
Primary bedroom
- Level: Upper
- Dimensions: 19x13
Bedroom 2
- Level: Upper
- Dimensions: 12x11
Bedroom 3
- Level: Upper
- Dimensions: 11x10
Bedroom 4
- Level: Upper
- Dimensions: 11x10
Den
- Level: Main
- Dimensions: Or LR
Dining room
- Level: Main
- Dimensions: 13x11
Entry foyer
- Level: Main
Family room
- Level: Main
- Dimensions: 19x13
Game room
- Level: Lower
- Dimensions: 26x11
Kitchen
- Level: Main
- Dimensions: 19x13
Laundry
- Level: Main
Living room
- Level: Main
- Dimensions: 13x12
Heating
- Forced Air, Gas
Cooling
- Central Air
Appliances
- Included: Some Electric Appliances, Dishwasher, Disposal, Microwave, Refrigerator, Stove
Features
- Kitchen Island, Pantry, Window Treatments
- Flooring: Ceramic Tile, Other, Carpet
- Windows: Multi Pane, Screens, Window Treatments
- Basement: Finished,Walk-Out Access
- Number of fireplaces: 1
- Fireplace features: Electric, Family Room
Property
Parking
- Total spaces: 2
- Parking features: Built In, Garage Door Opener
- Has attached garage: Yes
Features
- Levels: Two
- Stories: 2
- Pool features: None
Lot
- Size: 0.53 Acres
- Dimensions: 206 x 195
Details
- Parcel number: 130S15A2170000
Construction
Type & style
- Home type: SingleFamily
- Architectural style: Colonial,Two Story
- Property subtype: Single Family Residence
Materials
- Brick, Vinyl Siding
- Roof: Asphalt
Condition
- Resale
- Year built: 1997
Utilities & green energy
- Sewer: Public Sewer
- Water: Public
Community & HOA
Community
- Subdivision: Kingsbrook
HOA
- Has HOA: Yes
- HOA fee: $125 annually
Location
- Region: Cranberry Township
Financial & listing details
- Tax assessed value: $30,060
- Annual tax amount: $5,675
- Date on market: 2/23/2026
Price history
| Date | Event | Price |
|---|---|---|
| 5/1/2026 | Sold | $520,000+0% |
Source:  WPMLS #1740879 Report a problem WPMLS #1740879 Report a problem | ||
| 5/1/2026 | Pending sale | $519,900 |
Source: WPMLS #1740879 Report a problem | ||
| 3/3/2026 | Contingent | $519,900 |
Source: WPMLS #1740879 Report a problem | ||
| 2/23/2026 | Listed for sale | $519,900 |
Source: WPMLS #1740879 Report a problem | ||
Public tax history
| Year | Property taxes | Tax assessment |
|---|---|---|
| 2025 | $5,553 +3.1% | $30,060 |
| 2024 | $5,387 +3.1% | $30,060 |
| 2023 | $5,227 +1.5% | $30,060 |
| 2022 | $5,150 | $30,060 |
| 2021 | $5,150 +1.5% | $30,060 |
| 2020 | $5,073 +35.4% | $30,060 |
| 2019 | $3,747 -25.3% | $30,060 |
| 2018 | $5,016 +308.2% | $30,060 |
| 2017 | $1,229 -9.1% | $30,060 |
| 2016 | $1,352 +121.8% | $30,060 |
| 2015 | $609 | $30,060 |
| 2014 | $609 | $30,060 |
| 2013 | $609 +5.1% | $30,060 |
| 2012 | $580 | $30,060 |
| 2011 | $580 | $30,060 |
| 2010 | $580 | $30,060 |
| 2009 | $580 +5% | $30,060 +33.3% |
| 2008 | $552 +11.1% | $22,545 |
| 2007 | $497 | $22,545 |
| 2006 | $497 -47.1% | $22,545 |
| 2005 | $940 -64.5% | $22,545 |
| 2004 | $2,651 +215.7% | $22,545 |
| 2003 | $840 | $22,545 |
| 2002 | $840 +10.4% | $22,545 |
| 2000 | $761 +13.4% | $22,545 |
| 1999 | $671 | $22,545 |
Find assessor info on the county website
Neighborhood: 16066
Nearby homes
- $506,700-- bd-- ba-- sqft134 Winterbrook Dr, Cranberry Township, PA 16066Off Market
- $495,6004 bd2 ba-- sqft134 Winterbrook Dr, Cranberry Twp, PA 16066Off Market
- $531,4004 bd3 ba-- sqft136 Winterbrook Dr, Cranberry Township, PA 16066Off Market
- $465,400-- bd-- ba-- sqft135 Winterbrook Dr, Cranberry Township, PA 16066Off Market
- $519,100-- bd-- ba-- sqft133 Winterbrook Dr, Cranberry Township, PA 16066Off Market
- $535,0004 bd4 ba-- sqft137 Winterbrook Dr, Cranberry Township, PA 16066Off Market
- $610,8004 bd4 ba-- sqft137 Winterbrook Dr, Cranberry Twp, PA 16066Off Market
- $510,600-- bd-- ba-- sqft138 Winterbrook Dr, Cranberry Township, PA 16066Off Market
Nearby schools
GreatSchools rating
- 6/10Evans City Middle SchoolGrades: 5-6Distance: 1.3 mi
- 7/10Ryan Gloyer Middle SchoolGrades: 7-8Distance: 5.3 mi
- 6/10Seneca Valley Senior High SchoolGrades: 9-12Distance: 5.4 mi
Schools provided by the listing agent
- District: Seneca Valley
Source: WPMLS. This data may not be complete. We recommend contacting the local school district to confirm school assignments for this home.


Get pre-qualified for a loan
At Zillow Home Loans, we can pre-qualify you in as little as 5 minutes with no impact to your credit score.An equal housing lender. NMLS #10287.
Sell for more on Zillow
Get a Zillow Showcase℠ listing at no additional cost and you could sell for .
$521,900
2% more
+$10,438
With Zillow Showcase(estimated)
$532,338
- Pennsylvania
- Butler County
- Cranberry Township
- 16066
- 132 Winterbrook Dr
Nearby cities
Nearby zip codes
Other Cranberry Township Topics
- Apartments for Rent in 16066
- Houses for Sale in 16066
- Houses for Rent in 16066
- 16066 Real Estate
- Cranberry Township Condos
- Houses for Sale in Cranberry Township
- Newest Listings in Cranberry Township
- Cranberry Township Home Values
- Cranberry Township Real Estate Agents
- Cranberry Township Refinance
- Cranberry Township Mortgage Rates
