Nestled in the heart of the Pocono Mountains, this charming 3 bedroom, 2.5 bathroom home offers 2,100 square feet of inviting living space and the perfect blend of comfort and nature. Set back on a quiet, wooded lot, this property provides the privacy you crave with the convenience you need. Step inside to an open-concept layout that’s perfect for both relaxing and entertaining. The spacious kitchen features modern appliances and ample counter space, flowing seamlessly into the sunlit dining and living areas. Cozy up by the fireplace on chilly mountain evenings or enjoy the peace and quiet from your private back deck, surrounded by towering trees and the soothing sounds of nature. Upstairs, the generously sized primary suite includes a walk-in closet. Two additional bedrooms and a full bathroom ensure space for family, guests, or a home office. Whether you’re looking for a full-time residence, a weekend getaway, or a short-term rental investment, this Pocono gem offers year-round appeal—with hiking, skiing, lakes, and quaint towns just minutes away.
Sold for $378,000
$378,000
132 Woodbury Dr, Blakeslee, PA 18610
3beds
2,100sqft
Single Family Residence
Built in 2000
0.46 Acres Lot
$422,400 Zestimate®
$180/sqft
$2,518 Estimated rent
Home value
$422,400
$393,000 - $456,000
$2,518/mo
Zestimate® history
Owner options
List your home for rent
$2,518/mo
Rent Zestimate®
Find your next renter with Zillow Rental Manager. Plus, with online applications, you can quickly screen prospective tenants – for free.
$2,518/mo
Rent Zestimate®
Refinance and save
$2,566/mo
Est. payment
Refinancing to a lower rate could help reduce your monthly payments and save thousands over the life of the loan.
$2,566/mo
Est. payment
Explore your selling options
Work with a Zillow partner agent
Leverage their expertise and Zillow's premium Showcase listings to get your home seen by more buyers.
Get startedList with your own agent
Get your home in front of millions of buyers by listing it on Zillow.
Learn how to do itSell it yourself
Take full control of how buyers see your home on Zillow by listing For Sale by Owner (FSBO).
List your homeWhat's special
Modern appliancesSurrounded by towering treesQuiet wooded lotOpen-concept layoutAmple counter spacePrivate back deckWalk-in closet
Zillow last checked:
Listing updated:
Listed by:
Robert J. Kipling 516-582-7175,
Coldwell Banker Realty
Bought with:
Armani Colon
Redstone Run Realty, LLC - Str
Source: GLVR,MLS#: 760458 Originating MLS: Lehigh Valley MLS
Originating MLS: Lehigh Valley MLSFacts & features
Interior
Bedrooms & bathrooms
- Bedrooms: 3
- Bathrooms: 3
- Full bathrooms: 2
- 1/2 bathrooms: 1
Primary bedroom
- Level: Second
- Dimensions: 9.00 x 17.00
Bedroom
- Level: Third
- Dimensions: 10.00 x 16.00
Bedroom
- Level: Third
- Dimensions: 10.00 x 12.00
Primary bathroom
- Level: Second
- Dimensions: 9.00 x 7.00
Dining room
- Level: Second
- Dimensions: 11.00 x 16.00
Other
- Level: Third
- Dimensions: 7.00 x 4.00
Half bath
- Level: Second
- Dimensions: 6.00 x 3.00
Kitchen
- Level: Second
- Dimensions: 12.00 x 11.00
Laundry
- Level: First
- Dimensions: 12.00 x 7.00
Living room
- Level: Second
- Dimensions: 25.00 x 13.00
Other
- Description: Craft room/poss bedroom
- Level: First
- Dimensions: 12.00 x 14.00
Recreation
- Level: First
- Dimensions: 13.00 x 13.00
Heating
- Forced Air, Fireplace(s), Gas
Cooling
- Central Air, Ceiling Fan(s)
Appliances
- Included: Dryer, Dishwasher, Gas Oven, Gas Range, Gas Water Heater, Microwave, Refrigerator, Washer, Tankless Water Heater
- Laundry: Lower Level
Features
- Dining Area, Separate/Formal Dining Room, Eat-in Kitchen, Kitchen Island, Skylights, Vaulted Ceiling(s), Walk-In Closet(s)
- Flooring: Ceramic Tile, Hardwood
- Windows: Skylight(s)
- Basement: Daylight,Exterior Entry,Finished,Walk-Out Access
- Has fireplace: Yes
- Fireplace features: Family Room, Lower Level, Insert
Interior area
- Total interior livable area: 2,100 sqft
- Finished area above ground: 2,100
- Finished area below ground: 0
Property
Parking
- Total spaces: 2
- Parking features: Built In, Garage, Garage Door Opener
- Garage spaces: 2
Features
- Stories: 3
- Patio & porch: Covered, Deck, Patio
- Exterior features: Deck, Patio, Shed
Lot
- Size: 0.46 Acres
- Features: Flat
- Residential vegetation: Partially Wooded
Details
- Additional structures: Shed(s)
- Parcel number: 1919A195
- Zoning: R-2
- Special conditions: None
Construction
Type & style
- Home type: SingleFamily
- Architectural style: Contemporary
- Property subtype: Single Family Residence
Materials
- Vinyl Siding, Wood Siding
- Foundation: Slab
- Roof: Asphalt,Fiberglass
Condition
- Unknown
- Year built: 2000
Utilities & green energy
- Electric: 200+ Amp Service, Circuit Breakers
- Sewer: Public Sewer
- Water: Well
Community & HOA
Community
- Subdivision: Greenwood Acres
HOA
- Has HOA: Yes
- HOA fee: $67 monthly
Location
- Region: Blakeslee
Financial & listing details
- Price per square foot: $180/sqft
- Tax assessed value: $178,480
- Annual tax amount: $5,394
- Date on market: 9/19/2025
- Cumulative days on market: 8 days
- Listing terms: Cash,Conventional,FHA,VA Loan
- Ownership type: Fee Simple
Price history
| Date | Event | Price |
|---|---|---|
| 8/19/2025 | Sold | $378,000+2.7%$180/sqft |
Source:  GLVR #760458 Report a problem GLVR #760458 Report a problem | ||
| 7/12/2025 | Pending sale | $368,000$175/sqft |
Source:  Bright MLS #PAMR2005232 Report a problem Bright MLS #PAMR2005232 Report a problem | ||
| 7/3/2025 | Listed for sale | $368,000+102.2%$175/sqft |
Source: GLVR #760458 Report a problem | ||
| 6/6/2019 | Sold | $182,000+0.1%$87/sqft |
Source: Public Record Report a problem | ||
| 3/12/2019 | Listed for sale | $181,900$87/sqft |
Source: Lake Naomi Real Estate #PM-65808 Report a problem | ||
Public tax history
| Year | Property taxes | Tax assessment |
|---|---|---|
| 2025 | $5,395 +8.3% | $178,480 |
| 2024 | $4,983 +9.4% | $178,480 |
| 2023 | $4,554 +1.8% | $178,480 |
| 2022 | $4,475 | $178,480 |
| 2021 | $4,475 | $178,480 |
| 2020 | $4,475 -16.2% | $178,480 +473.9% |
| 2019 | $5,341 | $31,100 |
| 2018 | $5,341 | $31,100 |
| 2017 | $5,341 +371.3% | $31,100 |
| 2016 | $1,133 | $31,100 |
| 2015 | -- | $31,100 |
| 2014 | -- | $31,100 |
| 2013 | -- | $31,100 |
| 2012 | -- | $31,100 |
| 2011 | -- | $31,100 |
| 2010 | -- | $31,100 |
| 2008 | -- | $31,100 |
| 2007 | -- | $31,100 |
| 2006 | -- | $31,100 |
| 2005 | -- | $31,100 |
| 2004 | -- | $31,100 |
| 2003 | -- | $31,100 |
Find assessor info on the county website
Neighborhood: 18610
Nearby homes
- $288,9003 bd3 ba1.1k sqft128 Woodbury Dr, Blakeslee, PA 18610Off Market
- $346,0003 bd2 ba2.2k sqft131 Cranberry Dr, Blakeslee, PA 18610Off Market
- $318,4003 bd2 ba1.7k sqft140 Woodbury Dr, Blakeslee, PA 18610Off Market
- $307,8003 bd2 ba1.5k sqft127 Cranberry Dr, Blakeslee, PA 18610Off Market
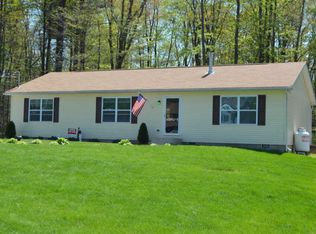
- $328,6004 bd3 ba1.5k sqft124 Woodbury Dr, Blakeslee, PA 18610Off Market
- $390,3003 bd2 ba1.9k sqft135 Cranberry Dr, Blakeslee, PA 18610Off Market
- $322,8003 bd2 ba1.9k sqft135 Cranberry Dr #12, Blakeslee, PA 18610Off Market
- $325,7003 bd1 ba1.8k sqft137 Woodbury Dr, Blakeslee, PA 18610Off Market
Nearby schools
GreatSchools rating
- 5/10Tobyhanna El CenterGrades: K-6Distance: 5.8 mi
- 4/10Pocono Mountain West Junior High SchoolGrades: 7-8Distance: 8.5 mi
- 7/10Pocono Mountain West High SchoolGrades: 9-12Distance: 8.7 mi
Schools provided by the listing agent
- High: Pocono Mountain
- District: Pocono Mountain
Source: GLVR. This data may not be complete. We recommend contacting the local school district to confirm school assignments for this home.


Get pre-qualified for a loan
At Zillow Home Loans, we can pre-qualify you in as little as 5 minutes with no impact to your credit score.An equal housing lender. NMLS #10287.
Sell for more on Zillow
Get a Zillow Showcase℠ listing at no additional cost and you could sell for .
$422,400
2% more
+$8,448
With Zillow Showcase(estimated)
$430,848
- Pennsylvania
- Monroe County
- Blakeslee
- 18610
- 132 Woodbury Dr
Nearby cities
Nearby zip codes
Other Blakeslee Topics
