Featured Listing - A Truly Unique home located on the beautiful golf course at Castlewoods.
This beautiful 4-bedroom, 3.5-bath home is a true showstopper — the kind of property you have to see to believe!
Designed with entertaining in mind, the open floor plan seamlessly connects the spacious living, dining, and kitchen areas — perfect for large family gatherings or relaxing evenings with friends. The kitchen is a chef's dream, featuring Viking appliances, including a 6-burner gas range with grill and a huge Viking refrigerator. With elegant finishes and plenty of workspace, this kitchen is as functional as it is stunning.
The spacious master suite offers a luxurious retreat with a walk-through shower and generous closet space. You'll also find tons of storage throughout the home, providing comfort and convenience in every corner.
A beautiful private office with custom built-ins offers the perfect space to work from home or stay organized in style.
Step outside and enjoy breathtaking views of the Castlewoods Golf Course, with a peaceful pond just beyond the back patio — the perfect backdrop for your morning coffee or an evening glass of wine.
At the heart of the property lies a gorgeous courtyard featuring a beautiful fountain, creating a serene and elegant outdoor retreat. Just beyond, a detached guest home includes its own kitchen and full bath, along with a balcony overlooking the courtyard — ideal for guests, extended family, or even a private studio space.
Both the home and yard have been immaculately maintained throughout their lifetime — this is a one-owner home that has been lovingly cared for, and it truly shows.
Neighborhood amenities include, with membership: golfing, swimming pools, tennis courts, a clubhouse, gym area, and community parks — offering the best of leisure and lifestyle right at your doorstep.
With its thoughtful design, prime golf course location, and countless extras, this home is one you'll want to see in person.
Closed
Price Unknown
132 Woodlands Glen Cir, Brandon, MS 39047
4beds
3,491sqft
Residential, Single Family Residence
Built in 2006
0.35 Acres Lot
$594,300 Zestimate®
$--/sqft
$3,027 Estimated rent
Home value
$594,300
$547,000 - $648,000
$3,027/mo
Zestimate® history
Owner options
List your home for rent
$3,027/mo
Rent Zestimate®
Find your next renter with Zillow Rental Manager. Plus, with online applications, you can quickly screen prospective tenants – for free.
$3,027/mo
Rent Zestimate®
Refinance and save
Refinancing to a lower rate could help reduce your monthly payments and save thousands over the life of the loan.
Explore your selling options
Work with a Zillow partner agent
Leverage their expertise and Zillow's premium Showcase listings to get your home seen by more buyers.
Get startedList with your own agent
Get your home in front of millions of buyers by listing it on Zillow.
Learn how to do itSell it yourself
Take full control of how buyers see your home on Zillow by listing For Sale by Owner (FSBO).
List your homeWhat's special
Luxurious retreatBalcony overlooking the courtyardElegant finishesOpen floor planSpacious master suiteGenerous closet spaceViking appliances
Zillow last checked:
Listing updated:
Listed by:
Kim Edwards 601-624-1596,
Southern Homes Real Estate
Bought with:
Brad Burleson, B19840
Source: MLS United,MLS#: 4131130
Facts & features
Interior
Bedrooms & bathrooms
- Bedrooms: 4
- Bathrooms: 4
- Full bathrooms: 3
- 1/2 bathrooms: 1
Heating
- Central, Fireplace(s)
Cooling
- Ceiling Fan(s), Central Air
Appliances
- Included: Dishwasher, Disposal, Free-Standing Gas Range, Microwave, Plumbed For Ice Maker, Refrigerator, Tankless Water Heater
Features
- Has fireplace: Yes
- Fireplace features: Gas Log, Living Room
Interior area
- Total structure area: 3,491
- Total interior livable area: 3,491 sqft
Property
Parking
- Total spaces: 3
- Parking features: Garage
- Garage spaces: 3
Accessibility
- Accessibility features: Accessible Bedroom, Accessible Central Living Area, Accessible Common Area, Accessible Doors, Accessible Full Bath, Roll-in Shower
Features
- Levels: One and One Half
- Stories: 1
- Exterior features: Balcony, Courtyard, Private Entrance, Rain Gutters
Lot
- Size: 0.35 Acres
- Features: On Golf Course
Details
- Parcel number: I10n00000701070
Construction
Type & style
- Home type: SingleFamily
- Property subtype: Residential, Single Family Residence
Materials
- Brick
- Foundation: Slab
- Roof: Architectural Shingles
Condition
- New construction: No
- Year built: 2006
Utilities & green energy
- Sewer: Public Sewer
- Water: Public
- Utilities for property: Cable Connected, Electricity Connected, Natural Gas Connected, Sewer Connected, Water Connected, Natural Gas in Kitchen
Community & HOA
Community
- Features: Clubhouse, Golf, Park, Pool, Restaurant, Sidewalks
- Subdivision: Castlewoods
HOA
- Has HOA: Yes
- Services included: Maintenance Grounds, Management
Location
- Region: Brandon
Financial & listing details
- Tax assessed value: $420,640
- Annual tax amount: $4,230
- Date on market: 11/10/2025
- Electric utility on property: Yes
Price history
| Date | Event | Price |
|---|---|---|
| 5/7/2026 | Sold | -- |
Source: MLS United #4131130 Report a problem | ||
| 3/24/2026 | Pending sale | $640,000$183/sqft |
Source: MLS United #4131130 Report a problem | ||
| 1/4/2026 | Price change | $640,000-8.4%$183/sqft |
Source: MLS United #4131130 Report a problem | ||
| 11/10/2025 | Listed for sale | $699,000$200/sqft |
Source: MLS United #4131130 Report a problem | ||
Public tax history
| Year | Property taxes | Tax assessment |
|---|---|---|
| 2025 | $4,476 +5.8% | $42,064 |
| 2024 | $4,230 +0.5% | $42,064 +0.4% |
| 2023 | $4,210 +1.5% | $41,879 |
| 2022 | $4,148 | $41,879 |
| 2021 | $4,148 | $41,879 +12.8% |
| 2020 | $4,148 +12.9% | $37,134 |
| 2019 | $3,672 -2% | $37,134 |
| 2018 | $3,747 +18.2% | $37,134 |
| 2017 | $3,170 | $37,134 +2.5% |
| 2016 | $3,170 +8.2% | $36,241 |
| 2015 | $2,931 | $36,241 |
| 2014 | $2,931 +2.1% | $36,241 |
| 2013 | $2,870 -13.5% | $36,241 |
| 2012 | $3,318 +4.3% | $36,241 |
| 2011 | $3,182 -39.1% | $36,241 -33.3% |
| 2010 | $5,224 +50% | $54,362 +50% |
| 2009 | $3,482 -33% | $36,241 -33.3% |
| 2008 | $5,195 +76.6% | $54,362 |
| 2007 | $2,941 +423% | -- |
| 2006 | $562 | -- |
Find assessor info on the county website
Neighborhood: 39047
Nearby homes
- $550,3003 bd3 ba3.3k sqft130 Woodlands Glen Cir, Brandon, MS 39047Off Market
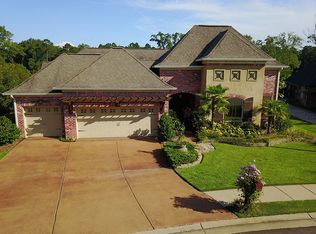
- $381,4004 bd3 ba2.4k sqft123 Woodlands Glen Cir, Brandon, MS 39047Off Market
- $550,4005 bd4 ba3.7k sqft136 Woodlands Glen Cir, Brandon, MS 39047Off Market

- $748,9004 bd4 ba4.1k sqft128 Woodlands Glen Cir, Brandon, MS 39047Off Market
- $444,9004 bd3 ba2.6k sqft125 Woodlands Glen Cir, Brandon, MS 39047Off Market
- $--8,712 Square Feet126 Woodlands Glen Cir, Brandon, MS 39047Sold
- $537,2005 bd4 ba3.8k sqft138 Woodlands Glen Cir, Brandon, MS 39047Off Market
- $334,1004 bd3 ba2k sqft300 Glen Mdw, Brandon, MS 39047Off Market
Nearby schools
GreatSchools rating
- 9/10Northwest Elementary SchoolGrades: PK-5Distance: 1.6 mi
- 7/10Northwest Rankin Middle SchoolGrades: 6-8Distance: 1.5 mi
- 8/10Northwest Rankin High SchoolGrades: 9-12Distance: 1.5 mi
Schools provided by the listing agent
- Elementary: Northwest Elementary School
- Middle: Northwest Rankin
- High: Northwest Rankin
Source: MLS United. This data may not be complete. We recommend contacting the local school district to confirm school assignments for this home.
- Mississippi
- Rankin County
- Brandon
- 39047
- 132 Woodlands Glen Cir
Nearby cities
Nearby zip codes
Other Brandon Topics
