🌲 Your Private Mountain Retreat Awaits! 🌲 Nestled among the towering trees on a beautifully wooded one-acre lot, this charming mountain retreat offers the peace, privacy, and lifestyle you've been dreaming of. From the moment you arrive, the solar-lit driveway, inviting covered front porch, and tranquil surroundings create a warm welcome that instantly feels like home. Inside, this thoughtfully maintained 3-bedroom, 2-bath home is filled with warmth and character. The inviting living room centers around a cozy wood-burning fireplace, making it the perfect place to gather on cool evenings after a day of exploring the mountains. Beautifully updated bathrooms add a fresh, modern touch, while the whole-house water filtration system provides added comfort and peace of mind. The home also features an unfinished walk-out basement with a dedicated laundry area, offering excellent storage today and endless possibilities for future expansion, a workshop, hobby space, or additional finished living space to suit your needs. Step outside and you'll discover where this property truly shines. The beautifully landscaped grounds create a park-like setting, complete with a gorgeous fire pit gathering area that's perfect for roasting marshmallows, entertaining friends, or simply relaxing beneath the stars. Towering mature trees, lush green space, and thoughtful landscaping make every season something to enjoy. Adventure is always just around the corner. Enjoy private community lake access, spend the day kayaking, tubing, or fishing on the Shenandoah River just 10 minutes away, hike miles of the nearby Appalachian Trail, or visit two local wineries nestled right on the mountain. Whether you're seeking outdoor adventure or peaceful relaxation, you'll find it all just minutes from your doorstep. If you've been searching for a place where mornings begin with coffee on the porch, afternoons are spent surrounded by nature, and evenings end beside a crackling fire, 132 Woodpecker Way is ready to welcome you home. This is more than just a house—it's a place to slow down, breathe deeply, and enjoy everything that makes mountain living so special. ✨ 132 Woodpecker Way | Front Royal, VA 3 Bedrooms | 2 Bathrooms | 1 Beautiful Acre | Mountain Living at Its Finest Come experience the charm, privacy, and lifestyle that make this property such a rare find. Your mountain retreat is waiting. 🌿🏡
Sold for $380,000
Zillow last checked:
Listing updated:
Bought with:
David Pena, 0225213054
Corcoran McEnearney
Source: Bright MLS,MLS#: VAWR2014986
Price history
| Date | Event | Price |
|---|---|---|
| 9/3/2026 | Sold | $380,000+2.7%$295/sqft |
Source:  Bright MLS #VAWR2014986 Report a problem Bright MLS #VAWR2014986 Report a problem | ||
| 8/13/2026 | Contingent | $369,999$287/sqft |
Source: Bright MLS #VAWR2014986 Report a problem | ||
| 8/7/2026 | Listed for sale | $369,999+7300%$287/sqft |
Source: Bright MLS #VAWR2014986 Report a problem | ||
| 9/23/2020 | Sold | $5,000-97.5%$4/sqft |
Source: Public Record Report a problem | ||
| 1/18/2018 | Sold | $197,000-1.4%$153/sqft |
Source: Public Record Report a problem | ||
| 11/9/2017 | Listed for sale | $199,800+51.4%$155/sqft |
Source: Douglas Realty Of Virginia Llc #1004121965 Report a problem | ||
| 7/17/2017 | Sold | $132,000-26.7%$102/sqft |
Source: Public Record Report a problem | ||
| 6/9/2017 | Pending sale | $180,000$140/sqft |
Source: RE/MAX Regency #WR9917383 Report a problem | ||
| 4/15/2017 | Listed for sale | $180,000+22%$140/sqft |
Source: RE/MAX Regency #WR9917383 Report a problem | ||
| 10/20/2016 | Sold | $147,600-29.7%$114/sqft |
Source: Public Record Report a problem | ||
| 3/25/2005 | Sold | $209,900$163/sqft |
Source: Public Record Report a problem | ||
Nearby homes
- $273,2002 bd1 ba680 sqft172 Woodpecker Way, Front Royal, VA 22630Off Market
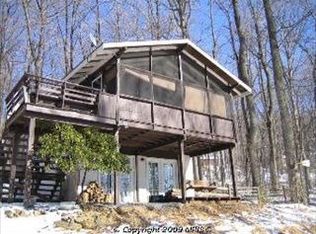
- $345,6003 bd1 ba1k sqft3708 Blue Mountain Rd, Front Royal, VA 22630Off Market
- $456,3003 bd3 ba1.8k sqft3686 Blue Mountain Rd, Front Royal, VA 22630Off Market
- $386,2003 bd3 ba2.3k sqft3738 Blue Mountain Rd, Front Royal, VA 22630Off Market
Get a cash offer in 3 minutes
Find out how much your home could sell for in as little as 3 minutes with a no-obligation cash offer.
Estimated market value
$379,900
