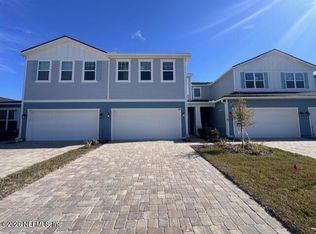
Enjoy beautiful water views from the CORAL floor plan, offering 1,994 square feet of thoughtfully designed living space. This contemporary home features three bedrooms, three-and-a-half bathrooms, and a two-car garage. The open-concept living and dining areas provide a comfortable setting for everyday living and entertaining. The designer kitchen showcases 42-inch cabinetry, a stylish backsplash, quartz countertops, and ample storage. Upgraded laminate flooring and plush carpeting add comfort and style throughout. With its spacious layout, modern finishes, and scenic water view, this home is designed for easy, elegant living.
Active
$399,990
132 WOODS Lane, St. Augustine, FL 32092
3beds
1,994sqft
Townhouse
Built in 2026
2,613 Square Feet Lot
$397,700 Zestimate®
$201/sqft
$245/mo HOA
What's special
Modern finishesTwo-car garageThree-and-a-half bathroomsThree bedroomsScenic water viewQuartz countertopsPlush carpeting
- 6 days
- 55
- 7
Likely to sell faster than
Zillow last checked:
Listing updated:
Listed by:
NANCY PRUITT 904-543-3237,
OLYMPUS EXECUTIVE REALTY, INC 407-469-2000
Source: realMLS,MLS#: 2165443
Facts & features
Interior
Bedrooms & bathrooms
- Bedrooms: 3
- Bathrooms: 4
- Full bathrooms: 3
- 1/2 bathrooms: 1
Primary bedroom
- Level: Second
- Area: 208 Square Feet
- Dimensions: 13.00 x 16.00
Bedroom 2
- Level: Second
- Area: 154 Square Feet
- Dimensions: 11.00 x 14.00
Bedroom 3
- Level: Second
- Area: 168 Square Feet
- Dimensions: 12.00 x 14.00
Kitchen
- Level: First
- Area: 100 Square Feet
- Dimensions: 10.00 x 10.00
Living room
- Level: First
- Area: 342 Square Feet
- Dimensions: 19.00 x 18.00
Loft
- Level: Second
- Area: 192 Square Feet
- Dimensions: 12.00 x 16.00
Heating
- Central
Cooling
- Central Air
Appliances
- Included: Dishwasher, Disposal, Gas Range, Microwave, Tankless Water Heater
- Laundry: Electric Dryer Hookup, Washer Hookup
Features
- Breakfast Bar, Eat-in Kitchen, Entrance Foyer, Pantry, Primary Bathroom - Shower No Tub, Master Downstairs, Split Bedrooms, Walk-In Closet(s)
Interior area
- Total structure area: 2,614
- Total interior livable area: 1,994 sqft
Property
Parking
- Total spaces: 2
- Parking features: Attached, Garage, Garage Door Opener
- Attached garage spaces: 2
Features
- Stories: 1
- Patio & porch: Covered, Patio
- On waterfront: Yes
- Waterfront features: Pond
Lot
- Size: 2,613 Square Feet
- Dimensions: 24 x 125
Details
- Parcel number: 0103813870
- Zoning description: PUD
Construction
Type & style
- Home type: Townhouse
- Property subtype: Townhouse
- Attached to another structure: Yes
Materials
- Fiber Cement, Frame
- Roof: Shingle
Condition
- Under Construction
- New construction: Yes
- Year built: 2026
Utilities & green energy
- Sewer: Public Sewer
- Water: Public
- Utilities for property: Cable Available, Electricity Available, Electricity Connected, Natural Gas Available, Natural Gas Connected, Sewer Connected, Water Available, Water Connected
Green energy
- Energy efficient items: Windows
Community & HOA
Community
- Security: Smoke Detector(s)
- Subdivision: Brook Forest
HOA
- Has HOA: Yes
- Amenities included: Pool, Children's Pool, Clubhouse, Jogging Path, Maintenance Grounds, Pickleball, Playground, Tennis Court(s)
- HOA fee: $245 monthly
Location
- Region: Augustine
Financial & listing details
- Price per square foot: $201/sqft
- Annual tax amount: $1,010
- Date on market: 9/18/2026
- Listing terms: Cash,Conventional,FHA,VA Loan
- Road surface type: Asphalt
Estimated market value
$397,700
$378,000 - $418,000
$2,619/mo
Price history
| Date | Event | Price |
|---|---|---|
| 9/18/2026 | Listed for sale | $399,990-2.1%$201/sqft |
Source:  realMLS #2165443 Report a problem realMLS #2165443 Report a problem | ||
| 6/20/2026 | Listing removed | $408,466$205/sqft |
Source:  Dream Finders Homes Report a problem Dream Finders Homes Report a problem | ||
| 6/18/2026 | Listed for sale | $408,466$205/sqft |
Source: Dream Finders Homes Report a problem | ||
Public tax history
Tax history is unavailable.
Monthly payment
Est. payment
Payment breakdown
Explore the cost of this home by adjusting the details. Changes won't be saved.Climate risks
Neighborhood: 32092
Nearby schools
Schools provided by the listing agent
- Elementary: Trout Creek Academy
- Middle: Trout Creek Academy
- High: Tocoi Creek
Source: realMLS. This data may not be complete. We recommend contacting the local school district to confirm school assignments for this home.
Similar homes
- $379,9903 bd2 ba1.3k sqft148 WOODS Lane, St. Augustine, FL 32092New Construction
 MLS ID #2165444, NANCY PRUITT. realMLS
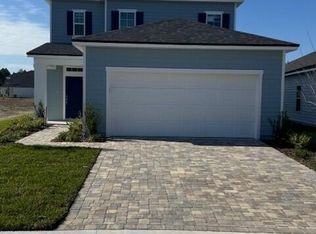
 - $479,9904 bd3 ba2.1k sqft413 BROOK FOREST Drive, St. Augustine, FL 32092New Construction
 MLS ID #2165651, NANCY PRUITT. realMLS
 - $379,0003 bd3 ba1.9k sqft823 CHERRY ELM Drive, St. Augustine, FL 32092For Sale
 MLS ID #2164370, REDDISEKHAR SINGALA. realMLS
 - $529,9904 bd3 ba2.5k sqft1072 BROOK FOREST Drive, St. Augustine, FL 32092New Construction
 realMLS
