Your search for a spacious 4-bedroom colonial can stop here. Set near the edge of town in a peaceful neighborhood, this home delivers a smart layout with room to spread out both inside and out. The main level features a welcoming living room, an eat-in kitchen with space for a casual dining setup, and a separate dining area nearby—great for everyday living or gatherings. A comfortable family room sits in a convenient spot with access from the front entry, kitchen, and attached garage. Off the kitchen, you’ll love the sun-filled bonus room with oversized windows that frame views of the backyard. Step outside to enjoy the expansive deck and a private rear yard enclosed by a fresh white vinyl fence—ideal for relaxing, entertaining, or letting pets roam. Also on the first floor: a full bath located by the back entry, plus a laundry area with a half bath just inside the garage entrance for added convenience. Upstairs, the primary suite includes its own full bathroom, along with three additional bedrooms and a second full bath in the hallway. Extras include a roomy unfinished basement with plenty of storage or future potential, a two-car garage, and additional off-street parking. Priced attractively for the size—schedule your tour today!
Sold for $515,000
$515,000
132 Woodview Dr, Quakertown, PA 18951
4beds
2,468sqft
Single Family Residence
Built in 1985
0.29 Acres Lot
$522,600 Zestimate®
$209/sqft
$3,274 Estimated rent
Home value
$522,600
$486,000 - $559,000
$3,274/mo
Zestimate® history
Owner options
List your home for rent
$3,274/mo
Rent Zestimate®
Find your next renter with Zillow Rental Manager. Plus, with online applications, you can quickly screen prospective tenants – for free.
$3,274/mo
Rent Zestimate®
Refinance and save
$3,328/mo
Est. payment
Refinancing to a lower rate could help reduce your monthly payments and save thousands over the life of the loan.
$3,328/mo
Est. payment
Explore your selling options
Work with a Zillow partner agent
Leverage their expertise and Zillow's premium Showcase listings to get your home seen by more buyers.
Get startedList with your own agent
Get your home in front of millions of buyers by listing it on Zillow.
Learn how to do itSell it yourself
Take full control of how buyers see your home on Zillow by listing For Sale by Owner (FSBO).
List your homeWhat's special
Two-car garageAdditional off-street parkingSeparate dining areaExpansive deck
Zillow last checked:
Listing updated:
Listed by:
Shelby L. Leight 215-892-2178,
Keller Williams Realty Group
Bought with:
Russ Palmer, RS178916L
Coldwell Banker Hearthside
Source: GLVR,MLS#: 771290 Originating MLS: Lehigh Valley MLS
Originating MLS: Lehigh Valley MLSFacts & features
Interior
Bedrooms & bathrooms
- Bedrooms: 4
- Bathrooms: 4
- Full bathrooms: 3
- 1/2 bathrooms: 1
Primary bedroom
- Level: Second
- Dimensions: 21.00 x 13.00
Bedroom
- Level: Second
- Dimensions: 13.00 x 12.00
Bedroom
- Level: Second
- Dimensions: 11.00 x 13.00
Bedroom
- Level: Second
- Dimensions: 10.00 x 13.00
Primary bathroom
- Level: Second
- Dimensions: 7.00 x 8.00
Dining room
- Level: First
- Dimensions: 12.00 x 10.00
Family room
- Level: First
- Dimensions: 17.00 x 12.00
Other
- Description: Bathroom - Tub Shower
- Level: Second
- Dimensions: 10.00 x 7.00
Other
- Description: Bathroom - Tub Shower
- Level: First
- Dimensions: 8.00 x 5.00
Half bath
- Level: First
- Dimensions: 3.00 x 7.00
Kitchen
- Level: First
- Dimensions: 17.00 x 12.00
Laundry
- Level: First
- Dimensions: 8.00 x 5.00
Living room
- Level: First
- Dimensions: 18.00 x 12.00
Other
- Level: First
- Dimensions: 16.00 x 17.00
Other
- Description: Bathroom - Tub Shower
- Level: Basement
- Dimensions: 26.00 x 22.00
Heating
- Electric, Heat Pump
Cooling
- Central Air
Appliances
- Included: Dishwasher, Electric Oven, Electric Water Heater
Features
- Dining Area
- Flooring: Laminate, Resilient, Tile
- Has fireplace: Yes
- Fireplace features: Insert
Interior area
- Total interior livable area: 2,468 sqft
- Finished area above ground: 2,468
- Finished area below ground: 0
Property
Parking
- Total spaces: 2
- Parking features: Attached, Garage
- Attached garage spaces: 2
Features
- Stories: 2
Lot
- Size: 0.29 Acres
Details
- Parcel number: 45003062003
- Zoning: 45MR
- Special conditions: None
Construction
Type & style
- Home type: SingleFamily
- Architectural style: Colonial
- Property subtype: Single Family Residence
Materials
- Vinyl Siding
- Foundation: Block
- Roof: Asphalt,Fiberglass
Condition
- Year built: 1985
Utilities & green energy
- Sewer: Public Sewer
- Water: Public
Community & HOA
Community
- Subdivision: Not in Development
Location
- Region: Quakertown
Financial & listing details
- Price per square foot: $209/sqft
- Tax assessed value: $34,000
- Annual tax amount: $6,873
- Date on market: 2/2/2026
- Cumulative days on market: 23 days
- Ownership type: Fee Simple
Price history
| Date | Event | Price |
|---|---|---|
| 3/20/2026 | Sold | $515,000$209/sqft |
Source:  GLVR #771290 Report a problem GLVR #771290 Report a problem | ||
| 2/10/2026 | Contingent | $515,000$209/sqft |
Source:  Bright MLS #PABU2112678 Report a problem Bright MLS #PABU2112678 Report a problem | ||
| 2/10/2026 | Pending sale | $515,000$209/sqft |
Source: GLVR #771290 Report a problem | ||
| 1/31/2026 | Listed for sale | $515,000+45.1%$209/sqft |
Source: Bright MLS #PABU2112678 Report a problem | ||
| 8/27/2020 | Sold | $354,900$144/sqft |
Source: Public Record Report a problem | ||
| 7/22/2020 | Pending sale | $354,900$144/sqft |
Source: RE/MAX Reliance #PABU501498 Report a problem | ||
| 7/18/2020 | Listed for sale | $354,900+18.5%$144/sqft |
Source: RE/MAX Reliance #PABU501498 Report a problem | ||
| 4/30/2018 | Sold | $299,500-0.2%$121/sqft |
Source: Public Record Report a problem | ||
| 3/13/2018 | Pending sale | $299,999$122/sqft |
Source: RE/MAX ACTION REALTY #1000240071 Report a problem | ||
| 3/13/2018 | Listed for sale | $299,999$122/sqft |
Source: Re/Max Action Realty-Horsham #1000240071 Report a problem | ||
| 3/13/2018 | Pending sale | $299,999$122/sqft |
Source: Re/Max Action Realty-Horsham #1000240071 Report a problem | ||
| 9/16/2017 | Price change | $299,999-1.6%$122/sqft |
Source: RE/MAX Action Realty-Horsham #6880228 Report a problem | ||
| 4/30/2017 | Price change | $304,999-1.9%$124/sqft |
Source: RE/MAX Action Realty-Horsham #6880228 Report a problem | ||
| 2/26/2017 | Price change | $310,900-1.3%$126/sqft |
Source: RE/MAX Action Realty-Horsham #6880228 Report a problem | ||
| 11/15/2016 | Price change | $314,900-1.6%$128/sqft |
Source: RE/MAX Action Realty-Horsham #6880228 Report a problem | ||
| 10/24/2016 | Listed for sale | $319,900+1.6%$130/sqft |
Source: RE/MAX Action Realty-Horsham #6880228 Report a problem | ||
| 9/28/2015 | Listing removed | $315,000$128/sqft |
Source: DLP Realty Report a problem | ||
| 6/16/2015 | Price change | $315,000-3.1%$128/sqft |
Source: DLP Realty Report a problem | ||
| 4/7/2015 | Listed for sale | $325,000+5.2%$132/sqft |
Source: DLP Realty #492536 Report a problem | ||
| 4/26/2012 | Listing removed | $308,900$125/sqft |
Source: RE/MAX Action Realty #5916955 Report a problem | ||
| 3/3/2012 | Price change | $308,900-1.9%$125/sqft |
Source: RE/MAX ACTION REALTY #5916955 Report a problem | ||
| 9/22/2011 | Price change | $314,900-1.6%$128/sqft |
Source: RE/MAX ACTION REALTY #5916955 Report a problem | ||
| 8/6/2011 | Price change | $319,900-1.5%$130/sqft |
Source: RE/MAX ACTION REALTY #5916955 Report a problem | ||
| 7/13/2011 | Listed for sale | $324,900$132/sqft |
Source: RE/MAX Action Realty #5916955 Report a problem | ||
| 1/2/2011 | Listing removed | $324,900$132/sqft |
Source: RE/MAX Action Realty #5739320 Report a problem | ||
| 7/11/2010 | Listed for sale | $324,900+6.8%$132/sqft |
Source: RE/MAX Action Realty #5739320 Report a problem | ||
| 11/17/2006 | Sold | $304,124$123/sqft |
Source: Public Record Report a problem | ||
Public tax history
| Year | Property taxes | Tax assessment |
|---|---|---|
| 2025 | $6,873 | $34,000 |
| 2024 | $6,873 +1% | $34,000 |
| 2023 | $6,805 +1.7% | $34,000 |
| 2022 | $6,691 | $34,000 |
| 2021 | $6,691 | $34,000 |
| 2020 | $6,691 +6.5% | $34,000 |
| 2018 | $6,280 +3.2% | $34,000 |
| 2017 | $6,087 +596.6% | $34,000 |
| 2016 | $874 | $34,000 |
| 2015 | -- | $34,000 |
| 2014 | -- | $34,000 |
| 2013 | -- | $34,000 |
| 2012 | -- | $34,000 |
| 2011 | -- | $34,000 |
| 2010 | -- | $34,000 |
| 2009 | -- | $34,000 |
| 2008 | -- | $34,000 |
| 2007 | -- | $34,000 |
| 2006 | -- | $34,000 |
| 2005 | -- | $34,000 +300% |
| 2004 | -- | $8,500 |
| 2003 | -- | $8,500 |
| 2002 | -- | $8,500 |
| 2000 | -- | $8,500 |
Find assessor info on the county website
Neighborhood: 18951
Nearby homes
- $318,8002 bd1 ba1.4k sqft132 Trumbauersville Rd, Quakertown, PA 18951Off Market
- $353,200-- bd2 ba1.3k sqft150 Trumbauersville Rd, Quakertown, PA 18951Off Market
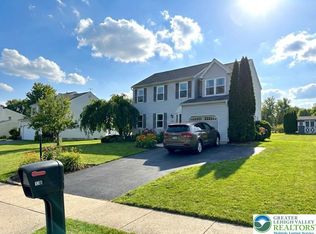
- $452,0003 bd3 ba1.6k sqft136 Woodview Dr, Quakertown, PA 18951Sold
- $528,2003 bd2 ba1.8k sqft122 Trumbauersville Rd, Quakertown, PA 18951Off Market
- $470,9003 bd2 ba1.3k sqft136 John St, Quakertown, PA 18951Off Market
- $484,8004 bd2 ba1.8k sqft125A Trumbauersville Rd #A, Quakertown, PA 18951Off Market
- $350,0003 bd2 ba1.7k sqft110 Trumbauersville Rd, Quakertown, PA 18951Sold
- $443,7753 bd2 ba1.6k sqft154 Trumbauersville Rd, Quakertown, PA 18951Sold
Nearby schools
GreatSchools rating
- 3/106th Grade CenterGrades: 6Distance: 0.5 mi
- 6/10Quakertown Community Senior High SchoolGrades: 9-12Distance: 0.8 mi
- 6/10Trumbauersville El SchoolGrades: K-5Distance: 1.5 mi
Schools provided by the listing agent
- Elementary: Quakertown Community
- Middle: Quakertown Community
- High: Quakertown Community
- District: Quakertown Community
Source: GLVR. This data may not be complete. We recommend contacting the local school district to confirm school assignments for this home.
Get a cash offer in 3 minutes
Find out how much your home could sell for in as little as 3 minutes with a no-obligation cash offer.
Estimated market value
$522,600
Get a cash offer in 3 minutes
Find out how much your home could sell for in as little as 3 minutes with a no-obligation cash offer.
Estimated market value
$522,600
- Pennsylvania
- Bucks County
- Quakertown
- 18951
- 132 Woodview Dr
Nearby cities
Nearby zip codes
Other Quakertown Topics
