Showings start 05/31/2024- Updated-Custom Home with addition by Brown & Glynn Construction Company has backyard Oasis and is located on a Dream street in "Clover Estates''. The 4Bed/2bath estate is nestled on a sprawling, professionally designed & landscaped double lot (.28 Acres, lot 12,000sf). Exquisite plantings include fruit trees, palms, irises, and a plethora of exotic specimens. Sliders lead to the backyard private Oasis which include: custom heated in-ground pool with waterfall and stamped concrete cool deck, fully equipped outdoor kitchen and serving station with granite counter, centered gazebo, a multitude of custom patios pavers and walks, outdoor & indoor Sound-system, pond with waterfall attraction, sunscreen room with hot tub, serene deck, garden areas, and storage shed. The gourmet kitchen is a work of art: Maple spice-custom cabinetry with enclosed pantry system, pull outs and storage drawers. Granite island & countertops, stainless steel-premium appliances, reverse osmosis water system and porcelain tile to finish it off. The updated bathrooms have designer fixtures and premium porcelain tile work. Light & bright formal dining room. Family room with full wall stone fireplace and raised hearth. The oversize living room is great for entertaining. A sunroom breezeway opens up the floor plan. The full finished basement has three large rooms to suit all your needs. A premium surround sound system is included in the den/theater. Custom closets and both inside and outside entrances are extremely convenient for the basement space. The loft is currently used as a recording studio. It can easily be converted into one large room. 2 air conditioners and electric heater are included with it. The home has central air and forced heat for comfort and convenience. The hardwood floors add warmth. The oversize two car garage is attached with interior and back door access. More updates include: air condition, windows, driveway (3 car wide) and roof. Make this dream home your forever home just in time for summer.
Sold for $585,000
$585,000
132 Wyoming Ave, Spotswood, NJ 08884
4beds
1,720sqft
Single Family Residence
Built in 1952
0.28 Acres Lot
$677,800 Zestimate®
$340/sqft
$3,586 Estimated rent
Home value
$677,800
$637,000 - $718,000
$3,586/mo
Zestimate® history
Owner options
List your home for rent
$3,586/mo
Rent Zestimate®
Find your next renter with Zillow Rental Manager. Plus, with online applications, you can quickly screen prospective tenants – for free.
$3,586/mo
Rent Zestimate®
Refinance and save
$4,063/mo
Est. payment
Refinancing to a lower rate could help reduce your monthly payments and save thousands over the life of the loan.
$4,063/mo
Est. payment
Explore your selling options
Work with a Zillow partner agent
Leverage their expertise and Zillow's premium Showcase listings to get your home seen by more buyers.
Get startedList with your own agent
Get your home in front of millions of buyers by listing it on Zillow.
Learn how to do itSell it yourself
Take full control of how buyers see your home on Zillow by listing For Sale by Owner (FSBO).
List your homeWhat's special
Zillow last checked:
Listing updated:
Listed by:
JOSEPH A. MARASCIO,
RE/MAX INNOVATION 732-298-6006
Source: All Jersey MLS,MLS#: 2412225R
Facts & features
Interior
Bedrooms & bathrooms
- Bedrooms: 4
- Bathrooms: 2
- Full bathrooms: 2
Dining room
- Features: Formal Dining Room
Kitchen
- Features: Granite/Corian Countertops, Kitchen Island, Pantry, Eat-in Kitchen
Basement
- Area: 0
Heating
- Forced Air
Cooling
- A/C Central - Some
Appliances
- Included: Dishwasher, Dryer, Gas Range/Oven, Microwave, Refrigerator, See Remarks, Washer, Water Filter, Gas Water Heater
Features
- Sound System, Water Filter, Entrance Foyer, 2 Bedrooms, Kitchen, Living Room, Bath Main, Dining Room, Family Room, Florida Room, Loft, None
- Flooring: Ceramic Tile, Laminate, See Remarks, Wood
- Basement: Full, Finished, Bath Full, Other Room(s), Exterior Entry, Den, Recreation Room, Interior Entry, Utility Room, Laundry Facilities
- Number of fireplaces: 1
- Fireplace features: Wood Burning
Interior area
- Total structure area: 1,720
- Total interior livable area: 1,720 sqft
Property
Parking
- Total spaces: 2
- Parking features: 2 Car Width, 3 Cars Deep, Asphalt, Garage, Attached, Oversized, See Remarks, Driveway, Paved
- Attached garage spaces: 2
- Has uncovered spaces: Yes
Features
- Levels: Two, See Remarks
- Stories: 2
- Patio & porch: Porch, Deck, Patio
- Exterior features: Barbecue, Open Porch(es), Curbs, Outbuilding(s), Deck, Patio, Fencing/Wall, Storage Shed, Yard
- Pool features: Outdoor Pool
- Fencing: Fencing/Wall
Lot
- Size: 0.28 Acres
- Dimensions: 100.00 x 120.00
- Features: See Remarks, Level
Details
- Additional structures: Outbuilding, Shed(s)
- Parcel number: 2400076000000011
Construction
Type & style
- Home type: SingleFamily
- Architectural style: Custom Development, Remarks, Custom Home
- Property subtype: Single Family Residence
Materials
- Roof: Asphalt
Condition
- Year built: 1952
Utilities & green energy
- Gas: Natural Gas
- Sewer: Public Sewer
- Water: Public
- Utilities for property: Electricity Connected, Natural Gas Connected
Community & HOA
Community
- Features: Outdoor Pool, Curbs
Location
- Region: Spotswood
Financial & listing details
- Price per square foot: $340/sqft
- Tax assessed value: $297,000
- Annual tax amount: $10,366
- Date on market: 5/31/2024
- Ownership: Fee Simple
- Electric utility on property: Yes
Price history
| Date | Event | Price |
|---|---|---|
| 11/15/2024 | Sold | $585,000+0.1%$340/sqft |
Source:  All Jersey MLS #2412225R Report a problem All Jersey MLS #2412225R Report a problem | ||
| 9/23/2024 | Pending sale | $584,700$340/sqft |
Source:  GSMLS #3903815 Report a problem GSMLS #3903815 Report a problem | ||
| 9/23/2024 | Contingent | $584,700$340/sqft |
Source: All Jersey MLS #2412225R Report a problem | ||
| 9/17/2024 | Price change | $584,700-2.5%$340/sqft |
Source: All Jersey MLS #2412225R Report a problem | ||
| 8/25/2024 | Listed for sale | $599,700$349/sqft |
Source: GSMLS #3903815 Report a problem | ||
| 7/3/2024 | Contingent | $599,700$349/sqft |
Source: All Jersey MLS #2412225R Report a problem | ||
| 7/3/2024 | Pending sale | $599,700$349/sqft |
Source: GSMLS #3903815 Report a problem | ||
| 5/31/2024 | Listed for sale | $599,700$349/sqft |
Source: GSMLS #3903815 Report a problem | ||
Public tax history
| Year | Property taxes | Tax assessment |
|---|---|---|
| 2025 | $10,814 +6.7% | $297,000 +6.7% |
| 2024 | $10,137 +1.7% | $278,400 |
| 2023 | $9,970 +2.1% | $278,400 |
| 2022 | $9,766 +0.8% | $278,400 |
| 2021 | $9,688 +2.4% | $278,400 |
| 2020 | $9,463 +4.9% | $278,400 |
| 2019 | $9,023 | $278,400 |
| 2018 | $9,023 +4.6% | $278,400 |
| 2017 | $8,628 +4.8% | $278,400 |
| 2016 | $8,235 +0.9% | $278,400 |
| 2015 | $8,163 +9.8% | $278,400 +7.4% |
| 2014 | $7,432 +1.4% | $259,300 +0.3% |
| 2012 | $7,329 +4.5% | $258,600 |
| 2011 | $7,016 +2.1% | $258,600 |
| 2010 | $6,874 +2.6% | $258,600 |
| 2009 | $6,698 | $258,600 |
| 2008 | -- | $258,600 |
| 2007 | -- | $258,600 |
| 2006 | -- | $258,600 |
| 2005 | -- | $258,600 +282% |
| 2004 | $4,530 | $67,700 |
| 2003 | -- | $67,700 |
| 2002 | -- | $67,700 |
| 2001 | -- | $67,700 |
Find assessor info on the county website
Neighborhood: 08884
Nearby homes
- $519,500-- bd-- ba-- sqft132 Wyoming Ave, Spotswood, NJ 08884Off Market
- $562,900-- bd-- ba1.6k sqft145 Brooklyn Ave, Spotswood, NJ 08884Off Market
- $612,100-- bd-- ba1.2k sqft146 Wyoming Ave, Spotswood, NJ 08884Off Market
- $534,5003 bd1 ba1.1k sqft12 Hudson Ave, Spotswood, NJ 08884Off Market
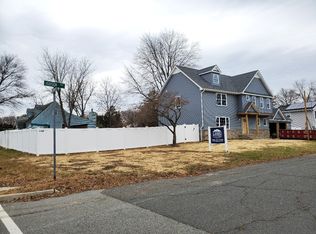
- $20,0003,998 Square Feet12 Hudson Ave, Spotswood, NJ 08884Off Market
- $582,300-- bd-- ba1.6k sqft155 Brooklyn Ave, Spotswood, NJ 08884Off Market
- $593,8003 bd2 ba1.5k sqft133 Wyoming Ave, Spotswood, NJ 08884Off Market
- $569,700-- bd-- ba1.6k sqft8 Hudson Ave, Spotswood, NJ 08884Off Market
Nearby schools
GreatSchools rating
- 5/10E. Raymond Appleby Elementary SchoolGrades: 2-5Distance: 0.3 mi
- 3/10Spotswood Memorial SchoolGrades: 6-8Distance: 0.4 mi
- 5/10Spotswood High SchoolGrades: 9-12Distance: 0.3 mi
Get a cash offer in 3 minutes
Find out how much your home could sell for in as little as 3 minutes with a no-obligation cash offer.
Estimated market value
$677,800
Get a cash offer in 3 minutes
Find out how much your home could sell for in as little as 3 minutes with a no-obligation cash offer.
Estimated market value
$677,800
- New Jersey
- Middlesex County
- Spotswood
- 08884
- 132 Wyoming Ave
Nearby cities
Nearby zip codes
Other Spotswood Topics
