Skip main navigation
Sold for $325,000
  • $325,000

    132 Yellow Stone Lane, Smithfield, NC 27577

    3beds
    1,600sqft
    Single Family Residence
    Built in 1998
    0.43 Acres Lot
    $323,900 Zestimate®
    $203/sqft
    $1,858 Estimated rent

    Home value

    $323,900

    $304,000 - $343,000

    $1,858/mo

    Zestimate® history
    Loading
    Loading...

    Owner options

    List your home for rent

    $1,858/mo

    Rent Zestimate®

    Find your next renter with Zillow Rental Manager. Plus, with online applications, you can quickly screen prospective tenants – for free.

    Learn more

    $1,858/mo

    Rent Zestimate®

    Refinance and save

    $1,924/mo

    Est. payment

    Refinancing to a lower rate could help reduce your monthly payments and save thousands over the life of the loan.

    See today's rates

    $1,924/mo

    Est. payment

    Explore your selling options

    Work with a Zillow partner agent

    Leverage their expertise and Zillow's premium Showcase listings to get your home seen by more buyers.

    Get started

    List with your own agent

    Get your home in front of millions of buyers by listing it on Zillow.

    Learn how to do it

    Sell it yourself

    Take full control of how buyers see your home on Zillow by listing For Sale by Owner (FSBO).

    List your home

    What's special

    Updated elegant lightingCozy family roomFenced backyardTile backsplashUpgraded cabinetry hardware
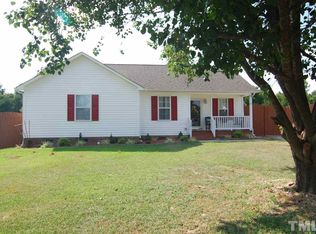
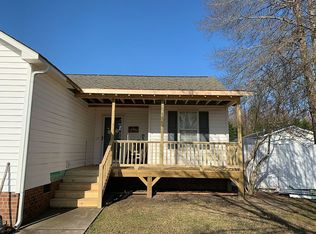
    Welcome home to Yellow Stone Lane! A concrete driveway leading to a double-car garage greet you upon arrival, along with a concrete walkway leading to the charming covered front porch is perfect for rocking chairs and morning coffee. Step inside to discover a beautifully updated, immaculate, and truly move-in-ready home. Luxurious vinyl plank flooring flows seamlessly throughout. At the front of the home, a flexible formal living room or spacious formal dining area offers multiple layout options to fit your lifestyle. The kitchen features a movable island with an eat-at bar with resurfaced countertops. Kitchen countertops are granite, tile backsplash, upgraded cabinetry hardware, updated elegant lighting, and updated appliances including refrigerator, smooth-top stove, microwave, and dishwasher. A built-in pantry plus an additional second pantry provide exceptional storage. Toward the back of the home, a cozy family room awaits, offering easy access to the walk-in laundry room complete with built-in cabinets, shelving, and a utility sink. From here, step outside to find a patio, fenced backyard, and a detached 2-car garage/workshop. Privately tucked on one side of the home is the primary suite featuring its own vanity area, walk-in closet, and a shower with built-in bench seating. On the opposite side, two additional bedrooms share a full bath that includes an updated vanity, flooring, mirror, and lighting. Fresh paint throughout completes the modern feel. Patio, Fenced Backyard, Detached 2-Car Garage with work table, No HOA and more! Everything you could wish for in one beautiful package. Welcome to Home Sweet Home!

    Zillow last checked:

    Listing updated:

    Listed by:

    Joey Millard-Edwards 919-291-1491,

    Carolina Realty

    Bought with:

    A Non Member

    A Non Member

    Source: Hive MLS,MLS#: 100541957MLS LogoOriginating MLS: Johnston County Association of REALTORS

    Facts & features

    Interior

    Bedrooms & bathrooms
    • Bedrooms: 3
    • Bathrooms: 2
    • Full bathrooms: 2
    Rooms
    • Room types: Family Room, Living Room, Laundry, Master Bedroom, Bedroom 2, Bedroom 3, Other
    Primary bedroom
    • Description: Large Walk in Closet, Vanity area, updated flooring
    • Level: Main
    • Dimensions: 12.5 x 15
    Bedroom 2
    • Level: Main
    • Dimensions: 11.8 x 10
    Bedroom 3
    • Level: Main
    • Dimensions: 11.8 x 9.7
    Family room
    • Description: Elegant updated flooring, could be used as Bonus room or any space you choose
    • Level: Main
    • Dimensions: 18.5 x 14.7
    Kitchen
    • Description: Granite Countertops, Tile Bbacksplash, 2 Pantries, Center Island with Eat at bar, Lots of cabinets, Updates Galore
    • Level: Main
    • Dimensions: 18 x 11.4
    Laundry
    • Description: Has utility area w/Mud sink , shelving and cabinets
    • Level: Main
    • Dimensions: 6 x 14.3
    Living room
    • Description: or use as Formal Dining, Updated flooring
    • Level: Main
    • Dimensions: 18.1 x 13.5
    Other
    • Description: Covered Front Porch
    • Level: Main
    • Dimensions: 20 x 4
    Other
    • Description: Detached 2 Car Garage
    • Level: Main
    • Dimensions: 24.2 x 30.3
    Other
    • Description: Back Patio
    • Level: Main
    • Dimensions: 20 x 14
    Heating
    • Electric, Forced Air
    Cooling
    • Central Air
    Appliances
    • Included: Built-In Microwave, Refrigerator, Range, Dishwasher
    • Laundry: Laundry Room
    Features
    • Master Downstairs, Walk-in Closet(s), Kitchen Island, Ceiling Fan(s), Pantry, Walk-In Closet(s)
    • Flooring: LVT/LVP
    Interior area
    • Total structure area: 1,600
    • Total interior livable area: 1,600 sqft

    Property

    Parking
    • Total spaces: 2
    • Parking features: Garage Faces Front, Detached, Concrete, On Site
    • Garage spaces: 2
    Features
    • Levels: One
    • Stories: 1
    • Patio & porch: Patio, Porch, See Remarks
    • Fencing: Back Yard
    Lot
    • Size: 0.43 Acres
    • Dimensions: 90 x 204 x 89 x 203
    • Features: Level, See Remarks
    Details
    • Additional structures: See Remarks
    • Parcel number: 17k08020j
    • Zoning: RES
    • Special conditions: Standard

    Construction

    Type & style
    • Home type: SingleFamily
    • Property subtype: Single Family Residence
    Materials
    • Vinyl Siding, Wood Frame
    • Foundation: Crawl Space
    • Roof: Shingle
    Condition
    • New construction: No
    • Year built: 1998

    Utilities & green energy

    • Utilities for property: Sewer Connected, Water Connected

    Community & HOA

    Community
    • Subdivision: Ole Mill Village
    HOA
    • Has HOA: No
    Location
    • Region: Smithfield

    Financial & listing details

    • Price per square foot: $203/sqft
    • Tax assessed value: $262,530
    • Annual tax amount: $2,979
    • Date on market: 11/18/2025
    • Cumulative days on market: 29 days
    • Listing agreement: Exclusive Right To Sell
    • Listing terms: Cash,Conventional,FHA,VA Loan

    Price history

    DateEventPrice
    1/29/2026Sold$325,000-3%$203/sqft
    Source: Hive MLS #100541957 Report a problem
    12/16/2025Pending sale$334,900$209/sqft
    Source: Doorify MLS #10133715 Report a problem
    12/16/2025Contingent$334,900$209/sqft
    Source: Hive MLS #100541957 Report a problem
    11/18/2025Listed for sale$334,900+142.7%$209/sqft
    Source: Doorify MLS #10133715 Report a problem
    11/15/2025Listing removed$2,300$1/sqft
    Source: Zillow Rentals Report a problem
    10/31/2025Price change$2,300-8%$1/sqft
    Source: Zillow Rentals Report a problem
    10/20/2025Listed for rent$2,500$2/sqft
    Source: Zillow Rentals Report a problem
    8/30/2012Sold$138,000$86/sqft
    Source: Public Record Report a problem

    Public tax history

    YearProperty taxesTax assessment
    2025$2,980 +40.5%$262,530 +62.1%
    2024$2,121 +10.1%$161,910
    2023$1,927 -1.7%$161,910
    2022$1,959 $161,910
    2021$1,959 -2.4%$161,910
    2020$2,008 $161,910
    2019$2,008 +15.5%$161,910 +17.4%
    2018$1,738 $137,930
    2017$1,738 $137,930
    2016$1,738 $137,930
    2015$1,738 +5%$137,930
    2014$1,655 $137,930
    2013-- $137,930
    2012-- $137,930
    2011-- $137,930
    2010-- --
    2009-- --
    2008-- --
    2007-- --
    2006-- --
    2005-- --
    2004-- --
    2003-- --
    2002-- --
    2001-- --
    Find assessor info on the county website

    Neighborhood: 27577

    Nearby schools

    GreatSchools rating
    Schools provided by the listing agent
    • Elementary: Wilsons Mill
    • Middle: Smithfield
    • High: Smithfield/Selma

    Source: Hive MLS. This data may not be complete. We recommend contacting the local school district to confirm school assignments for this home.

    Get a cash offer in 3 minutes
    Find out how much your home could sell for in as little as 3 minutes with a no-obligation cash offer.
    Estimated market value
    $323,900
    Get a cash offer in 3 minutes
    Find out how much your home could sell for in as little as 3 minutes with a no-obligation cash offer.
    Estimated market value
    $323,900