Welcome to this charming ranch-style home offering comfort, character, and thoughtful updates throughout. With 1,236 sq. ft. of living space, this property features 2 bedrooms, 2 full baths, plus a bonus room currently set up as a third sleeping space — perfect for guests, an office, or a hobby room. At the heart of the home, is a fireplace that creates a warm focal point between the living room and kitchen, adding both ambiance and functionality. The kitchen and bathrooms have been recently updated and painted, and the tiled master shower brings a touch of modern spa-like appeal. Step outside to enjoy your own private retreat — a backyard designed for relaxation and entertainment. You'll find a custom cigar/bourbon bar outbuilding, complete with mini-split HVAC and full power, ideal for hosting or unwinding in comfort year-round. The spacious deck (built in 2021) and new firepit (installed 2023) make this the perfect spot for evening gatherings. This move-in-ready home combines cozy living with stylish updates and unique outdoor features — a rare find for anyone seeking both comfort and personality in a single-level layout. This home has appeal to be used as a short-term rental near the KY Bourbon Trail, It can be a turnkey investment opportunity. No sign! Do not approach home without a realtor or appointment approved.
Sold for $255,000
Zestimate®
$255,000
132 Yorkshire Dr, Lawrenceburg, KY 40342
2beds
1,236sqft
Single Family Residence
Built in 2001
8,058 Square Feet Lot
$255,000 Zestimate®
$206/sqft
$1,255 Estimated rent
Home value
$255,000
Estimated sales range
Not available
$1,255/mo
Zestimate® history
Owner options
List your home for rent
$1,255/mo
Rent Zestimate®
Find your next renter with Zillow Rental Manager. Plus, with online applications, you can quickly screen prospective tenants – for free.
$1,255/mo
Rent Zestimate®
Refinance and save
$1,560/mo
Est. payment
Refinancing to a lower rate could help reduce your monthly payments and save thousands over the life of the loan.
$1,560/mo
Est. payment
Explore your selling options
Work with a Zillow partner agent
Leverage their expertise and Zillow's premium Showcase listings to get your home seen by more buyers.
Get startedList with your own agent
Get your home in front of millions of buyers by listing it on Zillow.
Learn how to do itSell it yourself
Take full control of how buyers see your home on Zillow by listing For Sale by Owner (FSBO).
List your homeWhat's special
Single-level layoutUnique outdoor features
Zillow last checked:
Listing updated:
Listed by:
Richard Abney 859-248-0995,
Century 21 Pinnacle
Bought with:
Sarah L Cain, 267610
Zen Door Real Estate, Inc
Source: Imagine MLS,MLS#: 26010420
Facts & features
Interior
Bedrooms & bathrooms
- Bedrooms: 2
- Bathrooms: 2
- Full bathrooms: 2
Primary bedroom
- Level: First
Bathroom 1
- Level: First
Bathroom 2
- Level: First
Bonus room
- Level: First
Kitchen
- Level: First
Kitchen
- Level: First
Living room
- Level: First
Heating
- Heat Pump
Cooling
- Heat Pump
Appliances
- Included: Dishwasher, Microwave, Refrigerator, Range
- Laundry: Electric Dryer Hookup, Washer Hookup
Features
- Ceiling Fan(s)
- Flooring: Carpet, Hardwood, Tile
- Basement: Crawl Space
- Number of fireplaces: 1
- Fireplace features: Living Room, Wood Burning
Interior area
- Total structure area: 1,236
- Total interior livable area: 1,236 sqft
- Finished area above ground: 1,236
- Finished area below ground: 0
Property
Parking
- Total spaces: 2
- Parking features: Attached Garage, Driveway, Off Street
- Garage spaces: 2
- Has uncovered spaces: Yes
Features
- Levels: One
- Exterior features: Fire Pit, Other
Lot
- Size: 8,058 Square Feet
Details
- Additional structures: Other
- Parcel number: L9709
Construction
Type & style
- Home type: SingleFamily
- Architectural style: Ranch
- Property subtype: Single Family Residence
Materials
- Vinyl Siding
- Foundation: Block
- Roof: Shingle
Condition
- New construction: No
- Year built: 2001
Utilities & green energy
- Sewer: Public Sewer
- Water: Public
- Utilities for property: Cable Available, Electricity Available, Water Available
Community & HOA
Community
- Subdivision: Witherspoon
HOA
- Has HOA: No
Location
- Region: Lawrenceburg
Financial & listing details
- Price per square foot: $206/sqft
- Tax assessed value: $195,500
- Annual tax amount: $1,816
- Date on market: 5/10/2026
Price history
| Date | Event | Price |
|---|---|---|
| 7/20/2026 | Sold | $255,000+2%$206/sqft |
Source:  Imagine MLS #26010420 Report a problem Imagine MLS #26010420 Report a problem | ||
| 5/12/2026 | Pending sale | $250,000$202/sqft |
Source: Imagine MLS #26010420 Report a problem | ||
| 5/10/2026 | Listed for sale | $250,000+27.9%$202/sqft |
Source: Imagine MLS #26010420 Report a problem | ||
| 4/27/2022 | Sold | $195,500+5.7%$158/sqft |
Source:  Metro Search Inc. LLC DBA Apex MLS #1606537 Report a problem Metro Search Inc. LLC DBA Apex MLS #1606537 Report a problem | ||
| 3/4/2022 | Pending sale | $185,000$150/sqft |
Source: Metro Search Inc. LLC DBA Apex MLS #1606537 Report a problem | ||
| 3/1/2022 | Listed for sale | $185,000+48%$150/sqft |
Source: Imagine MLS #22003589 Report a problem | ||
| 9/16/2010 | Sold | $125,000+12.6%$101/sqft |
Source:  Imagine MLS #1012724 Report a problem Imagine MLS #1012724 Report a problem | ||
| 10/18/2004 | Sold | $111,000$90/sqft |
Source: Imagine MLS #409570 Report a problem | ||
Public tax history
| Year | Property taxes | Tax assessment |
|---|---|---|
| 2024 | $1,816 -1.5% | $195,500 |
| 2023 | $1,843 +41.6% | $195,500 |
| 2022 | $1,302 -2.5% | $195,500 +44.8% |
| 2021 | $1,336 -2.6% | $135,000 |
| 2020 | $1,371 -1.6% | $135,000 |
| 2019 | $1,394 | $135,000 +8% |
| 2018 | $1,394 +9.1% | $125,000 |
| 2017 | $1,278 +1.8% | $125,000 |
| 2016 | $1,256 +1.7% | $125,000 |
| 2015 | $1,235 +2.5% | $125,000 |
| 2014 | $1,205 +1.5% | $125,000 |
| 2013 | $1,188 | $125,000 |
| 2010 | -- | $125,000 |
Find assessor info on the county website
Neighborhood: 40342
Nearby homes
- $232,000-- bd2 ba1k sqft128 Yorkshire Dr, Lawrenceburg, KY 40342Off Market
- $244,2003 bd2 ba1.2k sqft136 Yorkshire Dr, Lawrenceburg, KY 40342Off Market
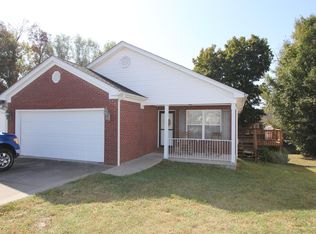
- $221,700-- bd2 ba1k sqft124 Yorkshire Dr, Lawrenceburg, KY 40342Off Market
- $287,2003 bd2 ba1.6k sqft140 Yorkshire Dr, Lawrenceburg, KY 40342Off Market
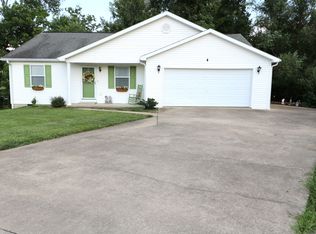
- $274,5003 bd2 ba1.5k sqft608 Nickelbie Dr, Lawrenceburg, KY 40342Off Market
- $271,2003 bd2 ba1.4k sqft127 Yorkshire Dr, Lawrenceburg, KY 40342Off Market
- $269,0003 bd2 ba1.2k sqft120 Yorkshire Dr, Lawrenceburg, KY 40342Sold
- $254,4002 bd2 ba1.3k sqft131 Yorkshire Dr, Lawrenceburg, KY 40342Off Market
Nearby schools
GreatSchools rating
- 4/10Saffell Street Elementary SchoolGrades: 1-5Distance: 0.4 mi
- 7/10Anderson County Middle SchoolGrades: 6-8Distance: 0.5 mi
- 6/10Anderson County High SchoolGrades: 9-12Distance: 0.6 mi
Schools provided by the listing agent
- Elementary: Anderson Co
- Middle: Anderson Co
- High: Anderson Co
Source: Imagine MLS. This data may not be complete. We recommend contacting the local school district to confirm school assignments for this home.


Get pre-qualified for a loan
At Zillow Home Loans, we can pre-qualify you in as little as 5 minutes with no impact to your credit score.An equal housing lender. NMLS #10287.
Sell for more on Zillow
Get a Zillow Showcase℠ listing at no additional cost and you could sell for .
$255,000
2% more
+$5,100
With Zillow Showcase(estimated)
$260,100
- Kentucky
- Anderson County
- Lawrenceburg
- 40342
- 132 Yorkshire Dr
Nearby cities
Nearby zip codes
Other Lawrenceburg Topics
