WOW! Look at that AMAZING outdoor living space with a stunning water view! This outdoor paradise features a covered area, large deck surrounding the sparkling pool and spa, AND an expanded 18' x 18' deck, all screened in, AND the entire deck is Shark coated! Attached to all of this beauty is an equally beautiful home updated with unique custom features throughout! The foyer welcomes you with a display niche and a half wall with columns looking into the formal dining room. Ahead is the great room looking out at that AMAZING outdoor living space and open to the completely updated kitchen. Sparkling quartz countertops, designer grey soft close cabinets, grey and blue tile backsplash, walk-in panty and stainless appliances. Adding to the open flow, perfect for family living and seamless entertaining, is a sunbright nook with pool views and access. With additional upper and lower blue cabinets, some with glass for display, quartz countertop and beverage cooler this is an ideal bar and ... ... servicing area. The HUGE primary suite is truly an owner's retreat with a generous sitting area (or office space) with pool views and access. The luxurious bath has had a makeover worthy of HGTV with white quartz counters and large porcelain tile incorporating sweeping blue designs. The design runs throughout the room and the massive walk-in shower creating a visual delight. On the other side of the house are two generous-sized bedrooms sharing a bath with vanity, linen closet and tub with shower. The half bath is convenient for family and guests and has access to the pool. The floors are 8' plank engineered wood European White Oak throughout adding to the sense of continuity and everyday comfort that brings the whole home together. The oversized side-entry garage includes a golf cart charger and generator hook-up. Generator is included! This home truly lives large with room and privacy for everyone! Located in the upscale Centennial neighborhood in the golf course community of LPGA International, a well established community with the peace and beauty of tree-lined streets and wide sidewalks. Enjoy 36 holes of public play golf, club house, and Malcomb's Restaurant and Bar. Short minutes to a newer Publix shopping center and tons of restaurants and shopping choices, Tangier Outlet Mall, Tomoka Town Square, and TRADER JOE'S (coming soon)! Convenient to I-95 for commuting and travel. 10 miles to the World's Most Famous Beach!
Closed
$515,000
132 Zaharias Cir, Daytona Beach, FL 32124
3beds
1,985sqft
Single Family Residence, Residential
Built in 2005
0.25 Acres Lot
$507,900 Zestimate®
$259/sqft
$3,341 Estimated rent
Home value
$507,900
$462,000 - $559,000
$3,341/mo
Zestimate® history
Owner options
List your home for rent
$3,341/mo
Rent Zestimate®
Find your next renter with Zillow Rental Manager. Plus, with online applications, you can quickly screen prospective tenants – for free.
$3,341/mo
Rent Zestimate®
Refinance and save
$3,634/mo
Est. payment
Refinancing to a lower rate could help reduce your monthly payments and save thousands over the life of the loan.
$3,634/mo
Est. payment
Explore your selling options
Work with a Zillow partner agent
Leverage their expertise and Zillow's premium Showcase listings to get your home seen by more buyers.
Get startedList with your own agent
Get your home in front of millions of buyers by listing it on Zillow.
Learn how to do itSell it yourself
Take full control of how buyers see your home on Zillow by listing For Sale by Owner (FSBO).
List your homeWhat's special
Water viewGenerous-sized bedroomsQuartz countertopsLarge deckWhite quartz countersOversized side-entry garageLarge porcelain tile
Zillow last checked:
Listing updated:
Listed by:
Diana Janzen 386-290-5561,
Adams, Cameron & Co., Realtors
Bought with:
Kelly Ferguson, 3383676
Simply Real Estate
Source: DBAMLS,MLS#: 1216808
Facts & features
Interior
Bedrooms & bathrooms
- Bedrooms: 3
- Bathrooms: 3
- Full bathrooms: 2
- 1/2 bathrooms: 1
Bedroom 1
- Level: Main
- Area: 293.25 Square Feet
- Dimensions: 12.75 x 23.00
Bedroom 2
- Area: 146.63 Square Feet
- Dimensions: 11.00 x 13.33
Bedroom 3
- Area: 143 Square Feet
- Dimensions: 11.00 x 13.00
Primary bathroom
- Area: 112 Square Feet
- Dimensions: 7.00 x 16.00
Dining room
- Level: Main
- Area: 143.75 Square Feet
- Dimensions: 11.50 x 12.50
Great room
- Area: 255 Square Feet
- Dimensions: 15.00 x 17.00
Kitchen
- Level: Main
- Area: 143 Square Feet
- Dimensions: 11.00 x 13.00
Laundry
- Area: 37.31 Square Feet
- Dimensions: 5.33 x 7.00
Other
- Description: Breakfast Nook
- Area: 102.63 Square Feet
- Dimensions: 9.33 x 11.00
Other
- Description: Covered Patio
- Area: 144 Square Feet
- Dimensions: 9.00 x 16.00
Heating
- Central
Cooling
- Central Air
Appliances
- Included: Wine Cooler, Refrigerator, Microwave, Electric Range, Disposal, Dishwasher
- Laundry: Electric Dryer Hookup, In Unit, Washer Hookup
Features
- Breakfast Bar, Breakfast Nook, Pantry, Ceiling Fan(s), Entrance Foyer, Jack and Jill Bath, Open Floorplan, Primary Bathroom - Shower No Tub, Split Bedrooms, Walk-In Closet(s)
- Flooring: Tile, Wood
Interior area
- Total structure area: 2,670
- Total interior livable area: 1,985 sqft
Property
Parking
- Total spaces: 2
- Parking features: Garage, Garage Door Opener
- Garage spaces: 2
Features
- Levels: One
- Stories: 1
- Patio & porch: Covered, Rear Porch, Screened
- Pool features: In Ground, Salt Water, Screen Enclosure, Solar Heat
- Spa features: Heated, In Ground
- Has view: Yes
- View description: Pond, Pool, Trees/Woods
- Has water view: Yes
- Water view: Pond
- Waterfront features: Pond
Lot
- Size: 0.25 Acres
- Dimensions: 75.0 ft x 150.0 ft
- Features: Greenbelt, Sprinklers In Front, Sprinklers In Rear
Details
- Parcel number: 521608000430
- Zoning description: PUD
Construction
Type & style
- Home type: SingleFamily
- Property subtype: Single Family Residence, Residential
Materials
- Block, Stucco
- Foundation: Slab
- Roof: Shingle
Condition
- Updated/Remodeled
- New construction: No
- Year built: 2005
Utilities & green energy
- Electric: 200+ Amp Service
- Sewer: Public Sewer
- Water: Public
- Utilities for property: Cable Connected, Electricity Connected, Sewer Connected, Water Connected
Community & HOA
Community
- Security: Smoke Detector(s)
- Subdivision: Lpga
HOA
- Has HOA: Yes
- Amenities included: Clubhouse, Fitness Center, Golf Course, Pool
- HOA fee: $71 annually
- Second HOA fee: $155 quarterly
Location
- Region: Daytona Beach
Financial & listing details
- Price per square foot: $259/sqft
- Tax assessed value: $422,510
- Annual tax amount: $4,488
- Date on market: 8/15/2025
- Listing terms: Cash,Conventional,FHA,VA Loan
- Electric utility on property: Yes
- Road surface type: Asphalt
Price history
| Date | Event | Price |
|---|---|---|
| 10/17/2025 | Sold | $515,000-1.9%$259/sqft |
Source:  DBAMLS #1216808 Report a problem DBAMLS #1216808 Report a problem | ||
| 8/18/2025 | Pending sale | $525,000$264/sqft |
Source: DBAMLS #1216808 Report a problem | ||
| 8/15/2025 | Listed for sale | $525,000+90.9%$264/sqft |
Source:  Stellar MLS #V4944331 Report a problem Stellar MLS #V4944331 Report a problem | ||
| 9/3/2014 | Sold | $275,000-1.8%$139/sqft |
Source: DBAMLS #560669 Report a problem | ||
| 7/2/2014 | Pending sale | $280,000$141/sqft |
Source: Daytona Realty and Property Management, LLC #560669 Report a problem | ||
| 7/2/2014 | Listed for sale | $280,000+51.1%$141/sqft |
Source: Daytona Realty and Property Management, LLC #560669 Report a problem | ||
| 10/7/2011 | Sold | $185,290+2.9%$93/sqft |
Source: Public Record Report a problem | ||
| 7/2/2011 | Price change | $180,000-30.8%$91/sqft |
Source: Coastal Results Realty, Inc. #518300 Report a problem | ||
| 6/1/2011 | Price change | $259,999+4%$131/sqft |
Source: Coastal Results Realty, Inc. #518300 Report a problem | ||
| 4/25/2011 | Listed for sale | $249,999-20.3%$126/sqft |
Source: Coastal Results Realty, Inc. #518300 Report a problem | ||
| 12/28/2005 | Sold | $313,795$158/sqft |
Source: Public Record Report a problem | ||
Public tax history
| Year | Property taxes | Tax assessment |
|---|---|---|
| 2025 | $5,477 +2.2% | $422,510 +49.5% |
| 2024 | $5,358 +8.6% | $282,542 +3% |
| 2023 | $4,934 +3.1% | $274,313 +4.3% |
| 2022 | $4,786 | $262,998 +3% |
| 2021 | -- | $255,338 +1.4% |
| 2020 | $4,845 | $251,813 +2.3% |
| 2019 | $4,845 +0.2% | $246,152 +1.9% |
| 2018 | $4,835 -1.6% | $241,562 +2.1% |
| 2017 | $4,916 -2.6% | $236,594 +0.4% |
| 2016 | $5,047 -3.9% | $235,687 +0.7% |
| 2015 | $5,252 +61.8% | $234,049 +53.1% |
| 2014 | $3,246 | $152,907 +1.5% |
| 2013 | -- | $150,647 +1.7% |
| 2012 | -- | $148,129 -18.9% |
| 2011 | -- | $182,722 -11.1% |
| 2010 | -- | $205,650 -12.2% |
| 2009 | -- | $234,180 -14.9% |
| 2007 | -- | $275,083 +7% |
| 2006 | -- | $257,079 +542.7% |
| 2003 | -- | $40,000 |
| 2002 | -- | $40,000 +523.3% |
| 2001 | -- | $6,417 |
Find assessor info on the county website
Neighborhood: 32124
Nearby homes
- $484,6003 bd2 ba3.2k sqft136 Zaharias Cir, Daytona Beach, FL 32124Off Market
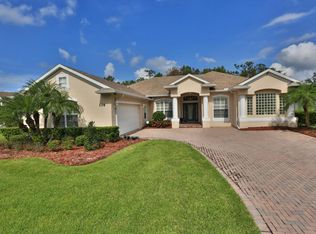
- $459,3003 bd3 ba2.2k sqft128 Zaharias Cir, Daytona Beach, FL 32124Off Market
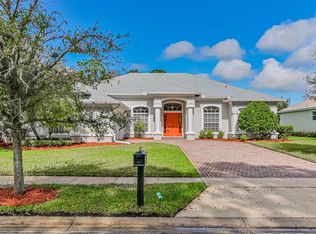
- $455,0003 bd2 ba2.3k sqft140 Zaharias Cir, Daytona Beach, FL 32124Off Market
- $506,1004 bd3 ba2.7k sqft124 Zaharias Cir, Daytona Beach, FL 32124Off Market
- $471,6003 bd2 ba2.4k sqft131 Zaharias Cir, Daytona Beach, FL 32124Off Market
- $495,4003 bd2 ba2.8k sqft135 Zaharias Cir, Daytona Beach, FL 32124Off Market
- $468,3003 bd2 ba2.3k sqft144 Zaharias Cir, Daytona Beach, FL 32124Off Market
- $431,1003 bd2 ba2.1k sqft120 Zaharias Cir, Daytona Beach, FL 32124Off Market
Nearby schools
GreatSchools rating
- 4/10Champion Elementary SchoolGrades: PK-5Distance: 2 mi
- 5/10David C Hinson Sr Middle SchoolGrades: 6-8Distance: 3 mi
- 4/10Mainland High SchoolGrades: 9-12Distance: 3.3 mi
Schools provided by the listing agent
- Elementary: Champion
- Middle: Hinson
- High: Mainland
Source: DBAMLS. This data may not be complete. We recommend contacting the local school district to confirm school assignments for this home.
Get a cash offer in 3 minutes
Find out how much your home could sell for in as little as 3 minutes with a no-obligation cash offer.
Estimated market value
$507,900
Get a cash offer in 3 minutes
Find out how much your home could sell for in as little as 3 minutes with a no-obligation cash offer.
Estimated market value
$507,900
- Florida
- Volusia County
- Daytona Beach
- 32124
- 132 Zaharias Cir
Nearby cities
Nearby zip codes
Other Daytona Beach Topics
