Pristine Table Rock Lake view Retreat on 1.1 Acres! Two Boat slips available! This 2 bedroom, 2 bath home with HUGE lake views has been completely updated with tile flooring, tile showers, Quartz counters and more! Sit and relax on the oversized screened-in deck with main channel lake views and views of Baird Mtn! There's also a 3 car detached garage with workshop for all your lake toys and a little fenced-in area for the pups! Two boat slips available just down the road 1.5 miles away! This is the ultimate lake get-away!
Closed
Price Unknown
132 Zinnia Drive, Blue Eye, MO 65611
2beds
1,400sqft
Mobile Home
Built in 1993
1.13 Acres Lot
$292,900 Zestimate®
$--/sqft
$1,120 Estimated rent
Home value
$292,900
$269,000 - $316,000
$1,120/mo
Zestimate® history
Owner options
List your home for rent
$1,120/mo
Rent Zestimate®
Find your next renter with Zillow Rental Manager. Plus, with online applications, you can quickly screen prospective tenants – for free.
$1,120/mo
Rent Zestimate®
Refinance and save
$150/mo
Est. payment
Refinancing to a lower rate could help reduce your monthly payments and save thousands over the life of the loan.
$150/mo
Est. payment
Explore your selling options
Work with a Zillow partner agent
Leverage their expertise and Zillow's premium Showcase listings to get your home seen by more buyers.
Get startedList with your own agent
Get your home in front of millions of buyers by listing it on Zillow.
Learn how to do itSell it yourself
Take full control of how buyers see your home on Zillow by listing For Sale by Owner (FSBO).
List your homeWhat's special
Huge lake viewsMain channel lake viewsQuartz countersTile showers
Zillow last checked:
Listing updated:
Listed by:
Booker Cox III 417-334-5433,
Foggy River Realty LLC,
Tim Parsons 417-229-3175,
Foggy River Realty LLC
Bought with:
Jody L Warrick, 2019030707
HCW Realty
Source: SOMOMLS as distributed by MLS GRID,MLS#: 60245752
Facts & features
Interior
Bedrooms & bathrooms
- Bedrooms: 2
- Bathrooms: 2
- Full bathrooms: 2
Rooms
- Room types: Pantry
Primary bedroom
- Area: 169
- Dimensions: 13 x 13
Bedroom 1
- Area: 200
- Dimensions: 10 x 20
Primary bathroom
- Area: 72
- Dimensions: 9 x 8
Bathroom full
- Area: 40
- Dimensions: 8 x 5
Dining area
- Area: 221
- Dimensions: 17 x 13
Kitchen
- Area: 264
- Dimensions: 24 x 11
Laundry
- Area: 48
- Dimensions: 8 x 6
Living room
- Area: 234
- Dimensions: 13 x 18
Porch
- Description: Screened-in Porch
- Area: 288
- Dimensions: 24 x 12
Heating
- Forced Air, Propane
Cooling
- Central Air, Ceiling Fan(s)
Appliances
- Included: Electric Cooktop, Microwave, Electric Water Heater, Dishwasher
Features
- Walk-in Shower, Quartz Counters, Vaulted Ceiling(s), Walk-In Closet(s)
- Flooring: Tile
- Windows: Blinds, Double Pane Windows
- Has basement: No
- Has fireplace: No
Interior area
- Total structure area: 1,400
- Total interior livable area: 1,400 sqft
- Finished area above ground: 1,400
- Finished area below ground: 0
Property
Parking
- Total spaces: 3
- Parking features: Driveway
- Garage spaces: 3
- Has uncovered spaces: Yes
Features
- Levels: One
- Stories: 1
- Patio & porch: Covered, Deck, Screened
- Fencing: Chain Link
- Has view: Yes
- View description: Lake, Water
- Has water view: Yes
- Water view: Lake,Water
Lot
- Size: 1.13 Acres
- Features: Acreage
Details
- Parcel number: 139.03001003008.000
Construction
Type & style
- Home type: MobileManufactured
- Architectural style: Other
- Property subtype: Mobile Home
Materials
- Roof: Composition
Condition
- Year built: 1993
Utilities & green energy
- Sewer: Septic Tank
- Water: Public
Community & HOA
Community
- Subdivision: Leisure Shores
HOA
- Services included: Water
- HOA fee: $150 annually
Location
- Region: Blue Eye
Financial & listing details
- Annual tax amount: $395
- Date on market: 1/9/2024
- Road surface type: Gravel, Concrete
Price history
| Date | Event | Price |
|---|---|---|
| 8/11/2023 | Sold | -- |
Source:  SOMOMLS as distributed by MLS GRID #60245752 Report a problem SOMOMLS as distributed by MLS GRID #60245752 Report a problem | ||
| 7/5/2023 | Pending sale | $325,000$232/sqft |
Source: SOMOMLS as distributed by MLS GRID #60245752 Report a problem | ||
| 6/26/2023 | Listed for sale | $325,000$232/sqft |
Source: SOMOMLS as distributed by MLS GRID #60245752 Report a problem | ||
Public tax history
Tax history is unavailable.
Neighborhood: 65611
Nearby homes
- $169,100-- bd-- ba1.5k sqft132 Zinna Dr, Blue Eye, MO 65611Off Market
- $--5 bd5 ba3.8k sqft700 Shore Point Rd, Blue Eye, MO 65611Sold
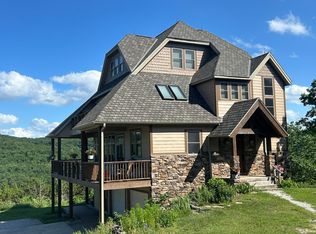
- $14,400-- bd-- ba1k sqft42 Ski Cove Ln, Blue Eye, MO 65611Off Market
- $203,0002 bd2 ba1k sqft26 Ski Cove Ln, Blue Eye, MO 65611Off Market
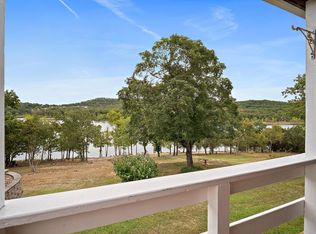
- $276,900-- bd-- ba1.6k sqft18 Ski Cove Ln, Blue Eye, MO 65611Off Market
- $496,7002 bd-- ba2.3k sqft78 Ski Cove Ln, Blue Eye, MO 65611Off Market
- $322,400-- bd-- ba-- sqft78 Ski Cove Ln, Blue Eye, MO 65611Off Market
- $227,600-- bd-- ba1.7k sqft10 Ski Cove Ln, Blue Eye, MO 65611Off Market
Nearby schools
GreatSchools rating
- 9/10Blue Eye Elementary SchoolGrades: PK-4Distance: 5.2 mi
- 6/10Blue Eye Middle SchoolGrades: 5-8Distance: 5.2 mi
- 8/10Blue Eye High SchoolGrades: 9-12Distance: 5 mi
Schools provided by the listing agent
- Elementary: Blue Eye
- Middle: Blue Eye
- High: Blue Eye
Source: SOMOMLS as distributed by MLS GRID. This data may not be complete. We recommend contacting the local school district to confirm school assignments for this home.
- Missouri
- Stone County
- Blue Eye
- 65611
- 132 Zinnia Drive
Nearby cities
Nearby zip codes
Other Blue Eye Topics
