Sale includes multiple properties (1320, 1330 and 1340 E Hiawatha). Please see associated documents for details. Discover A Unique Lake Delton Opportunity With Two Homes On One Coveted Property. The First Home(2993sqft) Is A Spacious, Well-Updated 3-Bedroom, 3-Bathroom Retreat, Offering Modern Comfort And Plenty Of Space. The Second(498sqft) Is A Charming 1-Bedroom, 1-Bathroom Cabin, Perfect For Guests Or Rental Potential. Both Homes Share A Large Central Driveway, And The Property Includes Heated Attached Garage, A Huge Shed(48x32), A Detached 2 Car Garage, And Three Income-Generating Billboards On County Road A. Enjoy Level, Sandy Frontage On Lake Delton, Just A Few Houses Down From Summer House Restaurant And The Coming New Dawn Manor Supper Club.
Sold
$2,270,000
1320-1330 1340th E, Wisconsin Dells, WI 53965
6beds
6,903sqft
Single Family Residence
Built in 2013
0.9 Acres Lot
$2,459,700 Zestimate®
$329/sqft
$6,633 Estimated rent
Home value
$2,459,700
$2.19M - $2.75M
$6,633/mo
Zestimate® history
Owner options
List your home for rent
$6,633/mo
Rent Zestimate®
Find your next renter with Zillow Rental Manager. Plus, with online applications, you can quickly screen prospective tenants – for free.
$6,633/mo
Rent Zestimate®
Refinance and save
$11,980/mo
Est. payment
Refinancing to a lower rate could help reduce your monthly payments and save thousands over the life of the loan.
$11,980/mo
Est. payment
Explore your selling options
Work with a Zillow partner agent
Leverage their expertise and Zillow's premium Showcase listings to get your home seen by more buyers.
Get startedList with your own agent
Get your home in front of millions of buyers by listing it on Zillow.
Learn how to do itSell it yourself
Take full control of how buyers see your home on Zillow by listing For Sale by Owner (FSBO).
List your homeWhat's special
Zillow last checked:
Listing updated:
Listed by:
Sean Sweeney,
First Weber Inc
Bought with:
Deanna Ballweg, 37108-94
First Weber Inc
Source: SCWMLS,MLS#: 1983879
Facts & features
Interior
Bedrooms & bathrooms
- Bedrooms: 6
- Bathrooms: 7
- Full bathrooms: 6
- 1/2 bathrooms: 1
- Main level bathrooms: 3
Primary bedroom
- Level: Upper
- Area: 272
- Dimensions: 17 x 16
Bedroom 2
- Level: Main
- Area: 154
- Dimensions: 14 x 11
Bedroom 3
- Level: Lower
- Area: 300
- Dimensions: 20 x 15
Bedroom 4
- Level: Main
- Area: 132
- Dimensions: 12 x 11
Bedroom 5
- Level: Upper
- Area: 299
- Dimensions: 23 x 13
Dining room
- Level: Main
- Area: 414
- Dimensions: 23 x 18
Family room
- Area: 255
- Dimensions: 17 x 15
Kitchen
- Features: Breakfast Bar, Dishwasher, Disposal, Freezer, Kitchen Island, Microwave, Pantry, Range/Oven, Refrigerator
- Level: Main
- Area: 196
- Dimensions: 14 x 14
Living room
- Level: Main
- Area: 272
- Dimensions: 17 x 16
Heating
- Forced Air, Heat Pump, Wall Furnace, Zoned
Cooling
- Central Air, Window Unit(s)
Appliances
- Included: Washer, Dryer
- Laundry: Main Level
Features
- Walk-In Closet(s), Wet Bar, Separate living quarters, Internet- Fiber available, Smart Thermostat, Second Kitchen, Bedroom, Other
- Basement: Crawl Space,Finished,Full Size Windows/Exposed,Partial,Shower Only,Sump Pump,Walk-Out Access
- Number of fireplaces: 3
- Fireplace features: 1 fireplace, 2 fireplaces, Free Standing, Gas
Interior area
- Total structure area: 6,903
- Total interior livable area: 6,903 sqft
- Finished area above ground: 5,978
Property
Parking
- Total spaces: 4
- Parking features: 4+ car, Additional Garage, Attached, Detached, Heated Garage, Garage Door Opener
- Has attached garage: Yes
- Has uncovered spaces: Yes
Features
- Levels: One
- Stories: 1
- Patio & porch: Deck, Patio
- Exterior features: Sprinkler system
- On waterfront: Yes
- Waterfront features: Dock/Pier, Waterfront, Lake Front, Water ski lake
- Body of water: Delton
- Frontage length: Waterfront: 200
Lot
- Size: 0.9 Acres
- Features: Subject Shoreland Zoning
Details
- Additional structures: Storage, Machine Shed, Outbuilding, Pole building
- Parcel number: multiple
- Zoning: WFC
Construction
Type & style
- Home type: SingleFamily
- Architectural style: Contemporary,Ranch
- Property subtype: Single Family Residence
Materials
- Stone, Vinyl Siding
- Foundation: Block, Poured concrete foundatn
Condition
- Year built: 2013
Details
- Warranty included: Yes
Utilities & green energy
- Sewer: Public Sewer
- Water: Public
Community & HOA
Community
- Security: Smart security cameras
Location
- Region: Wisconsin Dells
Financial & listing details
- Price per square foot: $329/sqft
- Tax assessed value: $1,181,200
- Annual tax amount: $18,998
- Date on market: 6/5/2026
- Listing terms: Arms Length
- Inclusions: Refrigerators, Stove, Televisions, Dishwasher, Piers, Ring doorbells
Price history
| Date | Event | Price |
|---|---|---|
| 9/5/2024 | Sold | $2,270,000$329/sqft |
Source: SCWMLS #1983879 Report a problem | ||
Public tax history
Tax history is unavailable.
Neighborhood: 53965
Nearby homes
- $650,0001 bd1 ba672 sqft1320 E Hiawatha Dr, Wisconsin Dells, WI 53965Sold

- $950,0003 bd3 ba2.8k sqft1330 E Hiawatha Dr, Wisconsin Dells, WI 53965Sold
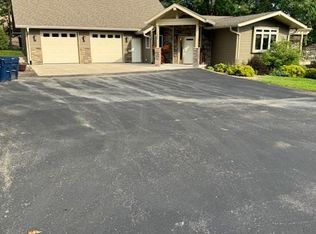
- $932,5005 bd3 ba3.2k sqft1310 E Hiawatha Dr, Wisconsin Dells, WI 53965Off Market
- $831,6005 bd3 ba3.9k sqft1300 E Hiawatha Dr, Wisconsin Dells, WI 53965Off Market
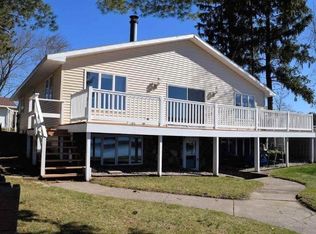
- $850,0002 bd3 ba2.4k sqft1340 E Hiawatha Dr, Wisconsin Dells, WI 53965Sold
- $525,900-- bd-- ba-- sqft1290 E Hiawatha Dr, Wisconsin Dells, WI 53965Off Market
- $225,100-- bd-- ba-- sqft1290 E Hiawatha Dr, Wisconsin Dells, WI 53965Off Market
- $812,4006 bd4 ba3.4k sqft1270 E Hiawatha Dr, Wisconsin Dells, WI 53965Off Market
Nearby schools
GreatSchools rating
- 7/10Lake Delton Elementary SchoolGrades: PK-5Distance: 1.6 mi
- 5/10Spring Hill Middle SchoolGrades: 6-8Distance: 1.4 mi
- 7/10Wisconsin Dells High SchoolGrades: 9-12Distance: 2.3 mi
Schools provided by the listing agent
- Elementary: Spring Hill
- Middle: Wisconsin Dells
- High: Wisconsin Dells
- District: Wisconsin Dells
Source: SCWMLS. This data may not be complete. We recommend contacting the local school district to confirm school assignments for this home.
Get a cash offer in 3 minutes
Find out how much your home could sell for in as little as 3 minutes with a no-obligation cash offer.
Estimated market value
$2,459,700
Get a cash offer in 3 minutes
Find out how much your home could sell for in as little as 3 minutes with a no-obligation cash offer.
Estimated market value
$2,459,700
- Wisconsin
- Sauk County
- Lake Delton
- 53965
- 1320-1330 1340th E
