Skip main navigation
Contingent
  • $132,000

    1320 19th St NE, Canton, OH 44714

    3beds
    1,425sqft
    : 
    Loading
    Get pre-qualified
    Single Family Residence
    Built in 1948
    7,200 Square Feet Lot
    $-- Zestimate®
    $93/sqft
    $-- HOA

    What's special

    Solid brick exteriorDetached one car garageNew garage door openerNew stainless steel sink
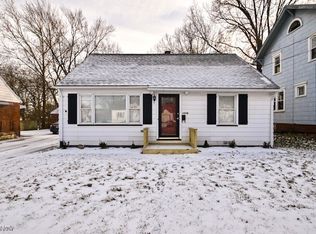
    THIS CHARMING 3 BEDROOM BRICK BUNGALOW IS AN INCREDIBLE FIND AT AN ASKING PRICE OF $132000, OFFERING A PERFECT BLEND OF CLASSIC CHARACTER AND MAJOR MODERN UPDATES. THE HOME HAS BEEN METICULOUSLY MAINTAINED WITH SIGNIFICANT BIG TICKET IMPROVEMENTS, INCLUDING A BRAND NEW FURNACE INSTALLED IN OCT 2025, NEW LAMINATE WOOD FLOORS THROUGHOUT THE ENTIRE HOUSE AND A HOT WATER TANK THAT IS ONLY ABOUT A YEAR OLD. THE KITCHEN OFFERS NEW LAMINATE COUNTERTOPS AND A NEW STAINLESS STEEL SINK. THE BATHROOM OFFERS A NEW MEDICINE CABINET WITH MIRROR. THE STRUCTURAL INTEGRITY IS EQUALLY IMPRESSIVE, FEATURING A MAIN HOUSE ROOF THAT IS APPROXIMATELY 10 YEARS OLD AND A DETACHED ONE CAR GARAGE THAT RECEIVED A BRAND NEW ROOF AT THE BEGINNING OF JUNE 2026. INSIDE, THE HOME BOASTS DELIGHTFUL DETAILS LIKE A BEAUTIFUL BUILT IN HUTCH IN THE DINING ROOM AND NEWLY UPDATED LIGHTS IN THE HALLWAY, KITCHEN, PORCH AND OUTDOOR SECURITY LIGHT. THE FUNCTIONAL BASEMENT ADDS GREAT UTILITY TO THE PROPERTY, COMING EQUIPPED WITH A CONVENIENT UTILITY SINK AND AN EXTRA SHOWER. PERFECT FOR RELAXING, THE WELCOMING FRONT PORCH FEATURES BRAND NEW CARPETING. WITH ITS SOLID BRICK EXTERIOR, FRESH MECHANICAL UPGRADES, NEW GARAGE DOOR OPENER AND HIGHLY AFFORDABLE PRICE TAG, THIS MOVE IN READY HOME IS AN EXCEPTIONA OPPORTUNITY FOR BUYERS SEEKING PEACE OF MIND.
    8 days
    |
    1,024
    |
    71
    |

    Zillow last checked:

    Listing updated:

    Listed by:

    Rhesa M Toth 330-323-2432 rtoth@cutlerhomes.com,

    Cutler Real Estate

    Source: MLS Now,MLS#: 5226956MLS LogoOriginating MLS: Stark Trumbull Area REALTORS

      Facts & features

      Interior

      Bedrooms & bathrooms
      • Bedrooms: 3
      • Bathrooms: 1
      • Full bathrooms: 1
      • Main level bathrooms: 1
      • Main level bedrooms: 1
      Bedroom
      • Level: Second
      • Dimensions: 11 x 7
      Bedroom
      • Description: ceiling fan/light,Flooring: Laminate,Wood
      • Level: First
      • Dimensions: 12 x 11
      Bedroom
      • Level: Second
      • Dimensions: 15 x 15
      Bathroom
      • Description: tub/shower, mirrored cabinet,Flooring: Laminate,Wood
      • Level: First
      • Dimensions: 8 x 6
      Dining room
      • Description: built in hutch, ceiling fan/light,Flooring: Laminate,Wood
      • Level: First
      • Dimensions: 11 x 8
      Kitchen
      • Description: Flooring: Laminate,Wood
      • Level: First
      • Dimensions: 11 x 7
      Laundry
      • Description: utility sink, stand alone shower,Flooring: Concrete
      • Level: Lower
      • Dimensions: 11 x 9
      Living room
      • Description: swirled ceiling,Flooring: Laminate,Wood
      • Level: First
      • Dimensions: 17 x 11
      Recreation
      • Description: paneled walls, closet, storage room, glass block windows,Flooring: Linoleum
      • Level: Lower
      • Dimensions: 23 x 15
      Heating
      • Forced Air, Gas
      Cooling
      • Central Air, Ceiling Fan(s)
      Appliances
      • Included: Dishwasher, Range, Water Softener
      • Laundry: Washer Hookup, Electric Dryer Hookup, Inside, In Basement, Lower Level, Laundry Tub, In Unit, Sink
      Features
      • Built-in Features, Ceiling Fan(s), Primary Downstairs
      • Windows: Blinds, Double Pane Windows, Screens, Wood Frames
      • Basement: Daylight,Full,Interior Entry,Concrete,Partially Finished,Storage Space,Walk-Up Access,Sump Pump
      • Has fireplace: No
      • Fireplace features: None
      Interior area
      • Total structure area: 1,425
      • Total interior livable area: 1,425 sqft
      • Finished area above ground: 1,080
      • Finished area below ground: 345

      Property

      Parking
      • Total spaces: 1
      • Parking features: Concrete, Driveway, Detached, Electricity, Garage Faces Front, Garage, Kitchen Level, Lighted, On Site, Oversized, Shared Driveway, On Street, Storage
      • Garage spaces: 1
      Features
      • Levels: Three Or More,Two
      • Stories: 2
      • Patio & porch: Front Porch
      • Exterior features: Lighting
      • Fencing: Privacy,Wood
      • Has view: Yes
      • View description: Neighborhood, Trees/Woods
      Lot
      • Size: 7,200 Square Feet
      • Features: < 1/2 Acre, Back Yard, City Lot, Flat, Front Yard, Landscaped, Level, Few Trees
      Details
      • Additional structures: None
      • Parcel number: 00235854

      Construction

      Type & style
      • Home type: SingleFamily
      • Architectural style: Bungalow
      • Property subtype: Single Family Residence
      Materials
      • Aluminum Siding, Brick
      • Foundation: Brick/Mortar, Block
      • Roof: Asphalt,Fiberglass
      Condition
      • Updated/Remodeled
      • Year built: 1948

      Utilities & green energy

      • Sewer: Public Sewer
      • Water: Public

      Community & HOA

      Community
      • Features: None, Public Transportation
      • Security: Carbon Monoxide Detector(s), Smoke Detector(s)
      HOA
      • Has HOA: No
      Location
      • Region: Canton

      Financial & listing details

      • Price per square foot: $93/sqft
      • Tax assessed value: $62,700
      • Annual tax amount: $972
      • Date on market: 7/13/2026
      • Cumulative days on market: 9 days
      • Listing terms: Cash,Conventional,FHA,VA Loan

        Estimated market value

        Not available

        Estimated sales range

        Not available

        Not available

        Price history

        DateEventPrice
        7/21/2026Pending sale$132,000$93/sqft
        Source: Cutler Real Estate #5226956 Report a problem
        7/13/2026Listed for sale$132,000+65.2%$93/sqft
        Source: MLS Now #5226956 Report a problem
        11/10/2022Listing removed--
        Source: Zillow Rental Manager Report a problem
        11/6/2022Listed for rent$650+6.6%
        Source: Zillow Rental Manager Report a problem
        2/6/2021Listing removed--
        Source: Owner Report a problem
        11/13/2017Listing removed$610
        Source: Owner Report a problem
        10/9/2017Listed for rent$610
        Source: Owner Report a problem
        12/10/2010Listing removed$79,900$56/sqft
        Source: Howard Hanna - Canton #3183118 Report a problem
        11/12/2010Listed for sale$79,900+11%$56/sqft
        Source: Howard Hanna - Canton #3183118 Report a problem
        10/6/2000Sold$72,000+26.3%$51/sqft
        Source: Public Record Report a problem
        8/23/1996Sold$57,000$40/sqft
        Source: Public Record Report a problem

        Public tax history

        YearProperty taxesTax assessment
        2024$938 +9.8%$21,950 +53.7%
        2023$855 +2.7%$14,280
        2022$832 -1%$14,280
        2021$841 +14.4%$14,280 +24.7%
        2020$735 +5.7%$11,450 -0.1%
        2019$696 $11,460
        2018$696 -16.9%$11,460 -13.2%
        2017$837 -0.3%$13,200
        2016$839 -0.6%$13,200
        2015$844 $13,200 -2.4%
        2014$844 +90.2%$13,520
        2013$444 $13,520
        2012-- $13,520 -41.1%
        2011-- $22,970 +0.2%
        2010-- $22,930
        2009$1,017 -0.2%--
        2008$1,019 +1.6%--
        2007$1,003 +5.2%--
        2005$953 -1%--
        2004$963 +22.5%--
        2003$786 +13.4%--
        2002$693 +0.3%--
        2001$691 -4.2%--
        2000$721 --
        Find assessor info on the county website

        Monthly payment

        Est. payment

        Payment breakdown

        Explore the cost of this home by adjusting the details. Changes won't be saved.
        All calculations are estimates and provided by Zillow, Inc. for informational purposes only. Actual amounts may vary.
        HOA fees may include property taxes on listings classified as Co-Ops. Contact the listing agent and/or owner for fee details.
        Mortgage interest rates are dependent on a number of factors, including credit score, down payment, and repayment length. Interest rate data provided by Zillow Group Marketplace, Inc. as of 1/1/1970 from various mortgage lenders with which we have lead or other similar arrangements; the Estimated Payment is an average of those rates.
        See how much you could borrow to make a competitive offer.

        Climate risks

        Neighborhood: Gibbs

        Getting around

        24 / 100
        Car-Dependent
        31 / 100
        Somewhat Bikeable

        Nearby schools

        GreatSchools rating
        Schools provided by the listing agent
        • District: Canton CSD - 7602

        Source: MLS Now. This data may not be complete. We recommend contacting the local school district to confirm school assignments for this home.

        A local agent can set up tours, give advice and negotiate with sellers.

        A local lender can help you make sure your offer is ready when you are.

        Browse local experts

        Similar homes