Skip main navigation
Sold for $775,000
  • $775,000

    1320 45th St N, Saint Petersburg, FL 33713

    3beds
    1,809sqft
    Single Family Residence
    Built in 2019
    5,523 Square Feet Lot
    $742,200 Zestimate®
    $428/sqft
    $4,279 Estimated rent

    Home value

    $742,200

    $705,000 - $779,000

    $4,279/mo

    Zestimate® history
    Loading
    Loading...

    Owner options

    List your home for rent

    $4,279/mo

    Rent Zestimate®

    Find your next renter with Zillow Rental Manager. Plus, with online applications, you can quickly screen prospective tenants – for free.

    Learn more

    $4,279/mo

    Rent Zestimate®

    Refinance and save

    $5,298/mo

    Est. payment

    Refinancing to a lower rate could help reduce your monthly payments and save thousands over the life of the loan.

    See today's rates

    $5,298/mo

    Est. payment

    Explore your selling options

    Work with a Zillow partner agent

    Leverage their expertise and Zillow's premium Showcase listings to get your home seen by more buyers.

    Get started

    List with your own agent

    Get your home in front of millions of buyers by listing it on Zillow.

    Learn how to do it

    Sell it yourself

    Take full control of how buyers see your home on Zillow by listing For Sale by Owner (FSBO).

    List your home

    What's special

    Mid century styleLarge rear covered porchLarge walk-in showerQuartz countertopsDedicated laundry roomHigh ceilingsScreened enclosure
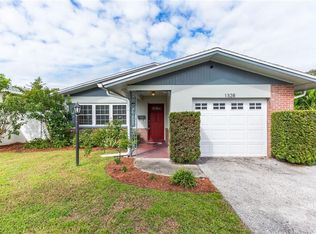
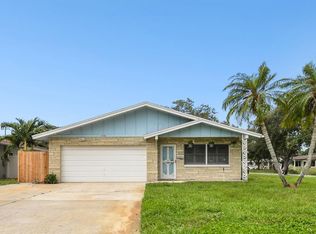
    Nearly Brand New (built in 2019) Single Family Home on the Edge of the Central Oak Neighborhood Resting on a High & Dry Non Flood Zone Lot Just Minutes to Booming Downtown St Petersburg, Central Avenue and the Gulf Beaches! This Mid Century Style, Three (3) Bedroom, Two (2) Bathroom, Two (2) Car Attached Garage Single Level Home Offers Solid Concrete Block Construction, Over 1,800 SF of Living Area and a Custom Designed Pool & Hot Tub with Screened Enclosure. The Open Layout Offers a Gorgeous Kitchen with Large Island, Quartz Countertops and High End Appliance Package. In Addition, the Home Includes California Closet Systems, a Dedicated Laundry Room, High Ceilings, Ship Lapped Entry Wall, Metal Front Porch Covering and Large Rear Covered Porch. Ample Natural Light, a Spacious Master Suite with Large Walk-In Shower & Closet and a Fully Fenced in Yard Make This Home the Perfect Fit. Come and View for Yourself Today Before it is Gone!

    Zillow last checked:

    Listing updated:

    Listed by:

    Scott Simon LLC 813-368-2077,

    KELLER WILLIAMS ST PETE REALTY 727-894-1600,

    Zach Zehnder 727-742-0261,

    KELLER WILLIAMS ST PETE REALTY

    Bought with:

    Matthew Baldwin, 3440986

    KELLER WILLIAMS ST PETE REALTY

    Source: Stellar MLS,MLS#: U8218798MLS LogoOriginating MLS: Pinellas Suncoast

    Facts & features

    Interior

    Bedrooms & bathrooms
    • Bedrooms: 3
    • Bathrooms: 2
    • Full bathrooms: 2
    Rooms
    • Room types: Utility Room
    Primary bedroom
    • Features: Walk-In Closet(s)
    • Level: First
    Bedroom 2
    • Features: Built-in Closet
    • Level: First
    Bedroom 3
    • Features: Built-in Closet
    • Level: First
    Kitchen
    • Features: Kitchen Island
    • Level: First
    Living room
    • Level: First
    Heating
    • Central, Electric, Heat Pump
    Cooling
    • Central Air
    Appliances
    • Included: Convection Oven, Dishwasher, Disposal, Microwave, Range Hood, Refrigerator
    • Laundry: Inside, Laundry Room
    Features
    • Ceiling Fan(s), Eating Space In Kitchen, High Ceilings, Kitchen/Family Room Combo, Open Floorplan, Solid Wood Cabinets, Stone Counters, Thermostat, Walk-In Closet(s)
    • Flooring: Luxury Vinyl, Tile
    • Doors: Sliding Doors
    • Windows: Blinds, Double Pane Windows, Low Emissivity Windows, Hurricane Shutters/Windows
    • Has fireplace: No
    Interior area
    • Total structure area: 2,424
    • Total interior livable area: 1,809 sqft

    Property

    Parking
    • Total spaces: 2
    • Parking features: Garage - Attached
    • Attached garage spaces: 2
    Features
    • Levels: One
    • Stories: 1
    • Patio & porch: Covered, Front Porch, Rear Porch, Screened
    • Exterior features: Dog Run, Lighting, Sidewalk
    • Has private pool: Yes
    • Pool features: Child Safety Fence, Gunite, In Ground
    • Has spa: Yes
    • Spa features: Heated, In Ground
    • Fencing: Vinyl
    Lot
    • Size: 5,523 Square Feet
    • Dimensions: 54 x 102
    • Features: Above Flood Plain
    Details
    • Parcel number: 153116255060050130
    • Special conditions: None

    Construction

    Type & style
    • Home type: SingleFamily
    • Architectural style: Mid-Century Modern
    • Property subtype: Single Family Residence
    Materials
    • Block, Stucco
    • Foundation: Block
    • Roof: Shingle
    Condition
    • New construction: No
    • Year built: 2019

    Utilities & green energy

    • Sewer: Public Sewer
    • Water: Public
    • Utilities for property: BB/HS Internet Available, Electricity Connected, Public, Sewer Connected, Water Connected

    Community & HOA

    Community
    • Pet fee: $0 monthly
    • Subdivision: EL DORADO HILLS ANNEX
    HOA
    • Has HOA: No
    Location
    • Region: Saint Petersburg

    Financial & listing details

    • Price per square foot: $428/sqft
    • Tax assessed value: $574,963
    • Annual tax amount: $6,641
    • Date on market: 10/25/2023
    • Cumulative days on market: 15 days
    • Listing terms: Cash,Conventional,FHA,VA Loan
    • Ownership: Fee Simple
    • Total actual rent: 0
    • Electric utility on property: Yes
    • Road surface type: Asphalt

    Price history

    DateEventPrice
    2/15/2024Sold$775,000-1.3%$428/sqft
    Source: Stellar MLS #U8218798 Report a problem
    11/10/2023Pending sale$785,000$434/sqft
    Source: Stellar MLS #U8218798 Report a problem
    10/26/2023Listed for sale$785,000+80.5%$434/sqft
    Source: Stellar MLS #U8218798 Report a problem
    6/28/2019Sold$435,000+3220.6%$240/sqft
    Source: Public Record Report a problem
    7/21/2015Sold$13,100-67.2%$7/sqft
    Source: Public Record Report a problem
    5/6/1996Sold$39,900$22/sqft
    Source: Public Record Report a problem

    Public tax history

    YearProperty taxesTax assessment
    2024$7,236 +6.3%$413,328 +7.3%
    2023$6,808 +2.5%$385,324 +3%
    2022$6,642 +15.9%$374,101 +18.7%
    2021$5,730 -0.1%$315,063 +1.4%
    2020$5,736 +303.6%$310,713 +420%
    2019$1,421 $59,753 +0.9%
    2018$1,421 +17.2%$59,221 +15.7%
    2017$1,213 +21%$51,174 +14%
    2016$1,002 +106.8%$44,894 +43.6%
    2015$485 -18.4%$31,263 +11.3%
    2014$594 -40.7%$28,093 -35.2%
    2013$1,001 -2.5%$43,331 -2.5%
    2012$1,027 $44,461 -16.8%
    2011-- $53,452 -18.4%
    2010-- $65,545 +59.3%
    2009-- $41,145 +0.1%
    2008$347 $41,104 +3%
    2007-- $39,907 -50.2%
    2005-- $80,100 +18%
    2004$284 +5.9%$67,900 +14.1%
    2003$269 +12%$59,500 +9.6%
    2002$240 $54,300 +23.4%
    2001$240 +11.3%$44,000 +30.6%
    2000$216 $33,700
    Find assessor info on the county website

    Neighborhood: Disston Heights

    Nearby schools

    GreatSchools rating
    Get a cash offer in 3 minutes
    Find out how much your home could sell for in as little as 3 minutes with a no-obligation cash offer.
    Estimated market value
    $742,200
    Get a cash offer in 3 minutes
    Find out how much your home could sell for in as little as 3 minutes with a no-obligation cash offer.
    Estimated market value
    $742,200