Stonecrest Estate is more than a residence—it is a private sanctuary set on nearly four beautifully landscaped acres in the sought-after Village of Croton-on-Hudson. This exceptional Global Luxury property offers a rare blend of timeless craftsmanship, breathtaking natural beauty, and sophisticated indoor-outdoor living, creating a truly extraordinary Hudson River Valley retreat. A storybook landscape welcomes you with magnificent stone walls, meandering stone pathways, enchanting garden trails, a charming gazebo, pool, cabana, pond, picturesque kissing bridge, and a wishing well. Thoughtfully designed for both relaxation and entertaining, these remarkable grounds provide a private oasis for gatherings, celebrations, and moments of quiet reflection. Inside, walls of windows showcase panoramic year-round Hudson River views and spectacular sunsets, filling the home with natural light and creating a breathtaking backdrop throughout the seasons. The thoughtfully designed residence features over 3,700 sq ft with three spacious bedrooms, four baths, a three-car attached garage, and multiple expansive decks that seamlessly extend the living spaces outdoors. The primary suite offers a peaceful retreat with a wall of windows, en-suite bath, walk-in closet, and private deck overlooking the ever-changing beauty of the Hudson River. The home is designed to live like a four-bedroom residence, with an approximately 800-square-foot unfinished bonus room above the garage and an expansive 1,600-square-foot unfinished walk-out lower level offering endless possibilities for additional living space, a guest suite, home office, gym, recreation area, or private retreat. The exceptional floor plan is designed for both everyday living and elegant entertaining. The main level features a dramatic living room with soaring ceilings and walls of windows, a well-appointed butler’s kitchen ideal for culinary preparation and hosting, a den with gas fireplace, family room with French doors leading to the expansive deck, formal dining room, powder room, and convenient access to the attached three-car garage. Additional flexibility is offered by the detached two-car structure, providing an opportunity to create a guest house, private office, studio, or customized space to suit your lifestyle. The property’s rich history dates back to 1929, with beautifully preserved stonework, pathways, and architectural details throughout. The main residence was thoughtfully rebuilt in 2006, including the foundation, while preserving the estate’s original character and charm. Ideally located just minutes from the Croton-Harmon Metro-North station with express service to Manhattan in under 50 minutes, and close to Hudson National Golf Club and the scenic Hudson River waterfront, Stonecrest Estate offers the perfect balance of privacy, tranquility, and accessibility. Whether envisioned as a forever home or an extraordinary weekend retreat, Stonecrest Estate presents a rare opportunity to own a one-of-a-kind Hudson River Valley estate where elegance, history, natural beauty, and modern luxury come together.
Sold for $1,678,888
$1,678,888
1320 Albany Post Road, Croton-on-Hudson, NY 10520
3beds
3,783sqft
Single Family Residence, Residential
Built in 1929
3.9 Acres Lot
$1,680,200 Zestimate®
$444/sqft
$8,525 Estimated rent
Home value
$1,680,200
$1.53M - $1.85M
$8,525/mo
Zestimate® history
Owner options
List your home for rent
$8,525/mo
Rent Zestimate®
Find your next renter with Zillow Rental Manager. Plus, with online applications, you can quickly screen prospective tenants – for free.
$8,525/mo
Rent Zestimate®
Refinance and save
$12,291/mo
Est. payment
Refinancing to a lower rate could help reduce your monthly payments and save thousands over the life of the loan.
$12,291/mo
Est. payment
Explore your selling options
Work with a Zillow partner agent
Leverage their expertise and Zillow's premium Showcase listings to get your home seen by more buyers.
Get startedList with your own agent
Get your home in front of millions of buyers by listing it on Zillow.
Learn how to do itSell it yourself
Take full control of how buyers see your home on Zillow by listing For Sale by Owner (FSBO).
List your homeWhat's special
Zillow last checked:
Listing updated:
Listed by:
Melvin Ramos 917-242-0180,
Coldwell Banker Realty 914-245-3400
Bought with:
Melvin Ramos, 10401315378
Coldwell Banker Realty
Source: OneKey® MLS as distributed by MLS GRID,MLS#: 1032387
Facts & features
Interior
Bedrooms & bathrooms
- Bedrooms: 3
- Bathrooms: 4
- Full bathrooms: 3
- 1/2 bathrooms: 1
Primary bedroom
- Description: Primary suite with wall of windows, walk-in-closet and private deck.
- Level: Second
Bedroom 2
- Description: Recessed lighting and windows with breathtaking views.
- Level: Second
Bedroom 3
- Description: Recessed lighting & large windows with abundance of natural lighting.
- Level: Second
Primary bathroom
- Description: En-suite bath with double vanity, jacuzzi tub, glass shower & private toilet.
- Level: Second
Bathroom 1
- Description: Powder Room with access to expansive deck.
- Level: First
Bathroom 2
- Description: Jack & Jill bath with tub and shower.
- Level: Second
Bathroom 3
- Description: Hallway bath with tub and shower.
- Level: Second
Basement
- Description: Walkout open design full unfinished basement with high ceilings
- Level: Basement
Bonus room
- Description: Eat in Kitchen with chandelier and surrounded by wall of windows.
- Level: First
Bonus room
- Description: Perfect extra bedroom/office/gym.
- Level: Second
Bonus room
- Description: Unfinished space above garage perfect for home office/theater/lounge/playroom.
- Level: Second
Den
- Description: Gas fireplace, wall of windows, recessed lighting & chandelier.
- Level: First
Dining room
- Description: Large windows, recessed lighting, and refined crown and chair rail moldings.
- Level: First
Family room
- Description: French doors leading to expansive deck, recessed lighting & pocket doors.
- Level: First
Kitchen
- Description: Chef’s kitchen featuring premium stainless-steel appliances, double Wolf ranges, double ovens, and a spacious island with seating for six.
- Level: First
Living room
- Description: Soaring ceilings, gas fireplace, ceiling fan, recessed lighting & wall of windows with easy access to deck.
- Level: First
Loft
- Description: Perfect Office/Sitting Area with easy access to Juliet balcony.
- Level: Second
Heating
- Forced Air, Natural Gas
Cooling
- Central Air
Appliances
- Included: Convection Oven, Dishwasher, Dryer, Electric Oven, Exhaust Fan, Gas Cooktop, Gas Range, Microwave, Refrigerator, Stainless Steel Appliance(s), Washer, Gas Water Heater, Wine Refrigerator
- Laundry: Washer/Dryer Hookup, In Hall, Laundry Room
Features
- Cathedral Ceiling(s), Ceiling Fan(s), Central Vacuum, Chandelier, Chefs Kitchen, Crown Molding, Double Vanity, Eat-in Kitchen, Entrance Foyer, Formal Dining, High Ceilings, High Speed Internet, Kitchen Island, Open Kitchen, Pantry, Primary Bathroom, Recessed Lighting, Speakers, Storage, Walk-In Closet(s), Wired for Sound
- Flooring: Carpet, Hardwood
- Windows: Oversized Windows, Wall of Windows
- Basement: Full,Storage Space,Unfinished,Walk-Out Access
- Attic: Full,Pull Stairs,Storage,Unfinished
- Number of fireplaces: 2
- Fireplace features: Family Room, Gas, Living Room
Interior area
- Total structure area: 3,783
- Total interior livable area: 3,783 sqft
Property
Parking
- Total spaces: 3
- Parking features: Attached, Driveway, Garage, Garage Door Opener
- Garage spaces: 3
- Has uncovered spaces: Yes
Features
- Levels: Three Or More
- Patio & porch: Covered, Deck, Patio, Porch, Terrace
- Exterior features: Courtyard, Garden, Juliet Balcony, Lighting, Mailbox, Speakers
- Has private pool: Yes
- Pool features: Electric Heat, Pool Cover
- Has view: Yes
- View description: River, Water
- Has water view: Yes
- Water view: River,Water
Lot
- Size: 3.9 Acres
- Features: Back Yard, Front Yard, Landscaped, Near Golf Course, Near Public Transit, Near School, Near Shops, Paved, Views
Details
- Additional structures: Cabana, Garage(s), Gazebo
- Parcel number: 2203067014000030000013
- Special conditions: None
Construction
Type & style
- Home type: SingleFamily
- Architectural style: Colonial
- Property subtype: Single Family Residence, Residential
Materials
- Fiberglass Siding, Vinyl Siding
- Foundation: Pillar/Post/Pier, Concrete Perimeter
Condition
- Actual
- Year built: 1929
- Major remodel year: 2006
Utilities & green energy
- Sewer: Septic Tank
- Water: Public
- Utilities for property: Electricity Connected, Natural Gas Connected, Trash Collection Public, Water Connected
Community & HOA
HOA
- Has HOA: No
Location
- Region: Croton On Hudson
Financial & listing details
- Price per square foot: $444/sqft
- Tax assessed value: $1,454,550
- Annual tax amount: $38,408
- Date on market: 8/6/2026
- Cumulative days on market: 118 days
- Listing agreement: Exclusive Right To Sell
- Listing terms: Cash,Contract,Conventional,FHA,VA
- Electric utility on property: Yes
Price history
| Date | Event | Price |
|---|---|---|
| 9/24/2026 | Sold | $1,678,888+5%$444/sqft |
Source:  OneKey® MLS as distributed by MLS GRID #1032387 Report a problem OneKey® MLS as distributed by MLS GRID #1032387 Report a problem | ||
| 8/14/2026 | Pending sale | $1,598,888$423/sqft |
Source: OneKey® MLS as distributed by MLS GRID #1032387 Report a problem | ||
| 8/3/2026 | Listed for sale | $1,598,888+60%$423/sqft |
Source: OneKey® MLS as distributed by MLS GRID #1032387 Report a problem | ||
| 6/2/2004 | Sold | $999,000$264/sqft |
Source: Agent Provided Report a problem | ||
Public tax history
| Year | Property taxes | Tax assessment |
|---|---|---|
| 2025 | -- | $17,600 |
| 2024 | -- | $17,600 |
| 2023 | -- | $17,600 |
| 2022 | -- | $17,600 |
| 2021 | -- | $17,600 |
| 2020 | -- | $17,600 |
| 2019 | -- | $17,600 |
| 2018 | -- | $17,600 |
| 2017 | -- | $17,600 |
| 2016 | -- | $17,600 |
| 2015 | -- | $17,600 |
| 2014 | -- | $17,600 -10.3% |
| 2013 | -- | $19,630 |
| 2012 | -- | $19,630 |
| 2011 | -- | $19,630 |
| 2010 | -- | $19,630 -16.5% |
| 2009 | -- | $23,500 |
| 2008 | -- | $23,500 |
| 2007 | -- | $23,500 +94.6% |
| 2006 | -- | $12,075 |
| 2004 | -- | $12,075 |
Find assessor info on the county website
Neighborhood: 10520
Nearby homes
- $1,485,3004 bd4 ba4.1k sqft1330 Albany Post Rd, Croton On Hudson, NY 10520Off Market

- $1,066,900-- bd-- ba-- sqft1329 Albany Post Rd, Croton On Hudson, NY 10520Off Market
- $1,217,4003 bd2 ba1.9k sqft1307 Albany Post Rd, Croton On Hudson, NY 10520Off Market
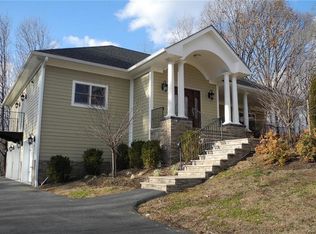
- $825,8004 bd2 ba1.7k sqft1332 Albany Post Rd, Croton On Hudson, NY 10520Off Market
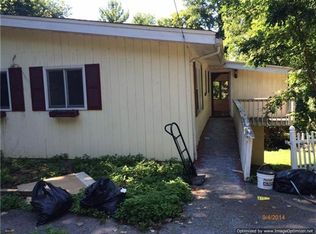
- $1,322,300-- bd-- ba-- sqft1327 Albany Post Rd, Croton On Hudson, NY 10520Off Market
- $2,998,0005 bd6 ba5.9k sqft2 Arrow Crest Dr, Croton On Hudson, NY 10520Off Market
- $83-- bd-- ba-- sqft1303 Albany Post Rd, Croton On Hudson, NY 10520Off Market
- $1,557,800-- bd-- ba-- sqft1346 Albany Post Rd, Croton On Hudson, NY 10520Off Market
Nearby schools
GreatSchools rating
- 7/10Pierre Van Cortlandt SchoolGrades: 5-8Distance: 1.7 mi
- 10/10Croton Harmon High SchoolGrades: 9-12Distance: 1.7 mi
- 8/10Carrie E Tompkins SchoolGrades: K-4Distance: 1.9 mi
Schools provided by the listing agent
- Elementary: Carrie E Tompkins School
- Middle: Pierre Van Cortlandt
- High: Croton-Harmon High School
Source: OneKey® MLS as distributed by MLS GRID. This data may not be complete. We recommend contacting the local school district to confirm school assignments for this home.
- New York
- Westchester County
- Croton-on-Hudson
- 10520
- 1320 Albany Post Road
Nearby cities
Nearby neighborhoods
Nearby zip codes
Other Croton-on-Hudson Topics
- Apartments for Rent in 10520
- Houses for Sale in 10520
- Houses for Rent in 10520
- 10520 Real Estate
- Croton-on-Hudson Condos
- Houses for Sale in Croton-on-Hudson
- Newest Listings in Croton-on-Hudson
- Croton-on-Hudson Home Values
- Croton-on-Hudson Real Estate Agents
- Croton-on-Hudson Refinance
- Croton-on-Hudson Mortgage Rates
