Newly-installed roof June 25th and additional $5k price improvement! Model-like family home available in highly-acclaimed Leander school district! 3/2, open-floorplan with vaulted ceilings, stained concrete floors, covered front and back patios with beautifully-landscaped, shaded yard. Stainless-steel appliances, digital smart locks and includes a centralized shut-off plumbing system. Walking distance to the community park, pool, playground and more! Conveniently located near the HEB center, shopping, restaurants, Leander High School, and more. Easy toll-road and highway access. Excellent value for Leander school district in a wonderful neighborhood.
Active
Price cut: $5K (6/25)
$339,900
1320 Alpine Mountain Dr, Leander, TX 78641
3beds
1,577sqft
Single Family Residence
Built in 2007
6,111 Square Feet Lot
$335,300 Zestimate®
$216/sqft
$47/mo HOA
What's special
Stainless-steel appliancesVaulted ceilingsDigital smart locksCentralized shut-off plumbing systemBeautifully-landscaped shaded yard
- 110 days |
- 299 |
- 22 |
Zillow last checked:
Listing updated:
Listed by:
Steven Hutchinson (512) 704-2888,
Central Metro Realty (512) 454-6873
Source: Unlock MLS,MLS#: 4671144
Facts & features
Interior
Bedrooms & bathrooms
- Bedrooms: 3
- Bathrooms: 2
- Full bathrooms: 2
- Main level bedrooms: 3
Primary bedroom
- Features: Ceiling Fan(s), Vaulted Ceiling(s), Walk-In Closet(s)
- Level: Main
Primary bathroom
- Features: Double Vanity
- Level: Main
Kitchen
- Features: Breakfast Bar, High Ceilings, Plumbed for Icemaker, Recessed Lighting
- Level: Main
Living room
- Features: Ceiling Fan(s), Vaulted Ceiling(s), Wired for Sound
- Level: Main
Heating
- Central, Natural Gas
Cooling
- Ceiling Fan(s), Central Air
Appliances
- Included: Dishwasher, Electric Range, Microwave, Oven, Free-Standing Refrigerator
Features
- Ceiling Fan(s), Vaulted Ceiling(s), Double Vanity, Electric Dryer Hookup, Open Floorplan, Primary Bedroom on Main, Washer Hookup
- Flooring: Concrete
- Windows: Blinds
Interior area
- Total interior livable area: 1,577 sqft
Video & virtual tour
Property
Parking
- Total spaces: 2
- Parking features: Garage, Garage Door Opener
- Garage spaces: 2
Accessibility
- Accessibility features: None
Features
- Levels: One
- Stories: 1
- Patio & porch: Patio, Rear Porch
- Exterior features: Private Yard
- Pool features: None
- Fencing: Back Yard, Wood
- Has view: Yes
- View description: None
- Waterfront features: None
Lot
- Size: 6,111 Square Feet
- Features: None
Details
- Additional structures: None
- Parcel number: 17W335150A00010006
- Special conditions: Standard
Construction
Type & style
- Home type: SingleFamily
- Property subtype: Single Family Residence
Materials
- Foundation: Slab
- Roof: Shingle
Condition
- Resale
- New construction: No
- Year built: 2007
Utilities & green energy
- Sewer: Public Sewer
- Water: Public
- Utilities for property: Electricity Connected, Natural Gas Connected, Sewer Connected
Community & HOA
Community
- Features: Cluster Mailbox, Common Grounds, Curbs, Park, Playground, Pool
- Subdivision: Lakeline Ranch Ph 05
HOA
- Has HOA: Yes
- Services included: Common Area Maintenance
- HOA fee: $47 monthly
- HOA name: Lakeline Ranch
Location
- Region: Leander
Financial & listing details
- Price per square foot: $216/sqft
- Tax assessed value: $343,810
- Annual tax amount: $7,008
- Date on market: 4/3/2026
- Listing terms: Cash,Conventional,FHA,VA Loan
- Electric utility on property: Yes
Estimated market value
$335,300
$319,000 - $352,000
$1,929/mo
Price history
| Date | Event | Price |
|---|---|---|
| 6/25/2026 | Price change | $339,900-1.4%$216/sqft |
Source:  Unlock MLS #4671144 Report a problem Unlock MLS #4671144 Report a problem | ||
| 5/13/2026 | Price change | $344,900-1.4%$219/sqft |
Source: Unlock MLS #4671144 Report a problem | ||
| 4/24/2026 | Price change | $349,900-2.8%$222/sqft |
Source: Unlock MLS #4671144 Report a problem | ||
| 4/3/2026 | Listed for sale | $359,900$228/sqft |
Source: Unlock MLS #4671144 Report a problem | ||
Public tax history
| Year | Property taxes | Tax assessment |
|---|---|---|
| 2025 | $5,395 +0.4% | $343,810 +6.2% |
| 2024 | $5,374 +11.2% | $323,679 +8.6% |
| 2023 | $4,834 -10.1% | $298,168 +10% |
| 2022 | $5,376 -1.9% | $271,062 +10% |
| 2021 | $5,479 +2.8% | $246,420 +10% |
| 2020 | $5,327 -5.8% | $224,018 -4.6% |
| 2019 | $5,653 +5.8% | $234,887 +5.1% |
| 2018 | $5,344 | $223,460 +4.4% |
| 2017 | $5,344 +7.5% | $214,044 +8.3% |
| 2016 | $4,971 +15.5% | $197,666 +9.5% |
| 2015 | $4,304 | $180,448 +10% |
| 2014 | $4,304 | $164,044 +7.8% |
| 2013 | -- | $152,185 +0.5% |
| 2012 | -- | $151,401 +4.2% |
| 2011 | -- | $145,290 -5.3% |
| 2010 | -- | $153,357 -4.4% |
| 2009 | -- | $160,402 +568.3% |
| 2006 | -- | $24,000 |
Find assessor info on the county website
Monthly payment
Est. payment
Payment breakdown
Explore the cost of this home by adjusting the details. Changes won't be saved.Climate risks
Neighborhood: 78641
Nearby schools
GreatSchools rating
- 8/10William J Winkley Elementary SchoolGrades: PK-5Distance: 0.6 mi
- 8/10Running Brushy Middle SchoolGrades: 6-8Distance: 0.6 mi
- 6/10Leander High SchoolGrades: 9-12Distance: 0.3 mi
Schools provided by the listing agent
- Elementary: William J Winkley
- Middle: Running Brushy
- High: Leander High
- District: Leander ISD
Source: Unlock MLS. This data may not be complete. We recommend contacting the local school district to confirm school assignments for this home.
- $336,4003 bd2 ba1.5k sqft1322 Alpine Mountain Dr, Leander, TX 78641Off Market
- $345,700-- bd2 ba1.6k sqft1318 Alpine Mountain Dr, Leander, TX 78641Off Market
- $389,100-- bd2 ba2.1k sqft1324 Alpine Mountain Dr, Leander, TX 78641Off Market
- $388,5004 bd2 ba1.9k sqft1316 Alpine Mountain Dr, Leander, TX 78641Off Market
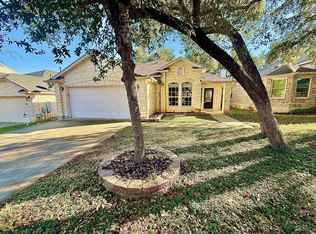
- $425,9004 bd3 ba2.5k sqft1321 Tumbling River Dr, Leander, TX 78641Off Market
- $369,3003 bd2 ba2k sqft1323 Tumbling River Dr, Leander, TX 78641Off Market
- $443,200-- bd2 ba2.5k sqft1319 Tumbling River Dr, Leander, TX 78641Off Market
- $459,600-- bd-- ba2.9k sqft2710 Saddle Blanket Pl, Leander, TX 78641Off Market
A local agent can set up tours, give advice and negotiate with sellers.
A local lender can help you make sure your offer is ready when you are.
Similar homes
- $325,0003 bd2 ba1.7k sqft810 Hilltop Dr, Leander, TX 78641Active
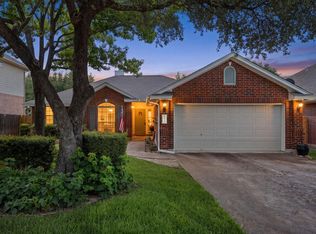
 MLS ID #3273561, Cyndi Cummings, Compass RE Texas, LLC. Unlock MLS
 - $417,5004 bd2 ba2.3k sqft2400 White Stallion Way, Leander, TX 78641Active
 MLS ID #5267591, Francisco Esparza, eXp Realty, LLC. Unlock MLS
 - $367,5003 bd2 ba1.7k sqft1302 Redbud Ln, Leander, TX 78641Active
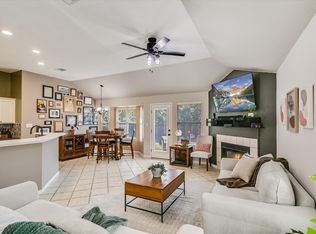 MLS ID #6443202, Nancy Taute, Compass RE Texas, LLC. Unlock MLS
 - $340,0003 bd2 ba1.7k sqft1209 Highland Dr, Cedar Park, TX 78613Active
 MLS ID #4651217, Allison Pappas, Mungia Real Estate. Unlock MLS
 - $359,9004 bd3 ba1.8k sqft913 Whitley Dr, Leander, TX 78641ActiveMLS ID #9186677, Julio Olvera, Olvera Bolton Properties. Unlock MLS
- $335,0003 bd2 ba1.2k sqft2010 Barnett Dr, Cedar Park, TX 78613ActiveMLS ID #4236115, Tina Eckert, Compass RE Texas, LLC. Unlock MLS
- $205,0002 bd3 ba1.3k sqft93 Verde Ranch Loop, Leander, TX 78641ActiveMLS ID #8762277, Linda Farish, Pure Realty. Unlock MLS
- $359,9004 bd2 ba1.6k sqft132 Walkup Ln, Leander, TX 78641ActiveMLS ID #9352145, Steven Robertson, eXp Realty, LLC. Unlock MLS
- $279,9003 bd2 ba1k sqft803 Sparkling Brook Ln, Leander, TX 78641ActiveMLS ID #4876483, Carla Ramm, Carla Ramm, Broker. Unlock MLS
- $360,0003 bd3 ba1.7k sqft1700 Zilker Dr, Cedar Park, TX 78613For SaleKuper Sotheby's International Realty
- $409,9993 bd2 ba1.8k sqft2308 Macaw Dr, Cedar Park, TX 78613ActiveMLS ID #2213374, Libby Fish, Serhant Texas, LLC. Unlock MLS
- $417,5003 bd2 ba1.9k sqft1607 Main St, Cedar Park, TX 78613ActiveMLS ID #1462029, Ken Ward, City Limits Real Estate, LLC. Unlock MLS
- $349,9003 bd2 ba1.7k sqft2602 Warren Cv, Lago Vista, TX 78645ActiveMLS ID #9289529, Brian Weatherman, Keller Williams Realty. Unlock MLS
- $322,9903 bd2 ba1.8k sqft5921 Sardinia Dr, Round Rock, TX 78665ActiveMLS ID #6114024, TJ session, Keller Williams Realty. Unlock MLS
- $340,0003 bd3 ba1.6k sqft2304 S Lakeline Blvd Unit 262, Cedar Park, TX 78613ActiveMLS ID #9914516, Donna Reid, ERA Brokers Consolidated. Unlock MLS
- $334,9993 bd2 ba1.9k sqft1108 Springbrook Rd, Pflugerville, TX 78660ActiveMLS ID #5712766, Nadia Burris, eXp Realty, LLC. Unlock MLS
- $314,0003 bd2 ba1.6k sqft2346 Friarcreek Loop, Round Rock, TX 78664ActiveMLS ID #8010931, Liza Brazzil, Real Broker, LLC. Unlock MLS
- $330,0003 bd3 ba1.9k sqft103 Little Lake Rd, Hutto, TX 78634ActiveMLS ID #8899495, Carmen Gioia, Redfin Corporation. Unlock MLS
- $343,4253 bd2 ba1.5k sqft111 Finch Ln, Georgetown, TX 78626ActiveMLS ID #9546460, Todd Hower, Todd Hower Realty LLC. Unlock MLS
- $329,9003 bd2 ba1.5k sqft111 Stephen Ln, Georgetown, TX 78626ActiveMLS ID #2772869, Kiersty Lombar, Kersh Real Estate. Unlock MLS
