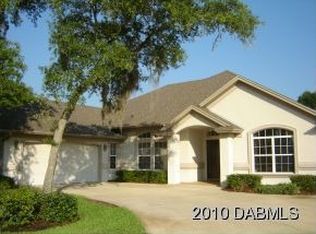
Welcome to a beautifully updated home set on an oversized .39-acre lot in the sought-after Halifax Plantation community. From the moment you arrive, the mature landscaping and expansive circular driveway create a strong first impression. Step through the double leaded-glass entry doors into a light-filled interior featuring vaulted ceilings and an open, flowing layout designed for both everyday living and entertaining. The spacious living and dining areas connect seamlessly to a versatile office/den, while the upgraded eat-in kitchen offers newer wood cabinetry, quartz countertops, stainless steel appliances, a center island, and a pantry. A triple-stacking slider opens to a massive screened lanai, overlooking a private, lush backyard, perfect for enjoying Florida living year-round. The split floor plan provides privacy, with a generous primary suite featuring a walk-in shower and soaking tub. A brand new 2026 HVAC system. Additional highlights include luxury vinyl plank flooring throughout the main living areas. Good-sized interior laundry room with utility sink and storage, updated fixtures and ceiling fans, and a finished garage with a side-entry door. Move-in ready and located within a scenic golf community with miles of tree-lined roads and walking/biking paths. No mandatory golf membership, and the clubhouse restaurant is open to the public. Conveniently located near shopping, dining, and more. Seller offering a one-year Home Warranty to the buyer, including appliances, water heater, and roof leak repair.
Closed
Zestimate®
$438,000
1320 Antrim Cir, Ormond Beach, FL 32174
3beds
2,168sqft
Single Family Residence, Residential
Built in 1999
0.39 Acres Lot
$438,000 Zestimate®
$202/sqft
$2,824 Estimated rent
Home value
$438,000
$407,000 - $473,000
$2,824/mo
Zestimate® history
Owner options
List your home for rent
$2,824/mo
Rent Zestimate®
Find your next renter with Zillow Rental Manager. Plus, with online applications, you can quickly screen prospective tenants – for free.
$2,824/mo
Rent Zestimate®
Refinance and save
$3,260/mo
Est. payment
Refinancing to a lower rate could help reduce your monthly payments and save thousands over the life of the loan.
$3,260/mo
Est. payment
Explore your selling options
Work with a Zillow partner agent
Leverage their expertise and Zillow's premium Showcase listings to get your home seen by more buyers.
Get startedList with your own agent
Get your home in front of millions of buyers by listing it on Zillow.
Learn how to do itSell it yourself
Take full control of how buyers see your home on Zillow by listing For Sale by Owner (FSBO).
List your homeWhat's special
Center islandMassive screened lanaiQuartz countertopsDouble leaded-glass entry doorsOpen flowing layoutGenerous primary suiteVaulted ceilings
Zillow last checked:
Listing updated:
Listed by:
Claudio Moreira 386-343-0145,
Realty One Group Evolve
Bought with:
Nicole Schlaffer, 3433518
RE/MAX Signature
RE/MAX Signature
Source: DBAMLS,MLS#: 1225147
Facts & features
Interior
Bedrooms & bathrooms
- Bedrooms: 3
- Bathrooms: 2
- Full bathrooms: 2
Primary bedroom
- Description: Large primary bedroom
- Level: Main
- Area: 240 Square Feet
- Dimensions: 15.00 x 16.00
Bedroom 1
- Description: Guest bedroom - All good size bedrooms
- Level: Main
- Area: 168 Square Feet
- Dimensions: 12.00 x 14.00
Bathroom 3
- Description: Guest bedroom - All good size bedrooms
- Level: Main
- Area: 156 Square Feet
- Dimensions: 12.00 x 13.00
Dining room
- Description: Open dining room
- Level: Main
- Area: 196 Square Feet
- Dimensions: 14.00 x 14.00
Dining room
- Description: Breakfast nook
- Level: Main
- Area: 121 Square Feet
- Dimensions: 11.00 x 11.00
Kitchen
- Description: Beautiful open upgraded kitchen
- Level: Main
- Area: 196 Square Feet
- Dimensions: 14.00 x 14.00
Laundry
- Description: Inside laundry room
- Level: Main
- Area: 72 Square Feet
- Dimensions: 8.00 x 9.00
Living room
- Description: Large Living room
- Level: Main
- Area: 432 Square Feet
- Dimensions: 18.00 x 24.00
Other
- Description: Large screened covered patio
- Level: Main
- Area: 338 Square Feet
- Dimensions: 13.00 x 26.00
Heating
- Central, Electric
Cooling
- Central Air, Electric
Appliances
- Included: Washer, Refrigerator, Microwave, Electric Water Heater, Electric Range, Dryer, Dishwasher
- Laundry: Electric Dryer Hookup, Lower Level, Washer Hookup
Features
- Breakfast Bar, Breakfast Nook, Ceiling Fan(s), Kitchen Island, Open Floorplan, Pantry, Primary Bathroom -Tub with Separate Shower, Primary Downstairs, Split Bedrooms, Vaulted Ceiling(s), Walk-In Closet(s)
- Flooring: Carpet, Tile, Other
- Windows: Skylight(s)
Interior area
- Total structure area: 3,156
- Total interior livable area: 2,168 sqft
Property
Parking
- Total spaces: 2
- Parking features: Attached, Circular Driveway, Garage, Garage Door Opener
- Attached garage spaces: 2
- Has uncovered spaces: Yes
Accessibility
- Accessibility features: Accessible Full Bath
Features
- Levels: One
- Stories: 1
- Patio & porch: Front Porch, Patio, Rear Porch, Screened
Lot
- Size: 0.39 Acres
- Dimensions: 16873 sqft
- Features: Cleared, Sprinklers In Front, Sprinklers In Rear
Details
- Parcel number: 313714000290
- Zoning description: Residential
Construction
Type & style
- Home type: SingleFamily
- Architectural style: Ranch
- Property subtype: Single Family Residence, Residential
Materials
- Block, Cement Siding, Concrete, Stucco
- Foundation: Slab
- Roof: Shingle
Condition
- Updated/Remodeled
- New construction: No
- Year built: 1999
Utilities & green energy
- Sewer: Public Sewer
- Water: Public, Other
- Utilities for property: Cable Available, Electricity Available, Electricity Connected, Sewer Available, Sewer Connected, Water Available, Water Connected, Other
Community & HOA
Community
- Subdivision: Halifax Plantation
HOA
- Has HOA: Yes
- Amenities included: Clubhouse, Other
- HOA fee: $205 quarterly
- HOA name: Halifax Plantation Phase II
- HOA phone: 386-275-1087
Location
- Region: Ormond Beach
Financial & listing details
- Price per square foot: $202/sqft
- Tax assessed value: $440,482
- Annual tax amount: $4,248
- Date on market: 4/23/2026
- Listing terms: Cash,Conventional,FHA,VA Loan
- Electric utility on property: Yes
- Road surface type: Asphalt, Paved
Price history
| Date | Event | Price |
|---|---|---|
| 7/28/2026 | Sold | $438,000-0.4%$202/sqft |
Source:  DBAMLS #1225147 Report a problem DBAMLS #1225147 Report a problem | ||
| 6/17/2026 | Pending sale | $439,900$203/sqft |
Source: DBAMLS #1225147 Report a problem | ||
| 5/13/2026 | Price change | $439,900-2.2%$203/sqft |
Source: DBAMLS #1225147 Report a problem | ||
| 4/23/2026 | Listed for sale | $449,900$208/sqft |
Source: DBAMLS #1225147 Report a problem | ||
| 4/19/2026 | Pending sale | $449,900$208/sqft |
Source: DBAMLS #1225147 Report a problem | ||
| 4/11/2026 | Listed for sale | $449,900$208/sqft |
Source: DBAMLS #1225147 Report a problem | ||
| 3/26/2026 | Listing removed | $449,900$208/sqft |
Source: DBAMLS #1220385 Report a problem | ||
| 2/22/2026 | Price change | $449,900-2.2%$208/sqft |
Source: DBAMLS #1220385 Report a problem | ||
| 2/3/2026 | Price change | $459,900-2.1%$212/sqft |
Source: DBAMLS #1220385 Report a problem | ||
| 12/31/2025 | Listed for sale | $469,900$217/sqft |
Source: DBAMLS #1220385 Report a problem | ||
| 12/22/2025 | Pending sale | $469,900$217/sqft |
Source: DBAMLS #1220385 Report a problem | ||
| 11/26/2025 | Listed for sale | $469,900-5.1%$217/sqft |
Source: DBAMLS #1220385 Report a problem | ||
| 10/16/2025 | Listing removed | $495,000$228/sqft |
Source: DBAMLS #1212556 Report a problem | ||
| 4/24/2025 | Listed for sale | $495,000+41.4%$228/sqft |
Source: DBAMLS #1212556 Report a problem | ||
| 8/10/2020 | Sold | $350,000-4.1%$161/sqft |
Source: DBAMLS #1073668 Report a problem | ||
| 7/27/2020 | Pending sale | $364,900$168/sqft |
Source: REDFIN CORPORATION #O5879726 Report a problem | ||
| 7/24/2020 | Listed for sale | $364,900+69.7%$168/sqft |
Source: REDFIN CORPORATION #O5879726 Report a problem | ||
| 2/20/2013 | Sold | $215,000-6.5%$99/sqft |
Source: DBAMLS #524994 Report a problem | ||
| 10/30/2012 | Listed for sale | $230,000$106/sqft |
Source: Plantation Realty Services #524994 Report a problem | ||
| 9/27/2012 | Listing removed | $230,000-11.5%$106/sqft |
Source: Plantation Realty Services LLC #524994 Report a problem | ||
| 3/16/2012 | Price change | $260,000-5.5%$120/sqft |
Source: Plantation Realty Services LLC #524994 Report a problem | ||
| 11/9/2011 | Listed for sale | $275,000+14.6%$127/sqft |
Source: Plantation Realty Services LLC #524994 Report a problem | ||
| 2/7/2002 | Sold | $240,000+11.1%$111/sqft |
Source: Public Record Report a problem | ||
| 12/18/2000 | Sold | $216,000+448.2%$100/sqft |
Source: Public Record Report a problem | ||
| 2/24/1999 | Sold | $39,400$18/sqft |
Source: Public Record Report a problem | ||
Public tax history
| Year | Property taxes | Tax assessment |
|---|---|---|
| 2025 | $4,248 +1.7% | $269,499 +2.9% |
| 2024 | $4,177 +2.2% | $261,904 +3% |
| 2023 | $4,088 +1.8% | $254,276 +3% |
| 2022 | $4,017 | $246,870 +3% |
| 2021 | -- | $239,680 +2.4% |
| 2020 | $4,020 | $234,104 +2.3% |
| 2019 | $4,020 +1% | $228,841 +1.9% |
| 2018 | $3,981 +1% | $224,574 +2.1% |
| 2017 | $3,940 0% | $219,955 +2.1% |
| 2016 | $3,941 -1.6% | $215,431 +0.7% |
| 2015 | $4,003 +0.5% | $213,933 +0.8% |
| 2014 | $3,983 | $212,235 +19% |
| 2013 | -- | $178,347 +1.7% |
| 2012 | -- | $175,366 +0.3% |
| 2011 | -- | $174,835 -6.6% |
| 2010 | -- | $187,095 -7.8% |
| 2009 | -- | $203,005 -9.2% |
| 2007 | -- | $223,695 -0.5% |
| 2006 | -- | $224,786 +6.1% |
| 2005 | -- | $211,883 +3% |
| 2004 | -- | $205,712 +1.9% |
| 2003 | -- | $201,876 +16.6% |
| 2002 | -- | $173,104 +1.6% |
| 2001 | -- | $170,378 +10.6% |
| 2000 | -- | $154,044 |
Find assessor info on the county website
Neighborhood: 32174
Nearby homes
- $501,2004 bd3 ba3.2k sqft1324 Antrim Cir, Ormond Beach, FL 32174Off Market

- $569,1003 bd2 ba2.2k sqft1316 Antrim Cir, Ormond Beach, FL 32174Off Market
- $583,0004 bd3 ba3.1k sqft1209 Londonderry Cir, Ormond Beach, FL 32174Off Market
- $800,1004 bd6 ba3.3k sqft1213 Londonderry Cir, Ormond Beach, FL 32174Off Market

- $501,8003 bd2 ba2.2k sqft1217 Londonderry Cir, Ormond Beach, FL 32174Off Market
- $507,3003 bd2 ba2.3k sqft1312 Antrim Cir, Ormond Beach, FL 32174Off Market
- $648,3003 bd2 ba2.7k sqft1317 Antrim Cir, Ormond Beach, FL 32174Off Market
- $546,2003 bd2 ba2.2k sqft1205 Londonderry Cir, Ormond Beach, FL 32174Off Market
Nearby schools
GreatSchools rating
- 8/10Pine Trail Elementary SchoolGrades: PK-5Distance: 8.6 mi
- 5/10Ormond Beach Middle SchoolGrades: 6-8Distance: 7.5 mi
- 7/10Seabreeze High SchoolGrades: 9-12Distance: 11.2 mi
Schools provided by the listing agent
- Elementary: Pine Trail
- Middle: Ormond Beach
- High: Seabreeze
Source: DBAMLS. This data may not be complete. We recommend contacting the local school district to confirm school assignments for this home.
Get a cash offer in 3 minutes
Find out how much your home could sell for in as little as 3 minutes with a no-obligation cash offer.
Estimated market value
$438,000
Get a cash offer in 3 minutes
Find out how much your home could sell for in as little as 3 minutes with a no-obligation cash offer.
Estimated market value
$438,000
- Florida
- Volusia County
- Ormond Beach
- 32174
- 1320 Antrim Cir
Nearby cities
Nearby neighborhoods
Nearby zip codes
Other Ormond Beach Topics
