This is a one owner Townhome that is immaculate! Pride of ownership really shows here, you MUST SEE!. This north side home with easy access to I25 and surrounded by all the conveniences. Major grocery stores and shopping are less than a mile from this location. You feel the warmth of this home as you enter the large foyer space that immediately opens up to the large living room with plenty of windows and natural sunlight plus a gas fireplace for the cool evenings. With over 1800 square feet, the kitchen offers enough room for a full sized kitchen table plus the upgrades of granite counter tops, custom cabinets and stainless appliances. There is outside access from the kitchen that leads into a covered back patio that is almost an extension of the home to be enjoyed year round. There are 3 conforming bedrooms and 2 baths. The front bedroom is being used as an office but there is also a back room that could be an additional office, sitting room or another tv room with another access door to the back yard. The back yard is fully landscaped with a privacy fence and low maintenance with a grassy area and xeriscaping. The side of the home offers additional storage with sheds the Seller will leave plus the garage has more storage!
Sold for $420,000
$420,000
1320 Aquila Drive, Pueblo, CO 81008
2beds
1,856sqft
Townhouse
Built in 2005
6,969 Square Feet Lot
$404,500 Zestimate®
$226/sqft
$1,869 Estimated rent
Home value
$404,500
$360,000 - $453,000
$1,869/mo
Zestimate® history
Owner options
List your home for rent
$1,869/mo
Rent Zestimate®
Find your next renter with Zillow Rental Manager. Plus, with online applications, you can quickly screen prospective tenants – for free.
$1,869/mo
Rent Zestimate®
Refinance and save
$2,766/mo
Est. payment
Refinancing to a lower rate could help reduce your monthly payments and save thousands over the life of the loan.
$2,766/mo
Est. payment
Explore your selling options
Work with a Zillow partner agent
Leverage their expertise and Zillow's premium Showcase listings to get your home seen by more buyers.
Get startedList with your own agent
Get your home in front of millions of buyers by listing it on Zillow.
Learn how to do itSell it yourself
Take full control of how buyers see your home on Zillow by listing For Sale by Owner (FSBO).
List your homeWhat's special
Zillow last checked:
Listing updated:
Listed by:
Leanne Whitman 719-248-2086 Leanne@Isellpueblo.com,
RE/MAX Associates
Bought with:
Carla Braddy, 100048942
Real Broker, LLC DBA Real
Source: REcolorado as distributed by MLS GRID,MLS#: 4018063
Facts & features
Interior
Bedrooms & bathrooms
- Bedrooms: 2
- Bathrooms: 2
- Full bathrooms: 2
- Main level bathrooms: 2
- Main level bedrooms: 2
Primary bedroom
- Level: Main
- Area: 195 Square Feet
- Dimensions: 13 x 15
Bedroom
- Level: Main
- Area: 130 Square Feet
- Dimensions: 10 x 13
Primary bathroom
- Level: Main
Bathroom
- Level: Main
Den
- Description: This Is A Great Den, Another Tv Room, Office
- Level: Main
Kitchen
- Level: Main
- Area: 270 Square Feet
- Dimensions: 15 x 18
Laundry
- Level: Main
- Area: 100 Square Feet
- Dimensions: 10 x 10
Living room
- Level: Main
- Area: 350 Square Feet
- Dimensions: 14 x 25
Office
- Description: This Room Is Being Used As An Office But Has Closet And Windo
- Level: Main
- Area: 120 Square Feet
- Dimensions: 10 x 12
Heating
- Forced Air, Natural Gas
Cooling
- Central Air
Appliances
- Included: Dishwasher, Microwave, Oven, Refrigerator
- Laundry: In Unit
Features
- Ceiling Fan(s), Eat-in Kitchen, Entrance Foyer, Five Piece Bath, Granite Counters, High Ceilings, High Speed Internet, Open Floorplan, Pantry, Primary Suite, Smoke Free, Solid Surface Counters, Vaulted Ceiling(s), Walk-In Closet(s)
- Flooring: Carpet, Wood
- Windows: Double Pane Windows, Window Coverings
- Has basement: No
- Has fireplace: Yes
- Fireplace features: Gas, Living Room
- Common walls with other units/homes: 1 Common Wall
Interior area
- Total structure area: 1,856
- Total interior livable area: 1,856 sqft
- Finished area above ground: 1,856
Property
Parking
- Total spaces: 2
- Parking features: Concrete
- Attached garage spaces: 2
Features
- Levels: One
- Stories: 1
- Entry location: Courtyard
- Patio & porch: Covered, Front Porch
- Exterior features: Lighting, Private Yard
- Fencing: Partial
Lot
- Size: 6,969 Square Feet
- Features: Cul-De-Sac, Landscaped, Near Public Transit, Sprinklers In Front, Sprinklers In Rear
Details
- Parcel number: 0513212015
- Zoning: R-2
- Special conditions: Standard
Construction
Type & style
- Home type: Townhouse
- Property subtype: Townhouse
- Attached to another structure: Yes
Materials
- Frame, Stucco
- Roof: Spanish Tile
Condition
- Year built: 2005
Utilities & green energy
- Sewer: Public Sewer
- Water: Public
- Utilities for property: Electricity Connected, Natural Gas Connected
Community & HOA
Community
- Subdivision: Northridge
HOA
- Has HOA: Yes
- Services included: Insurance, Maintenance Grounds, Maintenance Structure, Snow Removal, Trash, Water
- HOA fee: $260 monthly
- HOA name: Aquila Dr Homeowners Assoc
- HOA phone: 719-248-9327
Location
- Region: Pueblo
Financial & listing details
- Price per square foot: $226/sqft
- Tax assessed value: $361,980
- Annual tax amount: $1,389
- Date on market: 2/5/2025
- Listing terms: Cash,Conventional,FHA,VA Loan
- Exclusions: Washer, Dryer, Yard Art, Garage Refrigerator, Wine Fridge
- Ownership: Individual
- Electric utility on property: Yes
- Road surface type: Paved
Price history
| Date | Event | Price |
|---|---|---|
| 3/25/2025 | Sold | $420,000-1.2%$226/sqft |
Source:  REcolorado as distributed by MLS GRID #4018063 Report a problem REcolorado as distributed by MLS GRID #4018063 Report a problem | ||
| 2/10/2025 | Pending sale | $424,900$229/sqft |
Source: REcolorado as distributed by MLS GRID #4018063 Report a problem | ||
| 2/10/2025 | Contingent | $424,900$229/sqft |
Source:  PAR #229954 Report a problem PAR #229954 Report a problem | ||
| 2/4/2025 | Listed for sale | $424,900+70%$229/sqft |
Source: PAR #229954 Report a problem | ||
| 10/24/2005 | Sold | $249,900$135/sqft |
Source: Public Record Report a problem | ||
Public tax history
| Year | Property taxes | Tax assessment |
|---|---|---|
| 2025 | $1,326 -1.1% | $22,620 -6.7% |
| 2024 | $1,340 -35.5% | $24,250 -1% |
| 2023 | $2,080 -3.1% | $24,490 +14.7% |
| 2022 | $2,147 +9.1% | $21,360 -2.8% |
| 2021 | $1,967 0% | $21,970 +10.7% |
| 2020 | $1,967 +102.8% | $19,850 +11.8% |
| 2018 | $970 | $17,760 |
| 2017 | $970 +11.7% | $17,760 -7.5% |
| 2016 | $869 | $19,190 |
| 2015 | $869 -41.8% | $19,190 +16.1% |
| 2014 | $1,492 -1.6% | $16,528 +0.7% |
| 2013 | $1,516 -5.3% | $16,415 -0.8% |
| 2012 | $1,601 | $16,547 |
| 2011 | $1,601 +3.2% | $16,547 -2.9% |
| 2010 | $1,552 -12.9% | $17,033 +0% |
| 2009 | $1,783 -1.8% | $17,030 -11.6% |
| 2008 | $1,814 +13.4% | $19,270 |
| 2007 | $1,599 +1385.6% | $19,270 +27.8% |
| 2006 | $108 -4.4% | $15,080 +1211.3% |
| 2005 | $113 +138.1% | $1,150 |
| 2004 | $47 +1.7% | $1,150 +134.7% |
| 2003 | $47 +10.8% | $490 |
| 2002 | $42 +31.2% | $490 |
| 2001 | $32 | $490 |
Find assessor info on the county website
Neighborhood: Ridge
Nearby homes
- $386,3003 bd2 ba1.8k sqft1318 Aquila Dr, Pueblo, CO 81008Off Market
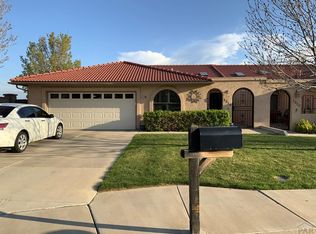
- $382,8003 bd2 ba1.8k sqft1322 Aquila Dr, Pueblo, CO 81008Off Market

- $332,0002 bd2 ba1.5k sqft1343 Tierra Berienda, Pueblo, CO 81008Off Market

- $311,9002 bd2 ba1.5k sqft1345 Tierra Berienda, Pueblo, CO 81008Off Market

- $397,4003 bd2 ba2k sqft1324 Aquila Dr, Pueblo, CO 81008Off Market
- $370,8003 bd2 ba1.9k sqft1341 Tierra Berienda, Pueblo, CO 81008Off Market
- $372,0003 bd2 ba1.8k sqft1347 Tierra Berienda, Pueblo, CO 81008Off Market
- $384,1003 bd2 ba1.8k sqft1349 Tierra Berienda, Pueblo, CO 81008Off Market
Nearby schools
GreatSchools rating
- 3/10Morton Elementary SchoolGrades: PK-5Distance: 1.1 mi
- 3/10W H Heaton Middle SchoolGrades: 6-8Distance: 2.2 mi
- 3/10Centennial High SchoolGrades: 9-12Distance: 1 mi
Schools provided by the listing agent
- Elementary: Morton
- Middle: Heaton
- High: Centennial
- District: Pueblo City 60
Source: REcolorado as distributed by MLS GRID. This data may not be complete. We recommend contacting the local school district to confirm school assignments for this home.


Get pre-qualified for a loan
At Zillow Home Loans, we can pre-qualify you in as little as 5 minutes with no impact to your credit score.An equal housing lender. NMLS #10287.
Sell for more on Zillow
Get a Zillow Showcase℠ listing at no additional cost and you could sell for .
$404,500
2% more
+$8,090
With Zillow Showcase(estimated)
$412,590
- Colorado
- Pueblo County
- Pueblo
- 81008
- Ridge
- 1320 Aquila Drive
Nearby cities
Nearby neighborhoods
Nearby zip codes
Other Pueblo Topics
