There is a NEW PRICE, NEW ROOF, and the BOND IS PAID on this freshly painted designer block and stucco home located in the wonderful Village of Santiago. The open floor plan is great for entertaining, and the beautiful ceramic tile flooring throughout makes cleaning a breeze. The bright and airy kitchen features newer stainless-steel appliances, lots of cabinets, a convenient pantry closet, and an inviting island that is sure to be a favorite gathering spot for family and friends. The split floorplan affords privacy for both owners and guests. The beautiful custom blinds throughout provide privacy and light control. The master bedroom offers a perfect space to relax at the end of a busy day. The ensuite bath has two walk-in closets, a step-in shower, and a spacious dual sink vanity. Both guest bedrooms have closets, ceiling fans, and are freshly painted in a neutral color. The climate-controlled Florida room offers a panoramic view of the Harold Schwartz Wildlife Preserve where the protected gopher tortoises are the “stars of the show!”. There is a great screened lanai, as well as an expansive paver patio area, and large backyard that offer plenty of space to enjoy the fabulous Florida sunshine – all in the privacy of your own backyard with NO houses behind. In addition to an energy-saving tankless water heater, and BRAND NEW ROOF, the entire interior has been professionally freshly painted (even the spacious garage) making this home move-in ready! This great location is only a short golf cart ride to the El Santiago and Savannah Rec Centers, and the El Santiago and El Diablo golf courses. Glenview County Club and The Villages Polo Field are close as well, and Buffalo Ridge, Southern Trace, and Mulberry shopping districts offer a wide variety of shopping and dining venues. Both Lake Sumter Landing and Spanish Springs Town Squares are just a short drive away.
Sold for $359,900
$359,900
1320 Arredondo Dr, The Villages, FL 32162
3beds
1,527sqft
Single Family Residence
Built in 2000
7,150 Square Feet Lot
$353,800 Zestimate®
$236/sqft
$3,139 Estimated rent
Home value
$353,800
$329,000 - $379,000
$3,139/mo
Zestimate® history
Owner options
List your home for rent
$3,139/mo
Rent Zestimate®
Find your next renter with Zillow Rental Manager. Plus, with online applications, you can quickly screen prospective tenants – for free.
$3,139/mo
Rent Zestimate®
Refinance and save
$2,511/mo
Est. payment
Refinancing to a lower rate could help reduce your monthly payments and save thousands over the life of the loan.
$2,511/mo
Est. payment
Explore your selling options
Work with a Zillow partner agent
Leverage their expertise and Zillow's premium Showcase listings to get your home seen by more buyers.
Get startedList with your own agent
Get your home in front of millions of buyers by listing it on Zillow.
Learn how to do itSell it yourself
Take full control of how buyers see your home on Zillow by listing For Sale by Owner (FSBO).
List your homeWhat's special
Screened lanaiPanoramic viewInviting islandGuest bedroomsLarge backyardEnsuite bathOpen floor plan
Zillow last checked:
Listing updated:
Listed by:
Michelle Zieth 352-531-6173,
WORTH CLARK REALTY 352-988-7777,
Dori Zieth 352-210-4994,
WORTH CLARK REALTY
Bought with:
Dori Zieth, 3436889
WORTH CLARK REALTY
Michelle Zieth, 3405384
WORTH CLARK REALTY
Source: Stellar MLS,MLS#: G5090621 Originating MLS: Orlando Regional
Originating MLS: Orlando Regional
Facts & features
Interior
Bedrooms & bathrooms
- Bedrooms: 3
- Bathrooms: 2
- Full bathrooms: 2
Rooms
- Room types: Florida Room, Utility Room
Primary bedroom
- Features: Ceiling Fan(s), Dual Closets
- Level: First
- Area: 178.92 Square Feet
- Dimensions: 12.6x14.2
Bedroom 2
- Features: Ceiling Fan(s), Built-in Closet
- Level: First
- Area: 131.44 Square Feet
- Dimensions: 10.6x12.4
Bedroom 3
- Features: Ceiling Fan(s), Built-in Closet
- Level: First
- Area: 143 Square Feet
- Dimensions: 11x13
Dining room
- Features: No Closet
- Level: First
- Area: 127.6 Square Feet
- Dimensions: 11x11.6
Florida room
- Features: Ceiling Fan(s), No Closet
- Level: First
- Area: 111.8 Square Feet
- Dimensions: 13x8.6
Kitchen
- Features: Pantry
- Level: First
- Area: 118.8 Square Feet
- Dimensions: 11x10.8
Living room
- Features: Ceiling Fan(s), No Closet
- Level: First
- Area: 189.6 Square Feet
- Dimensions: 12x15.8
Heating
- Central, Natural Gas
Cooling
- Central Air
Appliances
- Included: Dishwasher, Disposal, Dryer, Gas Water Heater, Ice Maker, Microwave, Range, Refrigerator, Tankless Water Heater, Washer
- Laundry: Gas Dryer Hookup, Inside, Washer Hookup
Features
- Ceiling Fan(s), High Ceilings, Living Room/Dining Room Combo, Open Floorplan, Primary Bedroom Main Floor, Split Bedroom, Thermostat, Vaulted Ceiling(s), Walk-In Closet(s)
- Flooring: Ceramic Tile
- Windows: Skylight(s), Window Treatments
- Has fireplace: No
Interior area
- Total structure area: 2,198
- Total interior livable area: 1,527 sqft
Property
Parking
- Total spaces: 2
- Parking features: Driveway, Garage Door Opener
- Attached garage spaces: 2
- Has uncovered spaces: Yes
Features
- Levels: One
- Stories: 1
- Exterior features: Awning(s), Irrigation System, Lighting, Rain Gutters, Sprinkler Metered
Lot
- Size: 7,150 Square Feet
- Dimensions: 65 x 110
Details
- Parcel number: D03F072
- Zoning: RESI
- Special conditions: None
Construction
Type & style
- Home type: SingleFamily
- Property subtype: Single Family Residence
Materials
- Block, Stucco
- Foundation: Slab
- Roof: Shingle
Condition
- New construction: No
- Year built: 2000
Details
- Builder model: CAROLINA III
Utilities & green energy
- Sewer: Public Sewer
- Water: Public
- Utilities for property: BB/HS Internet Available, Cable Available, Electricity Connected, Natural Gas Connected, Public, Sewer Connected, Sprinkler Meter, Sprinkler Recycled, Street Lights, Underground Utilities, Water Connected
Green energy
- Water conservation: Irrigation-Reclaimed Water
Community & HOA
Community
- Features: Dog Park, Golf Carts OK, Golf, Irrigation-Reclaimed Water, Pool, Racquetball
- Pet fee: $0 monthly
- Senior community: Yes
- Subdivision: THE VILLAGES
HOA
- Has HOA: No
- Amenities included: Golf Course, Pickleball Court(s), Playground, Pool, Recreation Facilities, Shuffleboard Court, Tennis Court(s)
- Services included: Pool Maintenance, Recreational Facilities
- HOA fee: $195 monthly
Location
- Region: The Villages
Financial & listing details
- Price per square foot: $236/sqft
- Tax assessed value: $305,950
- Annual tax amount: $1,755
- Date on market: 12/21/2024
- Cumulative days on market: 129 days
- Listing terms: Cash,Conventional,FHA,VA Loan
- Ownership: Fee Simple
- Total actual rent: 0
- Electric utility on property: Yes
- Road surface type: Asphalt
Price history
| Date | Event | Price |
|---|---|---|
| 6/2/2025 | Sold | $359,900$236/sqft |
Source:  Stellar MLS #G5090621 Report a problem Stellar MLS #G5090621 Report a problem | ||
| 5/5/2025 | Pending sale | $359,900$236/sqft |
Source: Stellar MLS #G5090621 Report a problem | ||
| 4/16/2025 | Price change | $359,900-4%$236/sqft |
Source: Stellar MLS #G5090621 Report a problem | ||
| 1/29/2025 | Listed for sale | $374,900$246/sqft |
Source: Stellar MLS #G5090621 Report a problem | ||
| 1/24/2025 | Pending sale | $374,900$246/sqft |
Source: Stellar MLS #G5090621 Report a problem | ||
| 12/21/2024 | Listed for sale | $374,900+3%$246/sqft |
Source: Stellar MLS #G5090621 Report a problem | ||
| 5/10/2006 | Sold | $364,000$238/sqft |
Source: Public Record Report a problem | ||
Public tax history
| Year | Property taxes | Tax assessment |
|---|---|---|
| 2025 | $2,486 +1.3% | $216,350 +2.9% |
| 2024 | $2,453 +10.1% | $210,260 +3% |
| 2023 | $2,227 +4.9% | $204,140 +3% |
| 2022 | $2,123 -5.3% | $198,200 +3% |
| 2021 | $2,241 -0.8% | $192,430 +1.4% |
| 2020 | $2,260 | $189,780 +2.3% |
| 2019 | $2,260 +0.1% | $185,520 +1.9% |
| 2018 | $2,257 +10.1% | $182,070 +2.1% |
| 2017 | $2,050 +1.1% | $178,330 +2.1% |
| 2016 | $2,029 +3.1% | $174,670 +0.7% |
| 2015 | $1,968 -0.7% | $173,460 +0.8% |
| 2014 | $1,982 -0.4% | $172,090 +1.5% |
| 2013 | $1,990 | $169,550 -5.6% |
| 2012 | -- | $179,550 -0.7% |
| 2011 | -- | $180,751 -0.7% |
| 2010 | -- | $181,951 -15.1% |
| 2009 | -- | $214,251 -3.1% |
| 2008 | -- | $221,201 -1% |
| 2007 | -- | $223,401 +65.2% |
| 2006 | -- | $135,244 +3% |
| 2005 | -- | $131,305 +3% |
| 2004 | -- | $127,481 +1.9% |
| 2003 | -- | $125,105 +2.4% |
| 2002 | -- | $122,173 -3.1% |
| 2001 | -- | $126,068 |
Find assessor info on the county website
Neighborhood: 32162
Nearby homes
- $386,500-- bd-- ba2.1k sqft1318 Arredondo Dr, The Villages, FL 32162Off Market
- $521,8003 bd3 ba2.3k sqft1322 Arredondo Dr, The Villages, FL 32162Off Market
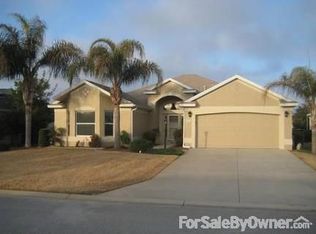
- $445,0003 bd2 ba2.4k sqft1316 Arredondo Dr, The Villages, FL 32162Sold
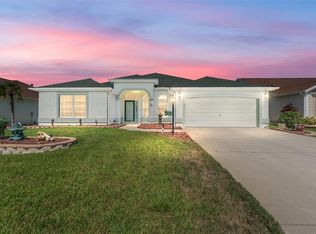
- $426,1002 bd2 ba1.4k sqft1324 Arredondo Dr, The Villages, FL 32162Off Market

- $300,000-- bd-- ba1.3k sqft1315 Arredondo Dr, The Villages, FL 32162Off Market
- $275,000-- bd-- ba1.2k sqft1317 Arredondo Dr, The Villages, FL 32162Off Market
- $307,0002 bd2 ba1.2k sqft1313 Arredondo Dr, The Villages, FL 32162Sold
- $299,000-- bd-- ba1.5k sqft1319 Arredondo Dr, The Villages, FL 32162Off Market
Nearby schools
GreatSchools rating
- 8/10Wildwood Elementary SchoolGrades: PK-5Distance: 6.9 mi
- 3/10Wildwood Middle/ High SchoolGrades: 6-12Distance: 6.8 mi
Get a cash offer in 3 minutes
Find out how much your home could sell for in as little as 3 minutes with a no-obligation cash offer.
Estimated market value
$353,800
Get a cash offer in 3 minutes
Find out how much your home could sell for in as little as 3 minutes with a no-obligation cash offer.
Estimated market value
$353,800
- Florida
- Sumter County
- The Villages
- 32162
- 1320 Arredondo Dr
Nearby cities
Nearby zip codes
Other The Villages Topics
