Offers will be presented 8.24.26 at 12pm. Located in the coveted Oak Hill Historic District of Old Arlington, this meticulously designed and curated 1952 home blends timeless character with thoughtful modern updates and abundant natural light. A statuesque magnolia, flickering Bevolo gas coach light, herringbone porch railing and original diamond-detail entry door create a memorable first impression. Inside, original 1952 oak floors flow throughout, complemented by designer lighting, Calico Corners custom window treatments, vintage-inspired taped blinds and upgraded chrome hardware. The great room features a stunning Carrara marble fireplace surround with gas logs or wood-burning capability, while French doors open to a charming knotty-pine den. The kitchen pairs green-and-white checkerboard tile with custom cabinetry, integrated Thermador range, dishwasher, vent hood and column refrigerator-freezer, built-in wine storage, a custom cushioned breakfast booth and glass-door lighted pantry. A glass door opens to the rear porch and beautifully landscaped yard, creating an easy connection between indoor and outdoor living. Bathrooms feature Carrara marble, a herringbone walk-in shower, vintage-style vanities, upgraded toilets and a glass-door linen closet. California Closets provide thoughtful storage throughout. Additional upgrades include a stacked Miele washer and dryer, tankless gas water heater, recent HVAC improvements, high-grade attic insulation with dehumidifier, upgraded electrical and plumbing, whole-house surge protector and automatic sprinklers. A detached garage, partial vintage chain-link fencing and inviting porches complete this one-of-a-kind home. Every detail feels intentional, preserving the home's vintage soul while elevating it for modern living. Full of warmth, texture and personality, this is a home that feels truly special from the moment you arrive. Historic charm meets effortless modern living, all near Old Arlington's beloved hot spots!
Sold
Price Unknown
1320 Barnes Dr, Arlington, TX 76013
2beds
1,403sqft
Single Family Residence
Built in 1952
10,105 Square Feet Lot
$326,200 Zestimate®
$--/sqft
$1,886 Estimated rent
Home value
$326,200
$307,000 - $349,000
$1,886/mo
Zestimate® history
Owner options
List your home for rent
$1,886/mo
Rent Zestimate®
Find your next renter with Zillow Rental Manager. Plus, with online applications, you can quickly screen prospective tenants – for free.
$1,886/mo
Rent Zestimate®
Refinance and save
Refinancing to a lower rate could help reduce your monthly payments and save thousands over the life of the loan.
Explore your selling options
Work with a Zillow partner agent
Leverage their expertise and Zillow's premium Showcase listings to get your home seen by more buyers.
Get startedList with your own agent
Get your home in front of millions of buyers by listing it on Zillow.
Learn how to do itSell it yourself
Take full control of how buyers see your home on Zillow by listing For Sale by Owner (FSBO).
List your homeWhat's special
Vintage-style vanitiesDetached garageUpgraded electrical and plumbingHerringbone porch railingInviting porchesAbundant natural lightCustom cushioned breakfast booth
Zillow last checked:
Listing updated:
Listed by:
Ashley Swallow 0812140 817-995-6815,
ERA Brokers Consolidated 512-868-0403
Bought with:
Gail Burdine, 0614435
ARC Realty DFW
Source: NTREIS,MLS#: 21364336
Facts & features
Interior
Bedrooms & bathrooms
- Bedrooms: 2
- Bathrooms: 2
- Full bathrooms: 1
- 1/2 bathrooms: 1
Primary bedroom
- Level: First
- Dimensions: 1 x 1
Bedroom
- Level: First
- Dimensions: 1 x 1
Primary bathroom
- Level: First
- Dimensions: 1 x 1
Den
- Level: First
- Dimensions: 1 x 1
Dining room
- Level: First
- Dimensions: 1 x 1
Living room
- Level: First
- Dimensions: 1 x 1
Heating
- Central
Cooling
- Central Air, Electric
Appliances
- Included: Built-In Refrigerator, Dryer, Dishwasher, Disposal, Microwave, Range, Some Commercial Grade, Tankless Water Heater, Vented Exhaust Fan, Washer
- Laundry: Laundry in Utility Room, Stacked
Features
- Decorative/Designer Lighting Fixtures, Eat-in Kitchen, Open Floorplan, Pantry, Paneling/Wainscoting
- Flooring: Tile, Wood
- Windows: Window Coverings
- Has basement: No
- Number of fireplaces: 1
- Fireplace features: Gas Log, Living Room
Interior area
- Total interior livable area: 1,403 sqft
Property
Parking
- Total spaces: 2
- Parking features: Additional Parking, Detached Carport, Driveway, Garage Faces Front
- Garage spaces: 2
Features
- Levels: One
- Stories: 1
- Patio & porch: Rear Porch
- Exterior features: Lighting, Other
- Pool features: None
- Fencing: Back Yard,Chain Link,Partial
Lot
- Size: 10,105 Square Feet
- Features: Interior Lot, Landscaped, Level, Subdivision, Sprinkler System
Details
- Parcel number: 00824941
Construction
Type & style
- Home type: SingleFamily
- Architectural style: Ranch,Detached
- Property subtype: Single Family Residence
Materials
- Brick
- Foundation: Pillar/Post/Pier
- Roof: Composition
Condition
- Resale
- Year built: 1952
Utilities & green energy
- Sewer: Public Sewer
- Water: Public
- Utilities for property: Electricity Connected, Natural Gas Available, Sewer Available, Separate Meters, Water Available
Community & HOA
Community
- Features: Curbs
- Security: Security System Owned, Carbon Monoxide Detector(s), Smoke Detector(s)
- Subdivision: Elliott Revision Sub
HOA
- Has HOA: No
Location
- Region: Arlington
Financial & listing details
- Tax assessed value: $249,308
- Annual tax amount: $5,450
- Date on market: 8/21/2026
- Cumulative days on market: 3 days
- Listing terms: Cash,Conventional,FHA,VA Loan
Price history
| Date | Event | Price |
|---|---|---|
| 9/15/2026 | Sold | -- |
Source: NTREIS #21364336 Report a problem | ||
| 9/3/2026 | Pending sale | $296,950$212/sqft |
Source: NTREIS #21364336 Report a problem | ||
| 8/24/2026 | Contingent | $296,950$212/sqft |
Source: NTREIS #21364336 Report a problem | ||
| 8/21/2026 | Listed for sale | $296,950$212/sqft |
Source: NTREIS #21364336 Report a problem | ||
Public tax history
| Year | Property taxes | Tax assessment |
|---|---|---|
| 2025 | $5,450 +0% | $249,308 |
| 2024 | $5,449 -6% | $249,308 -5.1% |
| 2023 | $5,796 +22.9% | $262,658 +38.6% |
| 2022 | $4,714 +28.8% | $189,552 +32.8% |
| 2021 | $3,661 -1.3% | $142,765 |
| 2020 | $3,709 +3.3% | $142,765 -0.2% |
| 2019 | $3,591 +15.2% | $143,000 +19.2% |
| 2018 | $3,118 -0.7% | $120,000 -3.5% |
| 2017 | $3,140 +18.4% | $124,390 +24.8% |
| 2016 | $2,652 -0.6% | $99,638 -1.5% |
| 2015 | $2,669 | $101,200 |
| 2014 | $2,669 | $101,200 +40.6% |
| 2013 | -- | $72,000 -0.3% |
| 2012 | -- | $72,200 |
| 2011 | -- | $72,200 -0.7% |
| 2010 | -- | $72,700 -7% |
| 2009 | -- | $78,200 -12.5% |
| 2008 | -- | $89,400 |
| 2007 | -- | $89,400 |
| 2006 | -- | $89,400 +9.2% |
| 2005 | -- | $81,900 +17.7% |
| 2004 | -- | $69,600 |
| 2003 | -- | $69,600 |
| 2002 | -- | $69,600 +44.1% |
| 2001 | -- | $48,300 +15.8% |
| 2000 | -- | $41,700 |
Find assessor info on the county website
Neighborhood: Central
Nearby homes
- $249,3003 bd2 ba1.2k sqft1324 Barnes Dr, Arlington, TX 76013Off Market
- $220,0004 bd2 ba2.4k sqft1316 Barnes Dr, Arlington, TX 76013Off Market
- $232,0003 bd1 ba1.2k sqft503 Elliott St, Arlington, TX 76013Off Market
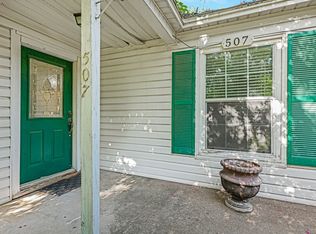
- $--2 bd1 ba1.1k sqft507 Elliott St, Arlington, TX 76013Sold
- $245,8002 bd1 ba1.1k sqft1321 Barnes Dr, Arlington, TX 76013Off Market
- $284,1002 bd1 ba1.5k sqft1308 Barnes Dr, Arlington, TX 76013Off Market
- $219,6002 bd1 ba1.3k sqft1325 Barnes Dr, Arlington, TX 76013Off Market
- $414,1004 bd2 ba2.3k sqft1311 Barnes Dr, Arlington, TX 76013Off Market
Nearby schools
GreatSchools rating
- 4/10Swift Elementary SchoolGrades: PK-6Distance: 0.6 mi
- 5/10Bailey Junior High SchoolGrades: 7-8Distance: 1.5 mi
- 3/10Arlington High SchoolGrades: 9-12Distance: 1.1 mi
Schools provided by the listing agent
- Elementary: Swift
- Middle: Bailey
- High: Arlington
- District: Arlington ISD
Source: NTREIS. This data may not be complete. We recommend contacting the local school district to confirm school assignments for this home.
Get a cash offer in 3 minutes
Find out how much your home could sell for in as little as 3 minutes with a no-obligation cash offer.
Estimated market value
$326,200
Get a cash offer in 3 minutes
Find out how much your home could sell for in as little as 3 minutes with a no-obligation cash offer.
Estimated market value
$326,200
- Texas
- Tarrant County
- Arlington
- 76013
- Central
- 1320 Barnes Dr
