Live life Large in Naples, FL at Glen Eagle Golf and Country Club! Meticulous 2-car garage villa home is the largest 1857 sqft model, set on a large cul-de-sac lot, deeded Full Golf membership. Embrace the Club lifestyle with amenities designed for relaxation, recreation, and connection. Screened-in entry leads into a foyer with soaring high ceilings. Lounge relaxing in your oversized screened lanai with a serene large back yard. Gourmet kitchen features never-used brand-new Stainless steel appliances, commercial grade stainless refrigerator, tall wood cabinetry, wrap around large windows in the eat-in kitchen, with slider access to lanai. Spacious primary bedroom suite has 2 big walk-in closets adorned with built-ins for ultimate space. Stunning main bathroom features 2 separate sink areas with wood vanities, step-in shower, soaking tub, and separate water closet. A split bedroom floor plan features another bedroom and bathroom up front for ultimate guest privacy. Long paver driveway and big yard (great for fur babies in this pet friendly community). Electric storm shutters and clear shutters on windows. New modern fans and lighting, 2019 New roof, Newly painted, New epoxy garage floor, New SS appliances. Maintenance free living with lawn, mulch, trimming, painting, pest control all done for you. Enjoy rich amenities that come with in this gated community. Head to Clubhouse for dining, bar, golf similator, har-tru lit tennis courts, ping pong, billiards, library, card rooms, fire pit, events and much more.
Sold for $505,000
$505,000
1320 Barnstable CT, NAPLES, FL 34104
2beds
1,857sqft
Single Family Residence
Built in 2000
6,098 Square Feet Lot
$508,800 Zestimate®
$272/sqft
$4,141 Estimated rent
Home value
$508,800
$458,000 - $565,000
$4,141/mo
Zestimate® history
Owner options
List your home for rent
$4,141/mo
Rent Zestimate®
Find your next renter with Zillow Rental Manager. Plus, with online applications, you can quickly screen prospective tenants – for free.
$4,141/mo
Rent Zestimate®
Refinance and save
$13,886/mo
Est. payment
Refinancing to a lower rate could help reduce your monthly payments and save thousands over the life of the loan.
$13,886/mo
Est. payment
Explore your selling options
Work with a Zillow partner agent
Leverage their expertise and Zillow's premium Showcase listings to get your home seen by more buyers.
Get startedList with your own agent
Get your home in front of millions of buyers by listing it on Zillow.
Learn how to do itSell it yourself
Take full control of how buyers see your home on Zillow by listing For Sale by Owner (FSBO).
List your homeWhat's special
New paint throughoutNew roofOversized screened lanaiNew epoxy garage floorBig yardGourmet kitchenSlider access to lanai
Zillow last checked:
Listing updated:
Listed by:
Nancy Jaynes 239-821-3789,
Premiere Plus Realty Company
Bought with:
Nancy Jaynes
Premiere Plus Realty Company
Source: SWFLMLS,MLS#: 225084859 Originating MLS: Naples
Originating MLS: NaplesFacts & features
Interior
Bedrooms & bathrooms
- Bedrooms: 2
- Bathrooms: 2
- Full bathrooms: 2
Rooms
- Room types: Den - Study, Great Room, Guest Bath, Guest Room, Screened Lanai/Porch, 2 Bedrooms Plus Den
Primary bedroom
- Dimensions: 13 x 18
Bedroom
- Dimensions: 11 x 12
Den
- Dimensions: 11 x 14
Dining room
- Dimensions: 15 x 13
Garage
- Dimensions: 18 x 20
Kitchen
- Dimensions: 21 x 24
Living room
- Dimensions: 18 x 15
Heating
- Central
Cooling
- Ceiling Fan(s), Central Air
Appliances
- Included: Cooktop, Dishwasher, Disposal, Dryer, Microwave, Range, Refrigerator, Refrigerator/Freezer, Refrigerator/Icemaker, Self Cleaning Oven, Washer
- Laundry: Inside, Laundry Tub
Features
- Cathedral Ceiling(s), Closet Cabinets, Foyer, Laundry Tub, Pantry, Vaulted Ceiling(s), Volume Ceiling, Walk-In Closet(s), Window Coverings, Den - Study, Great Room, Guest Bath, Guest Room, Laundry in Residence, Screened Lanai/Porch
- Flooring: Tile
- Windows: Window Coverings, Storm Protection (Other)
- Has fireplace: No
Interior area
- Total structure area: 2,500
- Total interior livable area: 1,857 sqft
Property
Parking
- Total spaces: 2
- Parking features: Deeded, Attached
- Attached garage spaces: 2
Features
- Stories: 1
- Patio & porch: Screened Lanai/Porch
- Pool features: Community
- Has view: Yes
- View description: Landscaped Area
- Waterfront features: None
Lot
- Size: 6,098 Square Feet
- Features: Cul-De-Sac, Dead End, Oversize
Details
- Additional structures: Tennis Court(s)
- Parcel number: 24791001925
Construction
Type & style
- Home type: SingleFamily
- Architectural style: Ranch
- Property subtype: Single Family Residence
Materials
- Block, Stucco
- Foundation: Concrete Block
- Roof: Tile
Condition
- New construction: No
- Year built: 2000
Utilities & green energy
- Water: Central
Community & HOA
Community
- Features: Clubhouse, Pool, Fitness Center, Golf, Putting Green, Restaurant, Sidewalks, Street Lights, Tennis Court(s), Gated
- Security: Security System, Smoke Detector(s), Gated Community
- Subdivision: BRITTANY PLACE
HOA
- Has HOA: Yes
- Amenities included: Bike And Jog Path, Billiard Room, Bocce Court, Clubhouse, Pool, Community Room, Fitness Center, Golf Course, Hobby Room, Internet Access, Library, Private Membership, Putting Green, Restaurant, Sidewalk, Streetlight, Tennis Court(s), Underground Utility
- HOA fee: $10,511 annually
Location
- Region: Naples
Financial & listing details
- Price per square foot: $272/sqft
- Tax assessed value: $501,967
- Annual tax amount: $2,242
- Date on market: 2/12/2026
- Lease term: Buyer Finance/Cash
- Contingency: Inspection
Price history
| Date | Event | Price |
|---|---|---|
| 6/30/2026 | Sold | $505,000-5.6%$272/sqft |
Source:  SWFLMLS #225084859 Report a problem SWFLMLS #225084859 Report a problem | ||
| 4/8/2026 | Pending sale | $535,000$288/sqft |
Source: SWFLMLS #225084859 Report a problem | ||
| 2/12/2026 | Listed for sale | $535,000+151.6%$288/sqft |
Source: SWFLMLS #225084859 Report a problem | ||
| 3/5/2001 | Sold | $212,600$114/sqft |
Source: Public Record Report a problem | ||
Public tax history
| Year | Property taxes | Tax assessment |
|---|---|---|
| 2025 | $3,276 +7% | $324,618 +2.9% |
| 2024 | $3,063 +11.4% | $315,469 +3% |
| 2023 | $2,750 -2.6% | $306,281 +3% |
| 2022 | $2,823 -0.9% | $297,360 +3% |
| 2021 | $2,848 +2.5% | $288,699 +1.4% |
| 2020 | $2,780 +1.9% | $284,713 +2.3% |
| 2019 | $2,728 +16.6% | $278,312 +14.5% |
| 2018 | $2,340 -8.4% | $242,980 -11.2% |
| 2017 | $2,553 -12.6% | $273,695 |
| 2016 | $2,921 +0.2% | $273,695 |
| 2015 | $2,917 -2.8% | $273,695 +43.2% |
| 2014 | $3,002 +28.2% | $191,160 |
| 2013 | $2,342 -1.2% | $191,160 |
| 2012 | $2,372 -2.8% | $191,160 -3.3% |
| 2011 | $2,439 -13.3% | $197,773 -6.3% |
| 2010 | $2,813 -14.6% | $211,154 -9.1% |
| 2009 | $3,295 | $232,394 -20.5% |
| 2008 | $3,295 -9.1% | $292,300 |
| 2007 | $3,626 +9.9% | $292,300 +2.3% |
| 2006 | $3,299 | $285,772 +16.5% |
| 2005 | $3,299 +32.8% | $245,231 +33.9% |
| 2004 | $2,483 +2.7% | $183,115 +7% |
| 2003 | $2,417 +10.6% | $171,136 +12% |
| 2002 | $2,185 +114.3% | $152,800 +336.6% |
| 2001 | $1,020 +95.7% | $35,000 |
| 2000 | $521 | -- |
Find assessor info on the county website
Neighborhood: 34104
Nearby homes
- $455,8002 bd2 ba1.6k sqft1316 Barnstable Ct, Naples, FL 34104Off Market
- $459,800-- bd-- ba1.8k sqft1324 Barnstable Ct, Naples, FL 34104Off Market
- $520,000-- bd-- ba1.8k sqft1219 Chelmsford Ct, Naples, FL 34104Sold
- $520,0002 bd2 ba1.8k sqft1219 Chelmsford Ct #74, Naples, FL 34104Sold
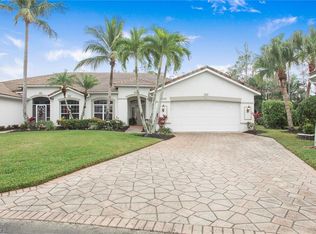
- $530,7003 bd2 ba1.6k sqft553 Countryside Dr, Naples, FL 34104Off Market
- $587,000-- bd-- ba2.2k sqft549 Countryside Dr, Naples, FL 34104Off Market
- $513,0002 bd2 ba1.7k sqft1312 Barnstable Ct, Naples, FL 34104Off Market
- $566,000-- bd-- ba2.1k sqft545 Countryside Dr, Naples, FL 34104Off Market
Nearby schools
GreatSchools rating
- 8/10Calusa Park Elementary SchoolGrades: PK-5Distance: 0.7 mi
- 8/10East Naples Middle SchoolGrades: 6-8Distance: 2 mi
- 5/10Lely High SchoolGrades: 9-12Distance: 3.8 mi
Schools provided by the listing agent
- Elementary: CALUSA PARK ELEMENTARY SCHOOL
- Middle: EAST NAPLES MIDDLE SCHOOL
- High: LELY HIGH SCHOOL
Source: SWFLMLS. This data may not be complete. We recommend contacting the local school district to confirm school assignments for this home.
Sell for more on Zillow
Get a Zillow Showcase℠ listing at no additional cost and you could sell for .
$508,800
2% more
+$10,176
With Zillow Showcase(estimated)
$518,976
Sell for more on Zillow
Get a Zillow Showcase℠ listing at no additional cost and you could sell for .
$508,800
2% more
+$10,176
With Zillow Showcase(estimated)
$518,976
- Florida
- Collier County
- Naples
- 34104
- 1320 Barnstable CT
