Leonardo Craftsman is located on Lot 173 in Riverbend at Bentley Point Subdivision. This one story is affordably priced with a 5.75% low interest rate for qualified FHA Buyer for a limited time plus $2,500 in buyers closings cost. Check it out! Rich details throughout highlight the new Jagoe construction and the open kitchen allows you to keep connected while making dinner, hosting family and friends or enjoying a quiet evening. Granite countertops, shiny stainless appliances, gas range, beautiful cabinetry, and dining area are sure to please! The owners suite is tucked away giving you privacy from the other bedrooms. Walk in closets in all bedrooms making it easy to organize and enjoy life! Low utilities in this energy efficient well insulated home. Tech Smart features to enjoy! Tankless water heater. Attached two car garage. You owe it to yourself to stay up to date with ease in everyday living, and the extras and financing perks that make this new home ownership very attainable.
Under contract
Price cut: $6K (9/8)
$299,800
1320 Barret Blvd, Henderson, KY 42420
3beds
1,395sqft
Single Family Residence
Built in 2026
7,497 Square Feet Lot
$299,300 Zestimate®
$215/sqft
$-- HOA
What's special
Dining areaTech smart featuresOpen kitchenShiny stainless appliancesBeautiful cabinetryGas rangeTankless water heater
- 56 days
- 81
- 1
Zillow last checked:
Listing updated:
Listed by:
Judy Bugg,
ERA FIRST ADVANTAGE
Source: HAMLS,MLS#: 260520
Facts & features
Interior
Bedrooms & bathrooms
- Bedrooms: 3
- Bathrooms: 2
- Full bathrooms: 2
- Main level bathrooms: 2
- Main level bedrooms: 3
Bedroom 1
- Level: M
- Area: 140.83
- Dimensions: 13 x 10.83
Bedroom 2
- Level: Main
- Area: 111.04
- Dimensions: 10.25 x 10.83
Bedroom 3
- Level: Main
- Area: 117.5
- Dimensions: 11.75 x 10
Family room
- Level: Main
- Area: 391.38
- Dimensions: 25.25 x 15.5
Kitchen
- Level: Main
- Area: 94
- Dimensions: 11.75 x 8
Heating
- Gas Forced Air
Cooling
- Central Air
Appliances
- Included: Dishwasher, Disposal, Refrigerator, Range/Oven, Microwave, Gas Water Heater
Features
- Flooring: Carpet, Tile, Laminate
- Windows: No Window Treatments
- Basement: None
- Has fireplace: No
- Fireplace features: None
Interior area
- Total interior livable area: 1,395 sqft
- Finished area above ground: 1,395
Property
Parking
- Total spaces: 2
- Parking features: Garage Attached, On Street, Concrete
- Attached garage spaces: 2
- Has uncovered spaces: Yes
Features
- Levels: One
- Stories: 1
- Patio & porch: Porch, Front Porch, Patio
- Pool features: None
- Fencing: None
Lot
- Size: 7,497 Square Feet
- Dimensions: 52 x 144.19
Details
- Zoning description: City
Construction
Type & style
- Home type: SingleFamily
- Property subtype: Single Family Residence
Materials
- Dry Wall, Stone, Vinyl Siding, Other
- Foundation: Slab
- Roof: Shingle
Condition
- Year built: 2026
Utilities & green energy
- Electric: City
- Gas: City
- Sewer: Public Sewer
- Water: City
- Utilities for property: Cable Not Available
Community & HOA
Location
- Region: Henderson
Financial & listing details
- Price per square foot: $215/sqft
- Price range: $299.8K - $299.8K
- Date on market: 8/27/2026
Estimated market value
$299,300
$284,000 - $314,000
$2,081/mo
Price history
| Date | Event | Price |
|---|---|---|
| 10/14/2026 | Pending sale | $299,800$215/sqft |
Source:  HAMLS #260520 Report a problem HAMLS #260520 Report a problem | ||
| 9/8/2026 | Price change | $299,800-2%$215/sqft |
Source: HAMLS #260520 Report a problem | ||
| 8/27/2026 | Listed for sale | $305,800$219/sqft |
Source: HAMLS #260520 Report a problem | ||
Public tax history
Tax history is unavailable.
Monthly payment
Est. payment
Payment breakdown
Explore the cost of this home by adjusting the details. Changes won't be saved.Climate risks
Neighborhood: 42420
Nearby schools
Schools provided by the listing agent
- Elementary: Bend Gate
- Middle: South Jr High
Source: HAMLS. This data may not be complete. We recommend contacting the local school district to confirm school assignments for this home.
Similar homes
- $308,8003 bd2 ba1.3k sqft1321 Barret Blvd Lot 165, Henderson, KY 42420New Construction
 Jagoe Homes
 - from $313,6003 bd2 ba1.4k sqftNorwegian Farmhouse - Bluffs Plan, Bentley Point, Henderson, KY 42420New Construction
 Jagoe Homes
 - from $302,4004 bd2 ba1.4k sqftMonet Craftsman - Riverbend Plan, Bentley Point, Henderson, KY 42420New Construction
 Jagoe Homes
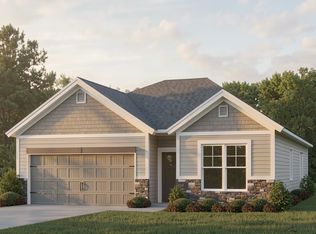
 - from $285,9003 bd2 ba1.3k sqftLeonardo Craftsman - Riverbend Plan, Bentley Point, Henderson, KY 42420New Construction
 Jagoe Homes
 - $295,0002 bd2 ba1.1k sqft3038 Copper Creek Dr, Henderson, KY 42420For Sale
 MLS ID #260545, Colton Mccormick, REMAX Professional Realty Group. HAMLS
 - $295,0002 bd2 ba1.1k sqft3034 Copper Creek Dr, Henderson, KY 42420For SaleMLS ID #260544, Wendy Mattingly, REMAX Professional Realty Group. HAMLS
