Imagine waking up on a quiet cul-de-sac in south Fort Collins, where mature trees line the neighborhood, your backyard feels private, and everything you love about Choice City living is just minutes away. Welcome to 1320 Basseterre Place, a home that feels comfortable from the moment you walk through the door. With brand-new carpet, fresh paint throughout, and a move-in-ready interior, there’s nothing standing between you and settling in and making it yours. Picture slow weekend mornings with sunlight pouring into the open main level, weeknight dinners around the kitchen, friends gathered together, and cozy evenings curled up in the living room. The kitchen, dining, and living spaces flow naturally together, creating a home that feels connected, welcoming, and easy to live in. Upstairs, the primary suite gives you a peaceful place to retreat at the end of the day, complete with generous closet space and a private ensuite bath. The additional bedrooms give you room to make life fit your needs, whether that means space for family, overnight guests, a home office, hobbies, or a little bit of everything. Then step outside. Surrounded by mature trees, the private backyard feels like an extension of the home. Fire up the grill, plant the garden you’ve been talking about, entertain friends, or simply sit outside and enjoy one of those crisp Colorado evenings that remind you why you live here. And when you’re ready to head out, you’re close to local parks, schools, shopping, dining, nearby trails, and I-25, making everyday errands, weekend adventures, and commuting easy. Fresh, comfortable, and ready for a quick closing, 1320 Basseterre Place isn’t just move-in ready. It’s ready to be lived in. Come imagine yourself here. Welcome home!
For sale
Price cut: $12K (10/2)
$537,990
1320 Basseterre Place, Fort Collins, CO 80525
3beds
3,202sqft
Single Family Residence
Built in 2000
6,000 Square Feet Lot
$-- Zestimate®
$168/sqft
$77/mo HOA
What's special
- 30 days
- 1,560
- 102
Zillow last checked:
Listing updated:
Listed by:
Holly Vejrostek 720-556-0080 hollysellsco@gmail.com,
LPT Realty
Source: REcolorado as distributed by MLS GRID,MLS#: 1883401
Facts & features
Interior
Bedrooms & bathrooms
- Bedrooms: 3
- Bathrooms: 2
- Full bathrooms: 2
- Main level bathrooms: 2
- Main level bedrooms: 3
Bedroom
- Features: Primary Suite
- Level: Main
- Area: 183.1 Square Feet
- Dimensions: 13.06 x 14.02
Bedroom
- Level: Main
- Area: 127.4 Square Feet
- Dimensions: 9.1 x 14
Bedroom
- Level: Main
- Area: 126.7 Square Feet
- Dimensions: 9.05 x 14
Bathroom
- Features: Primary Suite
- Level: Main
- Area: 99.29 Square Feet
- Dimensions: 9.01 x 11.02
Bathroom
- Level: Main
- Area: 40.26 Square Feet
- Dimensions: 5.02 x 8.02
Dining room
- Level: Main
- Area: 153.77 Square Feet
- Dimensions: 9.04 x 17.01
Kitchen
- Level: Main
- Area: 176.48 Square Feet
- Dimensions: 16 x 11.03
Laundry
- Level: Main
- Area: 25.45 Square Feet
- Dimensions: 5.04 x 5.05
Living room
- Level: Main
- Area: 239.67 Square Feet
- Dimensions: 14.09 x 17.01
Heating
- Forced Air
Cooling
- Central Air
Appliances
- Included: Dishwasher, Dryer, Microwave, Oven, Range, Refrigerator, Washer
- Laundry: In Unit
Features
- Ceiling Fan(s), Entrance Foyer, Five Piece Bath, Open Floorplan, Vaulted Ceiling(s), Walk-In Closet(s)
- Flooring: Carpet
- Basement: Unfinished
Interior area
- Total structure area: 3,202
- Total interior livable area: 3,202 sqft
- Finished area above ground: 1,601
- Finished area below ground: 0
Video & virtual tour
Property
Parking
- Total spaces: 3
- Parking features: Garage - Attached
- Attached garage spaces: 3
Features
- Levels: One
- Stories: 1
- Exterior features: Balcony
- Fencing: Full
Lot
- Size: 6,000 Square Feet
- Features: Sloped
Details
- Parcel number: R1567918
- Zoning: LMN
- Special conditions: Standard
Construction
Type & style
- Home type: SingleFamily
- Property subtype: Single Family Residence
Materials
- Frame
- Foundation: Concrete Perimeter
- Roof: Composition
Condition
- Year built: 2000
Utilities & green energy
- Sewer: Public Sewer
- Water: Public
Community & HOA
Community
- Subdivision: Stanton Creek
HOA
- Has HOA: Yes
- Amenities included: Playground, Trail(s)
- Services included: Reserve Fund, Trash
- HOA fee: $230 quarterly
- HOA name: Stanton Creek HOA
- HOA phone: 303-420-4433
Location
- Region: Fort Collins
Financial & listing details
- Price per square foot: $168/sqft
- Tax assessed value: $556,400
- Annual tax amount: $3,149
- Date on market: 9/18/2026
- Listing terms: Cash,Conventional,FHA,VA Loan
- Exclusions: Sellers Personal Property
- Ownership: Individual
- Electric utility on property: Yes
- Road surface type: Paved
Estimated market value
Not available
Estimated sales range
Not available
Not available
Price history
| Date | Event | Price |
|---|---|---|
| 10/2/2026 | Price change | $537,990-2.2%$168/sqft |
Source:  REcolorado as distributed by MLS GRID #1883401 Report a problem | ||
| 9/21/2026 | Price change | $549,990-1.8%$172/sqft |
Source: REcolorado as distributed by MLS GRID #1883401 Report a problem | ||
| 9/18/2026 | Listed for sale | $560,000+47.6%$175/sqft |
Source: REcolorado as distributed by MLS GRID #1883401 Report a problem | ||
| 9/11/2024 | Listing removed | $2,395$1/sqft |
Source: Zillow Rentals Report a problem | ||
| 8/30/2024 | Listed for rent | $2,395+6.4%$1/sqft |
Source: Zillow Rentals Report a problem | ||
| 10/24/2022 | Listing removed | -- |
Source: Zillow Rental Network Premium Report a problem | ||
| 10/13/2022 | Price change | $2,250-4.3%$1/sqft |
Source: Zillow Rental Network Premium Report a problem | ||
| 9/22/2022 | Listed for rent | $2,350+2.4%$1/sqft |
Source: Zillow Rental Network Premium Report a problem | ||
| 11/24/2021 | Listing removed | -- |
Source: Zillow Rental Network Premium Report a problem | ||
| 11/18/2021 | Price change | $2,295-4.2%$1/sqft |
Source: Zillow Rental Network Premium Report a problem | ||
| 11/9/2021 | Listed for rent | $2,395$1/sqft |
Source: Zillow Rental Network Premium Report a problem | ||
| 11/20/2017 | Sold | $379,500-1.4%$119/sqft |
Source:  IRES as distributed by MLS GRID #833553 Report a problem | ||
| 10/27/2017 | Price change | $385,000+1.6%$120/sqft |
Source: Your Castle Realty LLC #833553 Report a problem | ||
| 10/27/2017 | Pending sale | $379,000$118/sqft |
Source: Your Castle Realty LLC #833553 Report a problem | ||
| 10/11/2017 | Price change | $379,000-5.3%$118/sqft |
Source: Your Castle Realty LLC #833553 Report a problem | ||
| 9/28/2017 | Listed for sale | $400,000+76.1%$125/sqft |
Source: Your Castle Realty LLC #833553 Report a problem | ||
| 2/28/2001 | Sold | $227,086$71/sqft |
Source: Public Record Report a problem | ||
Public tax history
| Year | Property taxes | Tax assessment |
|---|---|---|
| 2025 | $3,149 +4% | $34,776 -11.7% |
| 2024 | $3,027 +22.9% | $39,376 -1% |
| 2023 | $2,463 -2.8% | $39,758 +36.6% |
| 2022 | $2,534 +4.7% | $29,107 -2.8% |
| 2021 | $2,420 +1.6% | $29,945 +4.7% |
| 2020 | $2,382 +12.7% | $28,593 -0.7% |
| 2019 | $2,113 | $28,793 +19.2% |
| 2018 | $2,113 | $24,163 |
| 2017 | $2,113 +15% | $24,163 -3.3% |
| 2016 | $1,837 -5.6% | $24,986 0% |
| 2015 | $1,946 +8% | $24,990 +11.4% |
| 2014 | $1,802 | $22,430 |
| 2013 | -- | $22,430 +0.4% |
| 2012 | -- | $22,350 |
| 2011 | -- | $22,350 +0% |
| 2010 | -- | $22,340 |
| 2009 | -- | $22,340 +6.3% |
| 2008 | -- | $21,010 |
| 2007 | -- | $21,010 -7.6% |
| 2006 | -- | $22,740 |
| 2005 | -- | $22,740 +5.5% |
| 2004 | -- | $21,560 +9.7% |
| 2002 | -- | $19,650 +14% |
| 2001 | -- | $17,240 |
Find assessor info on the county website
Monthly payment
Est. payment
Payment breakdown
Explore the cost of this home by adjusting the details. Changes won't be saved.Climate risks
Neighborhood: Staton Creek
Nearby schools
Schools provided by the listing agent
- Elementary: Cottonwood Plains
- Middle: Lucile Erwin
- High: Loveland
- District: Thompson R2-J
Source: REcolorado as distributed by MLS GRID. This data may not be complete. We recommend contacting the local school district to confirm school assignments for this home.
- $585,2003 bd3 ba3.1k sqft1314 Basseterre Pl, Fort Collins, CO 80525Off Market

- $426,5004 bd3 ba3.1k sqft1326 Basseterre Pl, Fort Collins, CO 80525Off Market

- $587,0003 bd3 ba3k sqft1321 Saint John Pl, Fort Collins, CO 80525Off Market

- $566,5004 bd4 ba2.8k sqft1308 Basseterre Pl, Fort Collins, CO 80525Off Market

Similar homes
- $549,0003 bd3 ba2.7k sqft1314 E Saint Croix Pl E, Fort Collins, CO 80525For Sale
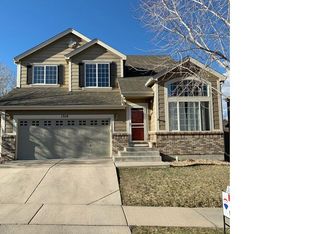
 MLS ID #1046790, Rich Coccaro, Epique Realty. IRES as distributed by MLS GRID
- $589,0003 bd3 ba2.8k sqft6814 Montserrat Dr, Fort Collins, CO 80525For Sale
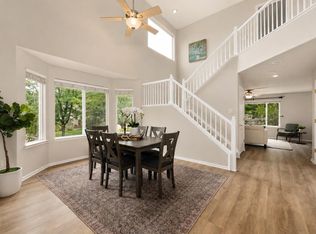 MLS ID #1067432, Val Miller, Kentwood RE Northern Prop Llc. IRES as distributed by MLS GRID
- $519,9003 bd3 ba2.3k sqft208 Destini Dr, Fort Collins, CO 80525For Sale
 MLS ID #1069461, Shelly Hull, Mountain View RE Services LLC. IRES as distributed by MLS GRID
- $549,9003 bd3 ba2.5k sqft1112 Spanish Oak Ct, Fort Collins, CO 80525For Sale
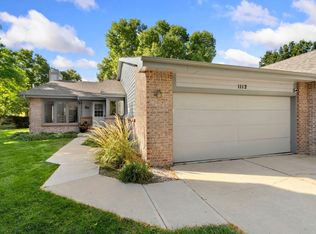 MLS ID #1069486, Laura Gippert, RE/MAX Alliance-FTC Dwtn. IRES as distributed by MLS GRID
- $549,0004 bd3 ba2.1k sqft112 Victoria Dr, Fort Collins, CO 80525For SaleMLS ID #1068658, Autumn Mestas, LIV Sotheby's Intl Realty D. IRES as distributed by MLS GRID
- $630,0003 bd3 ba2.3k sqft5000 Boardwalk Dr #45, Fort Collins, CO 80525For SaleMLS ID #1070710, Wynn Washle, Group Mulberry. IRES as distributed by MLS GRID
- $559,0004 bd3 ba2.9k sqft5207 Wheaton Dr, Fort Collins, CO 80525For SaleMLS ID #1068594, Chrystal Bell, Chrystal Lynn Bell. IRES as distributed by MLS GRID
- $675,0005 bd4 ba3.2k sqft410 San Juan Dr, Fort Collins, CO 80525For SaleMLS ID #1070569, Crisafulli Team, The Crisafulli Group. IRES as distributed by MLS GRID
- $540,0003 bd3 ba2.6k sqft2001 Skye Ct, Fort Collins, CO 80528For SaleMLS ID #1069943, Amy Stahl, C3 Real Estate Solutions, LLC. IRES as distributed by MLS GRID
- $544,0003 bd3 ba2.7k sqft4015 Sunstone Way, Fort Collins, CO 80525For SaleMLS ID #1064001, Brian Trainor, C3 Real Estate Solutions, LLC. IRES as distributed by MLS GRID
- $520,0004 bd3 ba1.9k sqft430 Derry Dr, Fort Collins, CO 80525For SaleMLS ID #1067481, Sally Brent, Group Centerra. IRES as distributed by MLS GRID
- $635,0006 bd3 ba3.3k sqft827 Province Rd, Fort Collins, CO 80525For SaleMLS ID #1066923, Sarah Schilz, RE/MAX Advanced Inc.. IRES as distributed by MLS GRID
- $650,0005 bd4 ba3.2k sqft412 Flagler Rd, Fort Collins, CO 80525For SaleMLS ID #1070497, Kelly McBartlett, Compass - Boulder. IRES as distributed by MLS GRID
- $630,0003 bd2 ba2.5k sqft734 Victoria Dr, Fort Collins, CO 80525For SaleMLS ID #1065794, Dee Bundy, C3 Real Estate Solutions, LLC. IRES as distributed by MLS GRID
- $560,0004 bd4 ba2.6k sqft1107 Live Oak Ct, Fort Collins, CO 80525For SaleMLS ID #1064920, Jason Levi, Real. IRES as distributed by MLS GRID
- $675,0004 bd3 ba3.4k sqft6354 Buchanan St, Fort Collins, CO 80525For SaleMLS ID #1069381, Hausman Team, Roots Real Estate. IRES as distributed by MLS GRID
- $515,0003 bd3 ba2k sqft603 Kim Dr, Fort Collins, CO 80525For SaleMLS ID #1066675, Laura Michaud, Kittle Real Estate. IRES as distributed by MLS GRID
- $572,5003 bd3 ba3k sqft4051 Kingsley Ct, Fort Collins, CO 80525For SaleMLS ID #1060148, Paul Schnaitter, Group Centerra. IRES as distributed by MLS GRID
- $675,0003 bd4 ba2.7k sqft6425 Edgeware St, Fort Collins, CO 80525For SaleMLS ID #1068289, Barbara Imes, Group Harmony. IRES as distributed by MLS GRID
- $565,0003 bd4 ba2.2k sqft7586 Triangle Dr, Fort Collins, CO 80525For SaleMLS ID #1064954, Stephanie Lane, RE/MAX Alliance-Loveland. IRES as distributed by MLS GRID
