Welcome to 1320 Bayard Park Dr. located just off College Highway & near U of E. This all brick home offers loads of character including hardwood floors, arched doorways, built-in bookcases w/ stained glass windows above, darling breakfast nook & much more. Upon entry there is gorgeous screened porch w/ tongue & groove ceiling -offering a great place to relax & enjoy your morning coffee. Great room offers lots of natural light, decorative fireplace ( gas has been capped off ) & surrounded by built-in bookshelves . This area is open to formal dining w/ chair railing, hardwood floors & natural woodwork. 9ft ceilings are a plus and the kitchen offers all kitchen appliances w/painted backsplash , & lots of storage. Seller has completed updates which you will find on the highlight sheet. Brand NEW ROOF ON AUGUST 6TH, HVAC installed in 2012 , & water heater new 2009. New fixture in the darling breakfast nook w/ arch doorway that is currently being used as a creative office space (all office equipment excluded in sale). 2 bedrooms offering hardwood floors & bathroom in hallway. Pull down stairs w/ attic storage in hallway . There are some partially finished areas in the basement , it is large & could easily be finished even more in the future. There is also a storage closet plus washer /dryer hookup. 100 AMP electric, & detached garage which is sold in “as is condition”. Oversized exposed aggregate patio & fire-it in back w/covered back doors entry. Lovely backyard to enjoy. Lots of nooks for storage throughout & utility bill average is 193.34 per month. 2-10 Home buyers warranty offered at closing & washer & dryer are included in sale. Neutral throughout & move-in ready. Seller kindly request 24 hours for response to all offers.
Closed
$169,900
1320 Bayard Park Dr, Evansville, IN 47714
2beds
1,872sqft
Single Family Residence
Built in 1927
5,662 Square Feet Lot
$199,600 Zestimate®
$--/sqft
$1,031 Estimated rent
Home value
$199,600
$188,000 - $214,000
$1,031/mo
Zestimate® history
Owner options
List your home for rent
$1,031/mo
Rent Zestimate®
Find your next renter with Zillow Rental Manager. Plus, with online applications, you can quickly screen prospective tenants – for free.
$1,031/mo
Rent Zestimate®
Refinance and save
$1,075/mo
Est. payment
Refinancing to a lower rate could help reduce your monthly payments and save thousands over the life of the loan.
$1,075/mo
Est. payment
Explore your selling options
Work with a Zillow partner agent
Leverage their expertise and Zillow's premium Showcase listings to get your home seen by more buyers.
Get startedList with your own agent
Get your home in front of millions of buyers by listing it on Zillow.
Learn how to do itSell it yourself
Take full control of how buyers see your home on Zillow by listing For Sale by Owner (FSBO).
List your homeWhat's special
Zillow last checked:
Listing updated:
Listed by:
Johnna M Hancock-Blake Cell:812-449-9056,
Berkshire Hathaway HomeServices Indiana Realty
Bought with:
Vicki Townsend, RB19001022
F.C. TUCKER EMGE
Source: IRMLS,MLS#: 202430107
Facts & features
Interior
Bedrooms & bathrooms
- Bedrooms: 2
- Bathrooms: 1
- Full bathrooms: 1
- Main level bedrooms: 2
Bedroom 1
- Level: Main
Bedroom 2
- Level: Main
Dining room
- Level: Main
- Area: 168
- Dimensions: 14 x 12
Kitchen
- Level: Main
- Area: 144
- Dimensions: 12 x 12
Living room
- Level: Main
- Area: 288
- Dimensions: 24 x 12
Heating
- Natural Gas, Forced Air
Cooling
- Central Air
Appliances
- Included: Dishwasher, Refrigerator, Washer, Dryer-Electric, Electric Range, Gas Water Heater
Features
- Bookcases, Ceiling-9+, Ceiling Fan(s), Crown Molding, Natural Woodwork, Tub and Separate Shower, Main Level Bedroom Suite, Formal Dining Room
- Flooring: Hardwood, Tile
- Basement: Crawl Space,Partial,Unfinished
- Attic: Pull Down Stairs,Storage
- Number of fireplaces: 1
- Fireplace features: Living Room, Other
Interior area
- Total structure area: 1,872
- Total interior livable area: 1,872 sqft
- Finished area above ground: 1,248
- Finished area below ground: 624
Property
Parking
- Total spaces: 1
- Parking features: Detached, Concrete
- Garage spaces: 1
- Has uncovered spaces: Yes
Accessibility
- Accessibility features: Chair Rail
Features
- Levels: One
- Stories: 1
- Patio & porch: Patio, Screened
- Fencing: Partial
Lot
- Size: 5,662 Square Feet
- Dimensions: 43 x 135
- Features: Level, City/Town/Suburb, Landscaped
Details
- Parcel number: 820628013010.024027
Construction
Type & style
- Home type: SingleFamily
- Architectural style: Ranch
- Property subtype: Single Family Residence
Materials
- Brick
- Roof: Dimensional Shingles
Condition
- New construction: No
- Year built: 1927
Details
- Warranty included: Yes
Utilities & green energy
- Gas: CenterPoint Energy
- Sewer: Public Sewer
- Water: Public
Community & HOA
Community
- Subdivision: Harlan Terrace
Location
- Region: Evansville
Financial & listing details
- Tax assessed value: $171,000
- Annual tax amount: $1,812
- Date on market: 8/9/2024
- Listing terms: Cash,Conventional,FHA,Indiana Housing Authority,VA Loan
Price history
| Date | Event | Price |
|---|---|---|
| 9/3/2024 | Sold | $169,900 |
Source:  IRMLS #202430107 Report a problem IRMLS #202430107 Report a problem | ||
| 8/9/2024 | Price change | $169,900+30.8% |
Source: IRMLS #202430107 Report a problem | ||
| 4/21/2022 | Pending sale | $129,900 |
Source: IRMLS #202213594 Report a problem | ||
| 4/18/2022 | Listed for sale | $129,900 |
Source: IRMLS #202213594 Report a problem | ||
Public tax history
| Year | Property taxes | Tax assessment |
|---|---|---|
| 2025 | $1,701 -6.1% | $171,000 +7.5% |
| 2024 | $1,811 +17.4% | $159,100 -5.7% |
| 2023 | $1,543 +32.3% | $168,700 +17.1% |
| 2022 | $1,166 +1.7% | $144,100 +32.1% |
| 2021 | $1,146 +0.4% | $109,100 |
| 2020 | $1,141 -1.5% | $109,100 |
| 2019 | $1,158 -0.7% | $109,100 +0.6% |
| 2018 | $1,167 +1.3% | $108,400 +0.7% |
| 2017 | $1,152 | $107,600 -0.6% |
| 2016 | $1,152 +3.1% | $108,200 +2.6% |
| 2014 | $1,118 0% | $105,500 -3.3% |
| 2013 | $1,118 -2.2% | $109,100 -0.8% |
| 2012 | $1,144 +56.7% | $110,000 +20% |
| 2011 | $730 +6.1% | $91,700 -0.2% |
| 2010 | $688 +11.4% | $91,900 |
| 2009 | $618 | $91,900 -3.2% |
| 2008 | -- | $94,900 +1.1% |
| 2007 | -- | $93,900 |
| 2006 | -- | -- |
| 2003 | -- | $26,400 |
| 2001 | -- | $26,400 |
Find assessor info on the county website
Neighborhood: Lincolnshire
Nearby homes
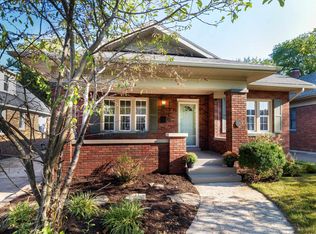
- $217,0003 bd2 ba1.2k sqft1316 Bayard Park Dr, Evansville, IN 47714Sold
- $157,2002 bd1 ba1k sqft1324 Bayard Park Dr, Evansville, IN 47714Off Market
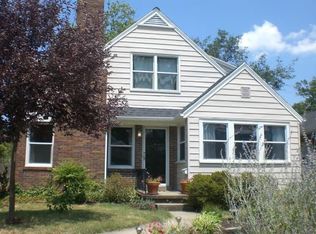
- $231,3004 bd2 ba2.6k sqft1312 Bayard Park Dr, Evansville, IN 47714Off Market
- $338,4004 bd2 ba2.1k sqft735 College Hwy, Evansville, IN 47714Off Market
- $369,1005 bd3 ba2.8k sqft731 College Hwy, Evansville, IN 47714Off Market
- $202,0002 bd1 ba1.2k sqft1321 E Gum St, Evansville, IN 47714Off Market
- $150,2002 bd1 ba1.2k sqft1321 Bayard Park Dr, Evansville, IN 47714Off Market
- $259,5005 bd2 ba2.1k sqft1325 E Gum St, Evansville, IN 47714Off Market
Nearby schools
GreatSchools rating
- 3/10Benjamin Bosse High SchoolGrades: PK-12Distance: 0.2 mi
- 4/10Washington Middle SchoolGrades: 6-8Distance: 0.6 mi
- 6/10Harper Elementary SchoolGrades: K-5Distance: 1.1 mi
Schools provided by the listing agent
- Elementary: Harper
- Middle: Washington
- High: Bosse
- District: Evansville-Vanderburgh School Corp.
Source: IRMLS. This data may not be complete. We recommend contacting the local school district to confirm school assignments for this home.
Sell for more on Zillow
Get a Zillow Showcase℠ listing at no additional cost and you could sell for .
$199,600
2% more
+$3,992
With Zillow Showcase(estimated)
$203,592
Sell for more on Zillow
Get a Zillow Showcase℠ listing at no additional cost and you could sell for .
$199,600
2% more
+$3,992
With Zillow Showcase(estimated)
$203,592
- Indiana
- Vanderburgh County
- Evansville
- 47714
- Lincolnshire
- 1320 Bayard Park Dr
