Skip main navigation
Off market
  • $355,800

    1320 Baylor Dr, Bethlehem, GA 30620

    3beds
    1,775sqft
    SingleFamily
    Built in 2004
    0.68 Acres Lot
    $355,800 Zestimate®
    $200/sqft
    $2,056 Estimated rent

    Home value

    $355,800

    $338,000 - $374,000

    $2,056/mo

    Zestimate® history
    Loading
    Loading...

    Owner options

    List your home for rent

    $2,056/mo

    Rent Zestimate®

    Find your next renter with Zillow Rental Manager. Plus, with online applications, you can quickly screen prospective tenants – for free.

    Learn more

    $2,056/mo

    Rent Zestimate®

    Refinance and save

    $2,136/mo

    Est. payment

    Refinancing to a lower rate could help reduce your monthly payments and save thousands over the life of the loan.

    See today's rates

    $2,136/mo

    Est. payment

    Explore your selling options

    Work with a Zillow partner agent

    Leverage their expertise and Zillow's premium Showcase listings to get your home seen by more buyers.

    Get started

    List with your own agent

    Get your home in front of millions of buyers by listing it on Zillow.

    Learn how to do it

    Sell it yourself

    Take full control of how buyers see your home on Zillow by listing For Sale by Owner (FSBO).

    List your home

    What's special

    Working fireplaceHot tubTrey ceilingMaster suite bathroomClose to shoppingTravertine backsplashDouble vanity

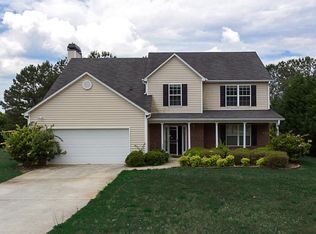
    The best of all worlds awaits in this 3 bedroom/2 bathroom home in Bethlehem's Griffin Manor neighborhood. Continued care and quality upgrades show owner's pride in this family ready home that's close to shopping and dining. This subdivision also includes a playground and pavilion in the common area for use by HOA residents. This home makes an impression right away with a custom crafted mahogany front door with wrought-iron accents and tiled front patio. Walk inside to find an open-concept great room with 14-foot vaulted ceiling, hardwood floors and working fireplace. The hardwood floors continue into the dining area, which offers a great view of the backyard for relaxing dinners. Peek through the pass through window into the kitchen and you'll find exotic granite countertops, cherry cabinetry and a travertine backsplash in the well-designed kitchen, complete with pantry and breakfast area with access to the tiled, back patio. The master's suite features a trey ceiling with ceiling fan and separate his/hers walk-in closets. The attached master suite bathroom has been upgraded to include tile floors and a double vanity with exotic granite. The bathroom suite also includes a separate shower and tub with travertine wall accents. Bedrooms two and three are large and both include a walk-in closet, carpeting and ceiling fans. The home's second bathroom has also been upgraded with exotic granite vanity top and tile flooring and is convenient to the bedrooms and rest of the home. Main floor laundry room includes storage shelving. In addition to the back patio, this home includes a hot tub, pergola, a fenced-in backyard for kids and pets and a garden shed. Large two-car garage with extra space. Home is pre-wired for an attic HD antenna - just hook everything up for a movie night or gameday weekend. The entire yard is well-landscaped for year-round enjoyment and includes blooming trees and perennials. Home includes a new roof with architectural shingles, upgraded attic insulation, and Nest thermostat. Regular maintenance has kept this home in tip-top condition - current owners love this house and would buy it all over again if they could!

    This property is off market, which means it's not currently listed for sale or rent on Zillow. This may be different from what's available on other websites or public sources.
    Facts & features

    Interior

    Bedrooms & bathrooms
    • Bedrooms: 3
    • Bathrooms: 2
    • Full bathrooms: 2
    Heating
    • Forced air, Heat pump, Electric
    Cooling
    • Central
    Appliances
    • Included: Dishwasher, Dryer, Microwave, Range / Oven, Refrigerator, Washer
    • Laundry: Lower Level,Main Level
    Features
    • High Ceilings 9 ft Main,Double Vanity,High Speed I
    • Flooring: Tile, Carpet, Hardwood
    • Windows: Shutters,Insulated Windows
    • Basement: None
    • Has fireplace: Yes
    • Fireplace features: Family Room,Factory Built,Great Room,Living Room
    • Common walls with other units/homes: No Common Walls
    Interior area
    • Total interior livable area: 1,775 sqft

    Property

    Parking
    • Total spaces: 4
    • Parking features: Garage - Attached
    Accessibility
    • Accessibility features: Accessible Bedroom,Accessible Doors,Accessible Ent
    Features
    • Patio & porch: Front Porch, Patio, Covered, Rear Porch
    • Exterior features: Stone, Vinyl
    • Has spa: Yes
    • Spa features: Private
    • Fencing: Back Yard
    • Has view: Yes
    • View description: Park
    Lot
    • Size: 0.68 Acres
    • Features: Back Yard,Level,Landscaped,Private,Front Yard
    Details
    • Additional structures: Outbuilding, Shed(s), Pergola
    • Parcel number: XX054F052
    • Other equipment: TV Antenna

    Construction

    Type & style
    • Home type: SingleFamily
    • Architectural style: Ranch,Traditional
    Materials
    • Foundation: Masonry
    • Roof: Composition
    Condition
    • Resale
    • Year built: 2004

    Utilities & green energy

    • Electric: 110 Volts,220 Volts
    • Sewer: Septic Tank
    • Water: Public

    Community & neighborhood

    Security
    • Security features: Fire Alarm, Smoke Detector(s)
    Location
    • Region: Bethlehem

    HOA & financial

    HOA
    • Has HOA: Yes
    • HOA fee: $9 monthly
    • Services included: Reserve Fund

    Other

    Other facts
    • Association Fee Frequency: Annually
    • Cooling: Ceiling Fan(s),Central Air
    • Lock Box Type: Supra, Other
    • Property Condition: Resale
    • Property Type: Residential
    • Kitchen Features: Cabinets Stain, Eat-in Kitchen, Pantry, View to Family Room, Stone Counters, Breakfast Room, Solid Surface Counters, Other Surface Counters
    • Security Features: Fire Alarm, Smoke Detector(s)
    • Sewer: Septic Tank
    • Standard Status: Pending
    • View: Other
    • Waterfront Footage: 0
    • Water Source: Public
    • Diningroom Features: Separate Dining Room
    • Patio And Porch Features: Front Porch, Patio, Covered, Rear Porch
    • Home Warranty: 0
    • Bedroom Features: Master on Main
    • Other Structures: Outbuilding, Shed(s), Pergola
    • Acreage Source: Owner
    • Fencing: Back Yard
    • Roof Type: Shingle
    • Architectural Style: Ranch,Traditional
    • Master Bathroom Features: Double Vanity
    • Spa Features: Private
    • Heating: Central,Electric,Heat Pump
    • Tax Year: 2018
    • Additional Rooms: Family Room,Great Room - 1 Story,Living Room
    • Laundry Features: Lower Level,Main Level
    • Accessibility Features: Accessible Bedroom,Accessible Doors,Accessible Ent
    • High School: Apalachee
    • Association Fee Includes: Reserve Fund
    • Middle School: Haymon-Morris
    • Elementary School: Bethlehem - Barrow
    • Construction Materials: Stone,Vinyl Siding
    • Other Equipment: TV Antenna
    • Common Walls: No Common Walls
    • Taxes: 1742.00
    • Owner Financing Y/N: 0
    • Road Frontage Type: State Road
    • Road Surface Type: Asphalt
    • Flooring: Carpet,Ceramic Tile,Hardwood
    • Lot Features: Back Yard,Level,Landscaped,Private,Front Yard
    • Interior Features: High Ceilings 9 ft Main,Double Vanity,High Speed I
    • Exterior Features: Garden,Private Yard,Private Front Entry,Private Re
    • Electric: 110 Volts,220 Volts
    • Appliances: Dishwasher,Electric Cooktop,Electric Range,Electri
    • Window Features: Shutters,Insulated Windows
    • Fireplace Features: Family Room,Factory Built,Great Room,Living Room
    • Parking Features: Garage Door Opener,Covered,Garage,Garage Faces Fro
    • Community Features: Homeowners Assoc,Park,Playground,Street Lights,Nea
    • Parcel Number: XX054F 052
    • Road surface type: Asphalt

    Price history

    DateEventPrice
    6/6/2023Sold$335,000+0%$189/sqft
    Source: Public Record Report a problem
    4/2/2023Listed for sale$334,900+39.5%$189/sqft
    Source: Owner Report a problem
    12/1/2020Sold$240,000$135/sqft
    Source: Hive MLS #CM978079 Report a problem
    11/6/2020Pending sale$240,000$135/sqft
    Source: PalmerHouse Properties #8878156 Report a problem
    10/23/2020Listed for sale$240,000+84.8%$135/sqft
    Source: PalmerHouse Properties #978079 Report a problem
    3/29/2004Sold$129,900$73/sqft
    Source: Public Record Report a problem

    Public tax history

    YearProperty taxesTax assessment
    2025$3,085 -4%$132,171 +2.4%
    2024$3,215 +0.6%$129,028 -0.3%
    2023$3,195 +22.4%$129,428 +42.3%
    2022$2,610 +6.7%$90,928 +13.3%
    2021$2,445 +20.5%$80,267 +16.3%
    2020$2,030 +1.5%$69,031
    2019$1,999 +14.8%$69,031 +12%
    2018$1,742 +17.9%$61,646 +25.6%
    2017$1,477 +2.9%$49,080 +2.9%
    2016$1,435 $47,692 -0.8%
    2015$1,435 -1.2%$48,069 +13.9%
    2014$1,453 +12.9%$42,199 +5.6%
    2013$1,286 $39,971
    2012-- --
    2011-- --
    2010-- --
    2009-- --
    2008-- --
    2007-- --
    2005-- --

    Find assessor info on the county website

    Neighborhood: 30620

    Nearby schools

    GreatSchools rating
    Schools provided by the listing agent
    • Elementary: Bethlehem - Barrow
    • Middle: Haymon-Morris
    • High: Apalachee
    • District: 249

    Source: The MLS. This data may not be complete. We recommend contacting the local school district to confirm school assignments for this home.

    Get a cash offer in 3 minutes
    Find out how much your home could sell for in as little as 3 minutes with a no-obligation cash offer.
    Estimated market value
    $355,800
    Get a cash offer in 3 minutes
    Find out how much your home could sell for in as little as 3 minutes with a no-obligation cash offer.
    Estimated market value
    $355,800