Skip main navigation
Sold for $185,000
  • $185,000

    1320 Beaumont Ave, Temple, PA 19560

    3beds
    1,106sqft
    Single Family Residence
    Built in 1940
    4,356 Square Feet Lot
    $228,600 Zestimate®
    $167/sqft
    $1,789 Estimated rent

    Home value

    $228,600

    $217,000 - $240,000

    $1,789/mo

    Zestimate® history
    Loading
    Loading...

    Owner options

    List your home for rent

    $1,789/mo

    Rent Zestimate®

    Find your next renter with Zillow Rental Manager. Plus, with online applications, you can quickly screen prospective tenants – for free.

    Learn more

    $1,789/mo

    Rent Zestimate®

    Refinance and save

    $1,298/mo

    Est. payment

    Refinancing to a lower rate could help reduce your monthly payments and save thousands over the life of the loan.

    See today's rates

    $1,298/mo

    Est. payment

    Explore your selling options

    Work with a Zillow partner agent

    Leverage their expertise and Zillow's premium Showcase listings to get your home seen by more buyers.

    Get started

    List with your own agent

    Get your home in front of millions of buyers by listing it on Zillow.

    Learn how to do it

    Sell it yourself

    Take full control of how buyers see your home on Zillow by listing For Sale by Owner (FSBO).

    List your home

    What's special

    Faux fireplaceNeutral color paletteMove-in ready starter homeFresh neutral paintFully updated semiFreshly updated beautySeasonal storage space
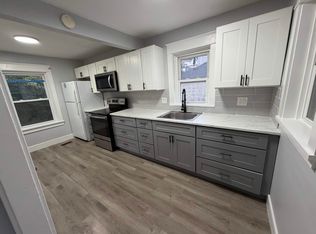
    This adorable, fully updated semi is the perfect, move-in ready starter home offering 3 total bedrooms—one walkthrough! The entire home has been freshly painted in a neutral color palette, flooring has been updated throughout, brand new front and back doors installed, freshly mulched and meticulously landscaped, new appliances, new plumbing added, new epoxy kitchen counters and more! Enter the home through the new glass front door off of the covered front porch into the vast living room offering brand new carpeting, convenient storage bench, fresh neutral paint that flows beautifully throughout, and a faux fireplace with gorgeous raw wood mantle. Just past the coat closet is the remodeled full bathroom featuring new shower/tub, new vanity, new light fixture, wainscotting, and all new nickel fixtures. Continue on to the 29 handle eat-in kitchen equipped with brand-new stainless-steel appliances, tile backsplash, new epoxy countertops, new laminate flooring, new lighting, laundry hookups, and an open concept to the dining area. The dining room additionally offers new laminate flooring, new lighting and a brand-new glass back door to the 4+car asphalt driveway and rear porch! Head to the second floor to discover 3 bedrooms, two of which are private, and all offering plush new carpeting, new lighting, and ample closet space! A walk-up unfinished attic allows for plenty of seasonal storage space. The unfinished basement is immaculately clean and freshly painted, also allowing for additional storage needs. Call today for your private showing of this freshly updated beauty as it surely will not last!

    Zillow last checked:

    Listing updated:

    Listed by:

    Daryl Tillman 484-336-7758,

    Daryl Tillman Realty Group

    Bought with:

    Carly Schaffer, RS350947

    Keller Williams Platinum Realty - Wyomissing

    Source: Bright MLS,MLS#: PABK2033754MLS Logo

    Facts & features

    Interior

    Bedrooms & bathrooms
    • Bedrooms: 3
    • Bathrooms: 1
    • Full bathrooms: 1
    • Main level bathrooms: 1
    Rooms
    • Room types: Living Room, Dining Room, Bedroom 2, Bedroom 3, Kitchen, Bedroom 1, Full Bath
    Basement
    • Area: 0
    Heating
    • Forced Air, Baseboard, Oil
    Cooling
    • Wall Unit(s), Window Unit(s), Electric
    Appliances
    • Included: Microwave, Stainless Steel Appliance(s), Dishwasher, Electric Water Heater
    • Laundry: Main Level, Hookup
    Features
    • Attic, Combination Kitchen/Dining, Dining Area, Floor Plan - Traditional, Formal/Separate Dining Room, Bathroom - Tub Shower, Upgraded Countertops
    • Flooring: Carpet, Luxury Vinyl
    • Basement: Sump Pump,Full,Unfinished
    • Number of fireplaces: 1
    • Fireplace features: Decorative, Mantel(s)
    Interior area
    • Total structure area: 1,106
    • Total interior livable area: 1,106 sqft
    • Finished area above ground: 1,106
    • Finished area below ground: 0

    Property

    Parking
    • Total spaces: 4
    • Parking features: Asphalt, Driveway
    • Uncovered spaces: 4
    Accessibility
    • Accessibility features: None
    Features
    • Levels: Two
    • Stories: 2
    • Patio & porch: Porch
    • Exterior features: Sidewalks
    • Pool features: None
    Lot
    • Size: 4,356 Square Feet
    Details
    • Additional structures: Above Grade, Below Grade
    • Parcel number: 66531905177546
    • Zoning: RES
    • Special conditions: Standard

    Construction

    Type & style
    • Home type: SingleFamily
    • Architectural style: Traditional
    • Property subtype: Single Family Residence
    • Attached to another structure: Yes
    Materials
    • Aluminum Siding
    • Foundation: Block
    • Roof: Architectural Shingle
    Condition
    • Excellent
    • New construction: No
    • Year built: 1940

    Utilities & green energy

    • Electric: 200+ Amp Service
    • Sewer: Public Sewer
    • Water: Public
    • Utilities for property: Cable Available, Phone Available

    Community & HOA

    Community
    • Subdivision: None Available
    HOA
    • Has HOA: No
    Location
    • Region: Temple
    • Municipality: MUHLENBERG TWP

    Financial & listing details

    • Price per square foot: $167/sqft
    • Tax assessed value: $55,200
    • Annual tax amount: $2,494
    • Date on market: 8/30/2023
    • Listing agreement: Exclusive Right To Sell
    • Listing terms: Cash,Conventional,FHA,VA Loan
    • Ownership: Fee Simple

    Price history

    DateEventPrice
    10/11/2023Sold$185,000+2.8%$167/sqft
    Source: Bright MLS #PABK2033754 Report a problem
    9/1/2023Pending sale$179,900$163/sqft
    Source: Bright MLS #PABK2033754 Report a problem
    8/30/2023Listed for sale$179,900+87.4%$163/sqft
    Source: Bright MLS #PABK2033754 Report a problem
    3/14/2007Sold$96,000$87/sqft
    Source: Public Record Report a problem

    Public tax history

    YearProperty taxesTax assessment
    2025$2,882 +8.5%$55,200
    2024$2,658 +6.5%$55,200
    2023$2,494 +1.7%$55,200
    2022$2,453 +2.4%$55,200
    2021$2,395 $55,200
    2020$2,395 +2.2%$55,200
    2019$2,344 +1.8%$55,200
    2018$2,303 +1.9%$55,200
    2017$2,259 +237.6%$55,200
    2016$669 $55,200
    2015$669 $55,200
    2014-- $55,200
    2013-- $55,200
    2012-- $55,200
    2011-- $55,200
    2010-- $55,200
    2009-- $55,200
    2008-- $55,200 -52.1%
    2007-- $115,300 +98.1%
    2006-- $58,200
    2005-- $58,200
    2004-- $58,200
    2003-- $58,200
    2002-- $58,200
    2000-- $58,200
    Find assessor info on the county website

    Neighborhood: 19560

    Nearby schools

    GreatSchools rating
    Schools provided by the listing agent
    • District: Muhlenberg

    Source: Bright MLS. This data may not be complete. We recommend contacting the local school district to confirm school assignments for this home.

    Get a cash offer in 3 minutes
    Find out how much your home could sell for in as little as 3 minutes with a no-obligation cash offer.
    Estimated market value
    $228,600
    Get a cash offer in 3 minutes
    Find out how much your home could sell for in as little as 3 minutes with a no-obligation cash offer.
    Estimated market value
    $228,600