One-level living at its best! Welcome to Beaumont Road, where thoughtful craftsmanship, beautiful mountain views, and spacious living come together on five picturesque acres in the heart of the Hollins area of Roanoke County.
From the moment you step onto the inviting front porch, you'll be captivated by the panoramic mountain views that surround this custom-built home. Inside, the open living spaces and attention to detail are immediately apparent, reflecting the quality and care that went into the home's construction. The stamped concrete floors on both the front and back porches are just one example of the thoughtful finishes throughout.
The screened-in back porch, conveniently located just off the kitchen, provides the perfect setting for relaxing or entertaining family and friends while enjoying the peaceful surroundings. The home has been freshly painted throughout, and the hardwood floors have been beautifully refinished, making it move-in ready.
A breezeway carport provides added convenience and connects to the attached garage, with plenty of room to easily drive around the property. A separate garage located at the front of the property conveys as-is, and no repairs will be made to that building.
If you're looking for one-level living, privacy, beautiful views, and room to enjoy the outdoors, this exceptional property is worth a look!
Buyers and buyers' agents should independently verify all information. Information was obtained from Roanoke County GIS.
For sale
$550,000
1320 Beaumont Rd, Hollins, VA 24019
4beds
2,484sqft
Single Family Residence
Built in 2008
5 Acres Lot
$-- Zestimate®
$221/sqft
$-- HOA
What's special
Panoramic mountain viewsBreezeway carportOpen living spacesFreshly painted throughoutScreened-in back porchInviting front porch
- 4 hours
- 163
- 8
Zillow last checked:
Listing updated:
Listed by:
JASON DEBORD 540-588-3322,
KEYSTONE REALTY OF ROANOKE LLC 540-588-3322
Source: RVAR,MLS#: 931112
Facts & features
Interior
Bedrooms & bathrooms
- Bedrooms: 4
- Bathrooms: 3
- Full bathrooms: 2
- 1/2 bathrooms: 1
- Main level bathrooms: 2
- Main level bedrooms: 4
Bedroom 1
- Level: Entry
Bedroom 2
- Level: Entry
Bedroom 3
- Level: Entry
Bedroom 4
- Level: Entry
Dining area
- Level: Entry
Family room
- Level: Entry
Kitchen
- Level: Entry
Laundry
- Level: Entry
Mud room
- Level: Entry
Heating
- Forced Air Gas, Heat Pump Electric, Natural Gas
Cooling
- Central Air, Heat Pump Electric
Appliances
- Included: Microwave Oven (Built In)
Features
- Ceiling Fan(s), Walk-In Closet(s)
- Flooring: Concrete, Vinyl, Wood
- Doors: Fiberglass, Insulated Storm
- Windows: Insulated Windows, Screens
- Basement: Crawl Space
- Number of fireplaces: 1
- Fireplace features: Family Room, Gas Log
Interior area
- Total structure area: 2,484
- Total interior livable area: 2,484 sqft
- Finished area below ground: 0
Property
Parking
- Total spaces: 2
- Parking features: Garage Door Opener
- Has garage: Yes
- Carport spaces: 1
- Covered spaces: 2
- Details: Off Street Parking
Features
- Levels: One
- Stories: 1
- Patio & porch: Front Porch, Rear Porch, Patio
- Exterior features: Garden Space
- Has view: Yes
- View description: Mountain(s)
Lot
- Size: 5 Acres
- Features: Cleared, Views
Details
- Parcel number: 028.030106.010000
- Zoning: R-1
- Other equipment: Satellite Dish
- Horses can be raised: Yes
Construction
Type & style
- Home type: SingleFamily
- Property subtype: Single Family Residence
Materials
- Brick
Condition
- Year built: 2008
Utilities & green energy
- Sewer: Public Sewer
- Water: Public
- Utilities for property: Underground Utilities
Community & HOA
HOA
- Has HOA: No
Location
- Region: Hollins
Financial & listing details
- Price per square foot: $221/sqft
- Tax assessed value: $448,600
- Annual tax amount: $4,806
- Date on market: 9/4/2026
- Cumulative days on market: 2 days
Estimated market value
Not available
Estimated sales range
Not available
Not available
Price history
| Date | Event | Price |
|---|---|---|
| 9/4/2026 | Listed for sale | $550,000$221/sqft |
Source:  RVAR #931112 Report a problem RVAR #931112 Report a problem | ||
Public tax history
| Year | Property taxes | Tax assessment |
|---|---|---|
| 2025 | $4,621 +5.3% | $448,600 +6.3% |
| 2024 | $4,390 +4.9% | $422,100 +6.9% |
| 2023 | $4,186 +4.6% | $394,900 +7.6% |
| 2022 | $4,000 +11.2% | $367,000 +11.2% |
| 2021 | $3,598 +3.7% | $330,100 +3.7% |
| 2020 | $3,471 +1% | $318,400 +1% |
| 2019 | $3,438 +2% | $315,400 +2% |
| 2018 | $3,370 | $309,200 -0.2% |
| 2017 | $3,370 -0.2% | $309,900 +0.1% |
| 2016 | $3,376 | $309,700 +0.1% |
| 2015 | $3,376 +0.3% | $309,300 +0.2% |
| 2014 | $3,366 -2.8% | $308,800 -2.8% |
| 2012 | $3,463 +2.8% | $317,700 +2.8% |
| 2011 | $3,368 +0.2% | $309,000 +0.2% |
| 2010 | $3,362 +486.3% | $308,400 +486.3% |
| 2008 | $573 | $52,600 |
Find assessor info on the county website
Monthly payment
Est. payment
Payment breakdown
Explore the cost of this home by adjusting the details. Changes won't be saved.Climate risks
Neighborhood: 24019
Nearby schools
Schools provided by the listing agent
- Elementary: Mountain View
- Middle: Northside
- High: Northside
Source: RVAR. This data may not be complete. We recommend contacting the local school district to confirm school assignments for this home.
Similar homes
- $529,9504 bd3 ba3.2k sqft176 McIntosh Rd, Roanoke, VA 24019For Sale

 MLS ID #931114, ROB (CLARK) ROBINSON. RVAR
 - $538,0003 bd3 ba2.6k sqft830 Sumpter Pl, Roanoke, VA 24019For Sale
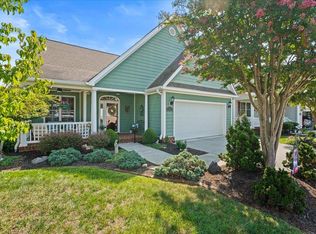 MLS ID #930952, JACKIE NEWELL. RVAR
 - $519,9504 bd3 ba2.9k sqft7706 Hollins Court Cir, Roanoke, VA 24019For Sale
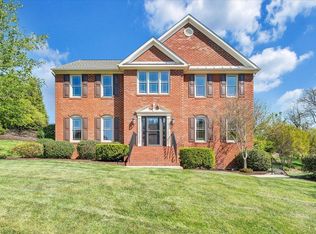 MLS ID #368689, Austin Bousman, Re/Max All Stars Realty. LMLS
 - $479,9004 bd3 ba3.5k sqft6151 Buckland Mill Rd, Roanoke, VA 24019For Sale
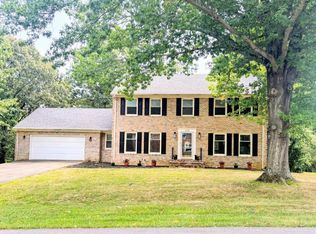 MLS ID #931066, MELISSA V BELCHER. RVAR
 - $397,5004 bd2 ba2k sqft5605 Oakland Blvd, Roanoke, VA 24019For SaleMLS ID #931083, LESLIE EPPERLY. RVAR
- $359,9504 bd3 ba2.2k sqft6427 N Barrens Rd, Roanoke, VA 24019For SaleMLS ID #931087, GLENDA MORRIS. RVAR
- $565,0004 bd3 ba3.5k sqft453 Highland Dr, Roanoke, VA 24019For SaleMLS ID #928788, BEN CALDWELL. RVAR
- $564,9504 bd3 ba3.2k sqft8281 Cardington Dr, Roanoke, VA 24019For SaleMLS ID #927885, ANGELA DRAPER. RVAR
- $434,9504 bd3 ba2.7k sqft807 Dexter Rd, Roanoke, VA 24019For SaleMLS ID #929613, LESLIE WILLIAMS. RVAR
- $462,5003 bd2 ba1.9k sqft7973 Hollins Court Dr, Roanoke, VA 24019For SaleMLS ID #926017, SHEPHERD CRONEMEYER. RVAR
- $472,0003 bd2 ba1.7k sqft52 Brazo Ct, Roanoke, VA 24019For SaleMLS ID #930791, MONICA NICELY. RVAR
- $529,9004 bd4 ba3.1k sqft2830 Mystique Ct, Roanoke, VA 24012For SaleMLS ID #929042, TINA NICOLE HO. RVAR
- $284,9503 bd2 ba1.8k sqft4626 Horseman Dr NE, Roanoke, VA 24019For SaleMLS ID #931084, STEVEN LEE. RVAR
- $546,5004 bd3 ba3.4k sqft5112 Plantation Grove Ln, Roanoke, VA 24012For SaleMLS ID #929187, SHERRYE LYNN FLESHMAN. RVAR
- $525,0004 bd3 ba2.2k sqft260 Stonecreek Way, Roanoke, VA 24019New ConstructionMLS ID #927792, CHERYL COWHER. RVAR
- $355,0004 bd3 ba2.2k sqft8127 Ashton Ln, Roanoke, VA 24019For SaleMLS ID #927460, ASHLEY NICOLE CANTY. RVAR
- $464,9504 bd3 ba3.5k sqft7015 Greenway Dr, Roanoke, VA 24019For SaleMLS ID #929235, ANGEL LANE. RVAR
- $347,5003 bd3 ba2k sqft905 Stokes Dr, Roanoke, VA 24019For SaleMLS ID #930809, MARK WOLFORD. RVAR
- $375,0003 bd2 ba2.3k sqft49 Coaling Rd, Troutville, VA 24175For SaleMLS ID #931073, ROYAL RODGERS. RVAR
