Skip main navigation
Sold for $1,300,000
  • $1,300,000

    1320 Belmont St NW #302, Washington, DC 20009

    3beds
    1,685sqft
    Condominium
    Built in 2023
    -- sqft lot
    $1,130,600 Zestimate®
    $772/sqft
    $6,583 Estimated rent

    Home value

    $1,130,600

    $1.04M - $1.22M

    $6,583/mo

    Zestimate® history
    Loading
    Loading...

    Owner options

    List your home for rent

    $6,583/mo

    Rent Zestimate®

    Find your next renter with Zillow Rental Manager. Plus, with online applications, you can quickly screen prospective tenants – for free.

    Learn more

    $6,583/mo

    Rent Zestimate®

    Refinance and save

    $6,200/mo

    Est. payment

    Refinancing to a lower rate could help reduce your monthly payments and save thousands over the life of the loan.

    See today's rates

    $6,200/mo

    Est. payment

    Explore your selling options

    Work with a Zillow partner agent

    Leverage their expertise and Zillow's premium Showcase listings to get your home seen by more buyers.

    Get started

    List with your own agent

    Get your home in front of millions of buyers by listing it on Zillow.

    Learn how to do it

    Sell it yourself

    Take full control of how buyers see your home on Zillow by listing For Sale by Owner (FSBO).

    List your home

    What's special

    Boutique condo buildingPrivate parkingTree-lined streetGrocery storesColumbia heightsWalk-in closetHall bathroom
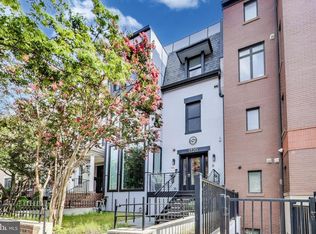
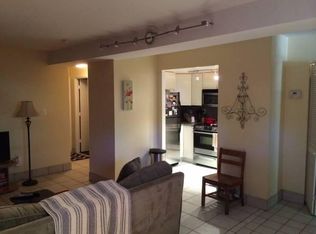
    Presenting this breathtaking three bedroom two and one half bath two-level residence boasting over 1,600 square feet of living space with four outdoor spaces and private parking. Upon entry, you are greeted with a custom built-in bench. The open-concept kitchen, dining and living area plus a balcony is perfect for entertaining and daily living. The open chefs kitchen is exquisitely appointed with an oversized quartz waterfall edge island and marble backsplash, farm sink, professional-grade GE Monogram appliances including a 6 gas burner with griddle, double ovens, wine fridge and walk-in pantry. A half bath completes this floor. This Penthouse is adorned with wide white oak hardwood floors through-out, skylight windows, designer tile, custom closets and built-in speaker system. A staircase draws you upstairs to the bedroom level showcasing the primary bedroom suite and 2 additional bedrooms with spa-like bathroom showcasing the latest in finishes & fixtures. The spacious primary suite features a walk-in closet with window, skylights and access to the private rooftop with spectacular city views. The luxurious en-suite bath includes a double bowl marble vanity, full size mirror, marble floors/walls, walk-in shower and marble vanity. The guest bedrooms have access to another huge rooftop deck overlooking the city and hall bathroom. One off street parking space and separate storage conveys with this offering. The chefs kitchen features a quartz breakfast bar with seating for 5 and is equipped with premium GE Monogram appliances including a gas range with hood, refrigerator and dishwasher. The kitchen also includes a farm sink. White Oak hardwood floors run throughout the home. The spacious bedroom includes 3 closets and the en-suite bath features a marble vanity and custom tiled tub/shower. In-home washer /dryer. Welcome to 1320 Belmont another new development by StonePark, this newly constructed 6 unit boutique condominium is located in one of Washington, DC’s most vibrant neighborhoods, Columbia Heights. Each residence was thoughtfully designed with quality finishes and architectural designs. The boutique condo building is pet friendly. Located in sought-after 14th Street Corridor on an idyllic, tree-lined street, owners here will find themselves at the center of all that the city has to offer from dining and cultural destinations, to convenient shopping and grocery stores, and so much more. Easy commute to U St and Dupont Circle Metro stations.

    Zillow last checked:

    Listing updated:

    Listed by:

    Holly Winfield 443-927-6443,

    Monument Sotheby's International Realty

    Bought with:

    Yessenia Nieves, SP200205692

    Compass

    Sina Mollaan

    Compass

    Source: Bright MLS,MLS#: DCDC2102596MLS Logo

    Facts & features

    Interior

    Bedrooms & bathrooms
    • Bedrooms: 3
    • Bathrooms: 3
    • Full bathrooms: 2
    • 1/2 bathrooms: 1
    • Main level bathrooms: 1
    Rooms
    • Room types: Living Room, Dining Room, Primary Bedroom, Bedroom 2, Bedroom 3, Kitchen, Foyer, Laundry, Bathroom 2, Primary Bathroom, Half Bath
    Heating
    • Forced Air, Electric
    Cooling
    • Central Air, Electric
    Appliances
    • Included: Microwave, Dishwasher, Disposal, Dryer, Exhaust Fan, Oven/Range - Gas, Range Hood, Refrigerator, Stainless Steel Appliance(s), Washer, Electric Water Heater
    • Laundry: Dryer In Unit, Upper Level, Washer In Unit, Laundry Room, In Unit
    Features
    • Combination Dining/Living, Flat, Open Floorplan, Eat-in Kitchen, Kitchen - Gourmet, Kitchen Island, Primary Bath(s), Soaking Tub, Walk-In Closet(s), Upgraded Countertops, 9'+ Ceilings
    • Flooring: Hardwood, Ceramic Tile, Wood
    • Has basement: No
    • Has fireplace: No
    Interior area
    • Total structure area: 1,685
    • Total interior livable area: 1,685 sqft
    • Finished area above ground: 1,685

    Property

    Parking
    • Total spaces: 1
    • Parking features: Driveway, Secured, Off Street
    • Has uncovered spaces: Yes
    Accessibility
    • Accessibility features: Other
    Features
    • Levels: Two
    • Stories: 2
    • Patio & porch: Deck
    • Exterior features: Balcony
    • Pool features: None
    • Has view: Yes
    • View description: City, Panoramic
    Lot
    • Features: Unknown Soil Type
    Details
    • Additional structures: Above Grade
    • Parcel number: 2868//2141
    • Zoning: UNKNOWN
    • Special conditions: Standard

    Construction

    Type & style
    • Home type: Condo
    • Architectural style: Contemporary
    • Property subtype: Condominium
    • Attached to another structure: Yes
    Materials
    • Brick, Combination
    Condition
    • Excellent
    • New construction: Yes
    • Year built: 2023
    Details
    • Builder name: StonePark

    Utilities & green energy

    • Sewer: Public Sewer
    • Water: Public

    Community & HOA

    Community
    • Condo and coop fee: $307 monthly
    • Subdivision: 14th Street Corridor
    HOA
    • Has HOA: No
    • Amenities included: Reserved/Assigned Parking, Storage Bin
    • Services included: Common Area Maintenance, Insurance, Reserve Funds, Sewer, Snow Removal, Trash, Water
    Location
    • Region: Washington

    Financial & listing details

    • Price per square foot: $772/sqft
    • Tax assessed value: $1,261,000
    • Annual tax amount: $10,586
    • Date on market: 7/1/2023
    • Listing agreement: Exclusive Right To Sell
    • Ownership: Condominium

    Price history

    DateEventPrice
    11/1/2023Sold$1,300,000-7.1%$772/sqft
    Source: Bright MLS #DCDC2102596 Report a problem
    9/19/2023Contingent$1,399,000$830/sqft
    Source: Bright MLS #DCDC2102596 Report a problem
    7/11/2023Price change$1,399,000-6.7%$830/sqft
    Source: Bright MLS #DCDC2102596 Report a problem
    7/1/2023Listed for sale$1,499,000-6.3%$890/sqft
    Source: Bright MLS #DCDC2102596 Report a problem
    7/1/2023Listing removed$1,599,000$949/sqft
    Source: Bright MLS #DCDC2094470 Report a problem
    5/4/2023Listed for sale$1,599,000$949/sqft
    Source: Bright MLS #DCDC2094470 Report a problem

    Public tax history

    YearProperty taxesTax assessment
    2025$10,586 0%$1,261,000
    2024$10,590 $1,261,000
    Find assessor info on the county website

    Neighborhood: Columbia Heights

    Nearby schools

    GreatSchools rating
    Schools provided by the listing agent
    • District: District Of Columbia Public Schools

    Source: Bright MLS. This data may not be complete. We recommend contacting the local school district to confirm school assignments for this home.

    Get a cash offer in 3 minutes
    Find out how much your home could sell for in as little as 3 minutes with a no-obligation cash offer.
    Estimated market value
    $1,130,600
    Get a cash offer in 3 minutes
    Find out how much your home could sell for in as little as 3 minutes with a no-obligation cash offer.
    Estimated market value
    $1,130,600