Waived Application Fees! Schedule a tour or call the leasing office for more details.
Welcome home to this 3-bedroom, 2.5-bath home in Charlotte's Homestead Glen community. The two-story layout offers approximately 1,496 square feet of living space along with an attached 2-car garage.
Features:
Brand-new carpet downstairs with professionally cleaned carpet upstairs
Spacious main living area with an open flow into the dining and kitchen spaces
Kitchen features ample cabinet and counter space, a pantry, and a comfortable everyday dining area
Convenient half bathroom on the main level
Upstairs primary bedroom features a tray ceiling, walk-in closet, and private bathroom
Two additional upstairs bedrooms provide flexible space for everyday living, a home office, or additional storage
Full upstairs bathrooms include tub/shower combinations
Dedicated laundry area with washer/dryer connections by the garage entrance hall
Attached 2-car garage with Manual open and additional storage potential
Large driveway provides convenient off-street parking
Backyard offers an open lawn area bordered by mature trees for additional outdoor space
Located in northwest Charlotte with convenient connections to surrounding shopping, dining, I-485, and the Mountain Island Lake area.
Currently listed assigned schools:
Paw Creek Elementary School PK-5
Coulwood Middle School Grades 6-8
West Mecklenburg High School Grades 9-12
School assignments are subject to change; Prospective Residents Must Verify!
NO PETS ALLOWED
Schedule your tour online today!
$75 App Fee (18+) | $150 Admin Fee | $59.95/mo Resident Benefit Package
Equal Opportunity Housing Provider
Beware of Scammers We will never ask you to send funds to us via a third-party servicer such as Zelle, Cash App, Venmo, etc. Please do not complete Google forms as an application.
House for rent
Single family residence
Available now
No pets
Air conditioner, central air
Hookups laundry
2 Attached garage spaces parking
Forced air
What's special
Two-story layoutBrand-new carpet downstairsWalk-in closetProfessionally cleaned carpet upstairsComfortable everyday dining area
- 26 days |
- -- |
- -- |
Zillow last checked:
Listing updated:
Travel times

Let’s turn your rent into credit progress
Build credit history with every on-time payment and get credit for the payment you’re already making.
Facts & features
Interior
Bedrooms & bathrooms
- Bedrooms: 3
- Bathrooms: 3
- Full bathrooms: 2
- 1/2 bathrooms: 1
Heating
- Forced Air
Cooling
- Air Conditioner, Central Air
Appliances
- Included: Dishwasher, Garbage Disposal, Range Oven, Refrigerator
- Laundry: Hookups
Features
- Ceiling Fan(s), Walk In Closet
- Flooring: Carpet, Hardwood
Interior area
- Total interior livable area: 1,496 sqft
Property
Parking
- Total spaces: 2
- Parking features: Attached, Garage
- Has attached garage: Yes
- Details: Contact manager
Features
- Patio & porch: Patio, Porch
Details
- Additional structures: Garage(s)
- Parcel number: 03505349
Construction
Type & style
- Home type: SingleFamily
- Property subtype: Single Family Residence
Community & HOA
Location
- Region: Charlotte
Financial & listing details
- Lease term: 1 Year
Price history
| Date | Event | Price |
|---|---|---|
| 9/2/2026 | Listed for rent | $1,895$1/sqft |
Source: Zillow Rentals Report a problem | ||
| 11/15/2011 | Sold | $66,000$44/sqft |
Source: Public Record Report a problem | ||
Neighborhood: Coulwood East
Nearby apartments for rent
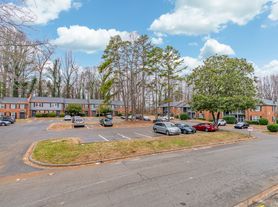
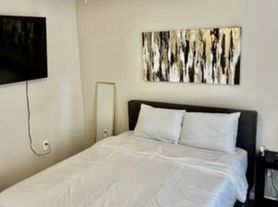
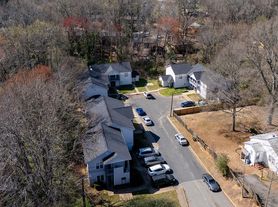
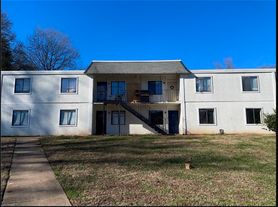
Similar homes for rent


- Special offer! Waived Application Fees! Schedule a tour or call the leasing office for more details.