Sitting on 3.42 acres of picturesque landscape, this traditional Dutch Colonial-style home combines timeless charm with modern functionality. Its distinctive gambrel roof, dormer windows, and symmetrical design evoke the classic elegance of a bygone era while blending seamlessly with today’s comforts. Inside, you’ll find an impressive five spacious bedrooms and 3.5 bathrooms, offering ample space for family and guests. The crown jewel of the home is the master suite, a luxurious retreat straight out of a magazine. With an expansive layout, spa-inspired ensuite bathroom, and generous walk-in closets, it’s a haven of relaxation and refinement. The main floor is designed for both living and entertaining, with an open-concept flow that connects the welcoming foyer, formal dining room, and bright living spaces. The kitchen is a chef’s dream, featuring plentiful cabinetry, updated appliances, and room for casual dining. Adjacent to the kitchen, the three-season room is a standout feature, providing stunning views of the serene property and a perfect spot to unwind in comfort. The walkout basement, partially finished, offers endless possibilities as an additional living area, entertainment space, or hobby room. With its direct access to the outdoors, it seamlessly extends the home’s livable space. Outdoors, the property is a private oasis. A stamped concrete patio offers the perfect setting for outdoor gatherings, overlooking a tranquil landscape pond that adds to the charm of the surroundings. A shed complements the two-car attached garage, providing extra storage for tools, equipment, or seasonal items. The expansive yard provides room to roam, garden, or simply enjoy the beauty of the natural surroundings. Updates include: Furnace 2024, Well Pump 2021, Roof 2018, Windows 2017, and overall, complete remodel in 2021. Taxes are currently NON-Homestead.
Sold for $430,000
$430,000
1320 Beth Ln, Ortonville, MI 48462
5beds
3,312sqft
Single Family Residence
Built in 1977
3.42 Acres Lot
$441,100 Zestimate®
$130/sqft
$3,643 Estimated rent
Home value
$441,100
$410,000 - $472,000
$3,643/mo
Zestimate® history
Owner options
List your home for rent
$3,643/mo
Rent Zestimate®
Find your next renter with Zillow Rental Manager. Plus, with online applications, you can quickly screen prospective tenants – for free.
$3,643/mo
Rent Zestimate®
Refinance and save
$2,820/mo
Est. payment
Refinancing to a lower rate could help reduce your monthly payments and save thousands over the life of the loan.
$2,820/mo
Est. payment
Explore your selling options
Work with a Zillow partner agent
Leverage their expertise and Zillow's premium Showcase listings to get your home seen by more buyers.
Get startedList with your own agent
Get your home in front of millions of buyers by listing it on Zillow.
Learn how to do itSell it yourself
Take full control of how buyers see your home on Zillow by listing For Sale by Owner (FSBO).
List your homeWhat's special
Symmetrical designExpansive yardTraditional dutch colonial-style homeWalkout basementOpen-concept flowImpressive five spacious bedroomsDistinctive gambrel roof
Zillow last checked:
Listing updated:
Listed by:
Angela M Batten 248-343-0979,
Real Estate One-Ortonville
Bought with:
Thomas Zibkowski, 6501186298
Real Estate One Inc-Shelby
Source: Realcomp II,MLS#: 20240087838
Facts & features
Interior
Bedrooms & bathrooms
- Bedrooms: 5
- Bathrooms: 4
- Full bathrooms: 3
- 1/2 bathrooms: 1
Heating
- Baseboard, Hot Water, Natural Gas, Radiant
Cooling
- Attic Fan, Ceiling Fans, Window Units
Appliances
- Included: Dishwasher, Dryer, Free Standing Electric Range, Free Standing Refrigerator, Microwave, Washer
- Laundry: Electric Dryer Hookup, Laundry Room, Washer Hookup
Features
- Entrance Foyer, High Speed Internet, Programmable Thermostat
- Windows: Egress Windows
- Basement: Daylight,Partial,Partially Finished,Walk Out Access
- Has fireplace: Yes
- Fireplace features: Family Room, Wood Burning, Wood Burning Stove
Interior area
- Total interior livable area: 3,312 sqft
- Finished area above ground: 2,812
- Finished area below ground: 500
Property
Parking
- Total spaces: 2
- Parking features: Two Car Garage, Attached, Direct Access, Electricityin Garage, Garage Door Opener, Garage Faces Side, Side Entrance, Workshop In Garage
- Attached garage spaces: 2
Features
- Levels: Two
- Stories: 2
- Entry location: GroundLevel
- Patio & porch: Breezeway, Patio, Porch
- Exterior features: Lighting
- Pool features: None
- Fencing: Fencing Allowed
Lot
- Size: 3.42 Acres
- Dimensions: 222 x 668
- Features: Dead End Street, Hilly Ravine, Wooded
Details
- Additional structures: Sheds
- Parcel number: 0317100024
- Special conditions: Short Sale No,Standard
Construction
Type & style
- Home type: SingleFamily
- Architectural style: Colonial,Dutch Colonial
- Property subtype: Single Family Residence
Materials
- Vinyl Siding
- Foundation: Basement, Block
- Roof: Asphalt
Condition
- New construction: No
- Year built: 1977
- Major remodel year: 2021
Utilities & green energy
- Sewer: Septic Tank
- Water: Well
- Utilities for property: Above Ground Utilities
Community & HOA
Community
- Security: Smoke Detectors
HOA
- Has HOA: No
Location
- Region: Ortonville
Financial & listing details
- Price per square foot: $130/sqft
- Tax assessed value: $211,630
- Annual tax amount: $11,935
- Date on market: 11/21/2024
- Cumulative days on market: 141 days
- Listing agreement: Exclusive Right To Sell
- Listing terms: Cash,Conventional,FHA,Usda Loan,Va Loan
- Exclusions: Exclusion(s) Do Not Exist
Price history
| Date | Event | Price |
|---|---|---|
| 6/13/2025 | Sold | $430,000-4.4%$130/sqft |
Source:  Realcomp II #20240087838 Report a problem Realcomp II #20240087838 Report a problem | ||
| 6/2/2025 | Pending sale | $449,999$136/sqft |
Source: Realcomp II #20240087838 Report a problem | ||
| 5/12/2025 | Price change | $449,999-2.2%$136/sqft |
Source: Realcomp II #20240087838 Report a problem | ||
| 4/29/2025 | Listed for sale | $459,900$139/sqft |
Source: Realcomp II #20240087838 Report a problem | ||
| 4/28/2025 | Pending sale | $459,900$139/sqft |
Source: Realcomp II #20240087838 Report a problem | ||
| 4/11/2025 | Price change | $459,900-2.1%$139/sqft |
Source: Realcomp II #20240087838 Report a problem | ||
| 4/3/2025 | Listed for sale | $469,900$142/sqft |
Source: Realcomp II #20240087838 Report a problem | ||
| 2/12/2025 | Listing removed | $469,900$142/sqft |
Source: Realcomp II #20240087838 Report a problem | ||
| 1/29/2025 | Price change | $469,900-1.1%$142/sqft |
Source: Realcomp II #20240087838 Report a problem | ||
| 11/21/2024 | Listed for sale | $475,000+14.5%$143/sqft |
Source: Realcomp II #20240087838 Report a problem | ||
| 5/27/2022 | Sold | $415,000-5.7%$125/sqft |
Source: Realcomp II #2220023483 Report a problem | ||
| 4/24/2022 | Pending sale | $440,000$133/sqft |
Source: Realcomp II #2220023483 Report a problem | ||
| 4/23/2022 | Listed for sale | $440,000$133/sqft |
Source: Realcomp II #2220023483 Report a problem | ||
| 4/19/2022 | Pending sale | $440,000$133/sqft |
Source: Realcomp II #2220023483 Report a problem | ||
| 4/6/2022 | Listed for sale | $440,000+54.4%$133/sqft |
Source: Realcomp II #2220023483 Report a problem | ||
| 3/6/2019 | Sold | $285,000$86/sqft |
Source: Public Record Report a problem | ||
| 1/23/2019 | Pending sale | $285,000$86/sqft |
Source: Real Estate One #219005526 Report a problem | ||
| 1/16/2019 | Listed for sale | $285,000+39%$86/sqft |
Source: Real Estate One #219005526 Report a problem | ||
| 12/28/2012 | Sold | $205,000-6.8%$62/sqft |
Source: Public Record Report a problem | ||
| 8/18/2012 | Price change | $219,900-4%$66/sqft |
Source: REAL ESTATE ONE PROFESSIONALS #212074893 Report a problem | ||
| 7/21/2012 | Listed for sale | $229,000$69/sqft |
Source: REAL ESTATE ONE PROFESSIONALS #212074893 Report a problem | ||
Public tax history
| Year | Property taxes | Tax assessment |
|---|---|---|
| 2025 | $12,279 +5.5% | $228,910 +6.3% |
| 2024 | $11,643 +102.5% | $215,380 +6.9% |
| 2023 | $5,749 +5.5% | $201,560 +39.3% |
| 2022 | $5,450 +3.8% | $144,660 +2.2% |
| 2021 | $5,249 | $141,610 +4.3% |
| 2020 | -- | $135,800 +7.9% |
| 2019 | $3,872 +2.8% | $125,880 +1.1% |
| 2018 | $3,768 +0.4% | $124,500 +3.5% |
| 2017 | $3,753 | $120,270 +7% |
| 2016 | $3,753 | $112,370 +5.6% |
| 2015 | -- | $106,380 +14.6% |
| 2014 | -- | $92,800 +19.4% |
| 2011 | -- | $77,700 -9.6% |
| 2010 | $2,974 -20.7% | $85,940 -21% |
| 2009 | $3,752 | $108,750 -16.5% |
| 2003 | -- | $130,300 +7.9% |
| 2002 | -- | $120,800 +43.9% |
| 2001 | $2,990 +7% | $83,950 +3.2% |
| 2000 | $2,795 | $81,350 |
Find assessor info on the county website
Neighborhood: 48462
Nearby homes
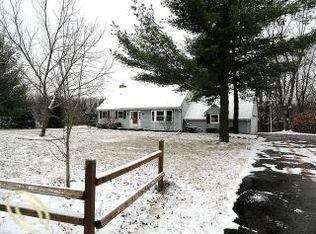
- $386,3004 bd2 ba1.9k sqft1330 Beth Ln, Ortonville, MI 48462Off Market
- $436,0003 bd3 ba1.7k sqft1310 Beth Ln, Ortonville, MI 48462Off Market
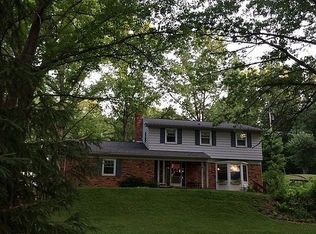
- $388,6004 bd3 ba1.6k sqft132 High Banks Trl, Ortonville, MI 48462Off Market
- $388,9003 bd3 ba1.5k sqft1305 Beth Ln, Ortonville, MI 48462Off Market
- $391,1003 bd1 ba1.6k sqft1335 Beth Ln, Ortonville, MI 48462Off Market
- $826,0004 bd4 ba5.6k sqft202 High Banks Trl, Ortonville, MI 48462Sold
- $405,500-- bd2 ba1.3k sqft1250 Beth Ln, Ortonville, MI 48462Off Market
- $818,4005 bd3 ba3.4k sqft178 High Banks Trl, Ortonville, MI 48462Off Market
Nearby schools
GreatSchools rating
- 7/10Oakwood Elementary SchoolGrades: PK-5Distance: 2 mi
- 7/10Brandon High SchoolGrades: 7-12Distance: 1 mi
- 6/10Brandon Middle SchoolGrades: 6-8Distance: 1.1 mi
Get a cash offer in 3 minutes
Find out how much your home could sell for in as little as 3 minutes with a no-obligation cash offer.
Estimated market value
$441,100
Get a cash offer in 3 minutes
Find out how much your home could sell for in as little as 3 minutes with a no-obligation cash offer.
Estimated market value
$441,100
- Michigan
- Oakland County
- Ortonville
- 48462
- 1320 Beth Ln
Nearby cities
Nearby zip codes
Other Ortonville Topics
