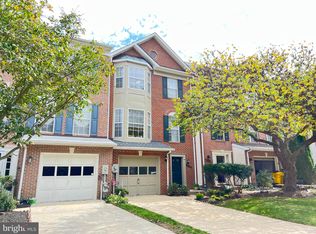
Welcome to 1320 Breckenridge Circle, a beautifully maintained three-bedroom garage townhome in the desirable Waterford community. Hardwood floors, an open staircase and abundant natural light create a warm and inviting feel throughout the home. The kitchen features a breakfast bar and opens to the dining area, where sliding glass doors lead to a spacious deck overlooking the woods. Start your morning with coffee surrounded by peaceful views, host summer cookouts with friends, or head down to the secluded, fenced backyard for a quiet evening under the stars. The living area offers the perfect quiet place to curl up with a good book and the upstairs includes a spacious primary suite featuring a vaulted ceiling, walk-in closet and a beautifully updated bathroom. Two additional bedrooms with vaulted ceilings and a full hall bathroom complete the upper level. The finished lower-level family room provides flexible space for movie nights, a home office, fitness area or guest accommodations. Enjoy three finished levels, a one-car garage and community amenities that include walking trails, a tot lot, open green space, a fishing pier on Beards Creek and kayak storage. Conveniently located near Annapolis with access to Washington, D.C., Baltimore and Fort Meade, this property offers a wonderful combination of comfort, privacy and an active, water-oriented lifestyle. Welcome Home!
Under contract
$555,000
1320 Breckenridge Cir, Riva, MD 21140
3beds
2,026sqft
Townhouse
Built in 1994
1,760 Square Feet Lot
$556,900 Zestimate®
$274/sqft
$81/mo HOA
What's special
Open staircaseWalk-in closetOne-car garageBeautifully updated bathroomSecluded fenced backyardHardwood floorsAbundant natural light
- 24 days
- 105
- 4
Zillow last checked:
Listing updated:
Listed by:
Jen Schaub 720-244-5945,
EXP Realty, LLC 8888607369
Source: Bright MLS,MLS#: MDAA2155514
Facts & features
Interior
Bedrooms & bathrooms
- Bedrooms: 3
- Bathrooms: 3
- Full bathrooms: 2
- 1/2 bathrooms: 1
Basement
- Area: 0
Heating
- Forced Air, Natural Gas
Cooling
- Central Air, Electric
Appliances
- Included: Dishwasher, Disposal, Dryer, Ice Maker, Microwave, Oven/Range - Gas, Refrigerator, Washer, Water Heater, Gas Water Heater
Features
- Kitchen Island, Kitchen - Table Space, Combination Dining/Living, Open Floorplan
- Basement: Exterior Entry,Connecting Stairway,Full
- Number of fireplaces: 1
Interior area
- Total structure area: 2,026
- Total interior livable area: 2,026 sqft
- Finished area above ground: 2,026
- Finished area below ground: 0
Property
Parking
- Total spaces: 1
- Parking features: Garage Faces Front, Attached
- Attached garage spaces: 1
Accessibility
- Accessibility features: Accessible Entrance
Features
- Levels: Three
- Stories: 3
- Pool features: None
- Waterfront features: Creek/Stream
- Body of water: Beards Creek
Lot
- Size: 1,760 Square Feet
Details
- Additional structures: Above Grade, Below Grade
- Parcel number: 020102690075334
- Zoning: R1
- Special conditions: Standard
Construction
Type & style
- Home type: Townhouse
- Architectural style: Colonial
- Property subtype: Townhouse
Materials
- Brick
- Foundation: Slab
Condition
- New construction: No
- Year built: 1994
Utilities & green energy
- Sewer: Public Sewer
- Water: Public
Community & HOA
Community
- Subdivision: Aisquith Farms
HOA
- Has HOA: Yes
- HOA fee: $975 annually
Location
- Region: Riva
Financial & listing details
- Price per square foot: $274/sqft
- Tax assessed value: $455,000
- Annual tax amount: $5,161
- Date on market: 8/26/2026
- Listing agreement: Exclusive Right To Sell
- Ownership: Fee Simple
Estimated market value
$556,900
$529,000 - $585,000
$3,256/mo
Price history
| Date | Event | Price |
|---|---|---|
| 8/27/2026 | Contingent | $555,000$274/sqft |
Source:  Bright MLS #MDAA2155514 Report a problem Bright MLS #MDAA2155514 Report a problem | ||
| 8/26/2026 | Listed for sale | $555,000+36.2%$274/sqft |
Source: Bright MLS #MDAA2155514 Report a problem | ||
| 10/7/2016 | Listing removed | $407,500$201/sqft |
Source: Realty Executives Annapolis #AA9749966 Report a problem | ||
| 9/15/2016 | Pending sale | $407,500$201/sqft |
Source: Realty Executives Annapolis #AA9749966 Report a problem | ||
| 8/26/2016 | Listed for sale | $407,500+7.2%$201/sqft |
Source: Realty Executives Annapolis #AA9749966 Report a problem | ||
| 8/7/2014 | Listing removed | $380,000$188/sqft |
Source: Coldwell Banker Residential Brokerage - Annapolis Plaza #AA8312763 Report a problem | ||
| 7/18/2014 | Price change | $380,000-3.8%$188/sqft |
Source: Coldwell Banker Residential Brokerage - Annapolis Plaza #AA8312763 Report a problem | ||
| 7/2/2014 | Price change | $395,000+1.3%$195/sqft |
Source: Coldwell Banker Residential Brokerage - Annapolis Plaza #AA8312763 Report a problem | ||
| 5/16/2014 | Price change | $390,000-1.3%$192/sqft |
Source: Coldwell Banker Residential Brokerage - Annapolis Plaza #AA8312763 Report a problem | ||
| 4/8/2014 | Listing removed | $2,400$1/sqft |
Source: Coldwell Banker Residential Brokerage - Annapolis Plaza #AA8283296 Report a problem | ||
| 4/8/2014 | Listed for sale | $395,000-7.1%$195/sqft |
Source: Coldwell Banker Residential Brokerage - Annapolis Plaza #AA8312763 Report a problem | ||
| 3/5/2014 | Listed for rent | $2,400+9.1%$1/sqft |
Source: Coldwell Banker Residential Brokerage - Annapolis Plaza #AA8283296 Report a problem | ||
| 3/30/2012 | Listing removed | $2,200$1/sqft |
Source: Coldwell Banker Residential Brokerage - Annapolis Plaza #AA7789861 Report a problem | ||
| 3/10/2012 | Listed for rent | $2,200$1/sqft |
Source: Coldwell Banker Residential Brokerage - Annapolis Plaza #AA7789861 Report a problem | ||
| 12/18/2008 | Listing removed | $425,000$210/sqft |
Source: Owner Report a problem | ||
| 11/6/2008 | Listed for sale | $425,000+2.4%$210/sqft |
Source: Owner Report a problem | ||
| 7/5/2007 | Sold | $415,000+45.6%$205/sqft |
Source: Public Record Report a problem | ||
| 12/10/2002 | Sold | $285,000+64.6%$141/sqft |
Source: Public Record Report a problem | ||
| 3/1/1994 | Sold | $173,150$85/sqft |
Source: Public Record Report a problem | ||
Public tax history
| Year | Property taxes | Tax assessment |
|---|---|---|
| 2025 | $4,962 +9.3% | $434,833 +4.9% |
| 2024 | $4,541 +5.4% | $414,667 +5.1% |
| 2023 | $4,308 +4.5% | $394,500 |
| 2022 | $4,123 | $394,500 |
| 2021 | $4,123 -2.2% | $394,500 -2.1% |
| 2020 | $4,216 +3.8% | $403,100 |
| 2019 | $4,063 +7.4% | $403,100 +8.1% |
| 2018 | $3,782 +3.7% | $372,967 +4.2% |
| 2017 | $3,648 | $357,900 +3.4% |
| 2016 | -- | $346,267 +3.5% |
| 2015 | -- | $334,633 +3.6% |
| 2014 | -- | $323,000 |
| 2013 | -- | $323,000 |
| 2012 | -- | $323,000 -9.7% |
| 2011 | -- | $357,720 |
| 2010 | -- | $357,720 |
| 2009 | -- | $357,720 -9.3% |
| 2008 | -- | $394,340 +13.9% |
| 2007 | -- | $346,086 +16.2% |
| 2006 | -- | $297,833 +19.3% |
| 2005 | -- | $249,580 +10.4% |
| 2004 | -- | $226,066 +11.6% |
| 2003 | -- | $202,553 +13.1% |
| 2002 | -- | $179,040 +1.1% |
| 2001 | -- | $177,112 |
Find assessor info on the county website
Monthly payment
Est. payment
Payment breakdown
Explore the cost of this home by adjusting the details. Changes won't be saved.Climate risks
Neighborhood: 21140
Nearby schools
Schools provided by the listing agent
- Elementary: Davidsonville
- Middle: Central
- High: South River
- District: Anne Arundel County Public Schools
Source: Bright MLS. This data may not be complete. We recommend contacting the local school district to confirm school assignments for this home.
Similar homes
- $579,9003 bd5 ba2.2k sqft602 James Walker Pl, Annapolis, MD 21401For Sale

 MLS ID #MDAA2150042, Qiang Tian, Taylor Properties. Bright MLS
 - $574,9003 bd5 ba2.5k sqft16828 Saint Helen Ave, Bowie, MD 20716For Sale
 MLS ID #MDPG2218764, Angelique Miller, KW Metro Center. Bright MLS
 - $515,0003 bd3 ba2.1k sqft1748 Theale Way, Hanover, MD 21076For Sale
 MLS ID #MDAA2151762, KEITH JANG, Northrop Realty. Bright MLS
 - $515,0003 bd4 ba2k sqft7545 Honey Locust Ln, Hanover, MD 21076For Sale
 MLS ID #MDAA2156730, Scott Smolen, RE/MAX Leading Edge. Bright MLS
 - $649,0003 bd5 ba2.3k sqft1314 Foggy Turn, Crofton, MD 21114For SaleMLS ID #MDAA2155998, Claire Cianos, Monument Sotheby's International Realty. Bright MLS
- $580,0004 bd4 ba2.4k sqft5510 Woodyard Rd, Upper Marlboro, MD 20772For SaleMLS ID #MDPG2216956, Charnise Calhoun Carter, Realty One Group Performance, LLC. Bright MLS
- $575,0004 bd4 ba2k sqft7662 Porcelain Tile Ct, Odenton, MD 21113For SaleMLS ID #MDAA2155320, Bryan Gamble, Gamble Realty, Inc. Bright MLS
- $580,0003 bd4 ba2.3k sqft15601 Swanscombe Loop, Upper Marlboro, MD 20774For SaleMLS ID #MDPG2217536, Shea Johnson Farmer-Johnson, Home Source Real Estate Solutions. Bright MLS
- $449,9993 bd4 ba1.9k sqft16012 Edgeview Ter, Bowie, MD 20716For SaleMLS ID #MDPG2212790, Carl Harper, Samson Properties. Bright MLS
- $524,9003 bd4 ba2.5k sqft3013 Mia Ln, Upper Marlboro, MD 20774For SaleMLS ID #MDPG2217428, Gina White, Coldwell Banker Realty. Bright MLS
- $644,9004 bd3 ba2.1k sqft1430 Catlyn Pl, Annapolis, MD 21401For SaleMLS ID #MDAA2156232, Donna Reichert, Keller Williams Flagship. Bright MLS
- $545,0003 bd3 ba2.2k sqft1506 Pin Oak Ct, Hanover, MD 21076For SaleMLS ID #MDAA2153162, Mel Quecan, Long & Foster Real Estate, Inc.. Bright MLS
- $530,0003 bd3 ba1.9k sqft414 Valeview Ln, Millersville, MD 21108For SaleMLS ID #MDAA2154294, Bob Chew, Samson Properties. Bright MLS
- $470,0003 bd3 ba2k sqft9215 Howland Rd, Laurel, MD 20723For SaleMLS ID #MDHW2073948, Nathan Murray, RE/MAX Executive. Bright MLS
- $440,0003 bd4 ba2.6k sqft6407 Landing Way, Hyattsville, MD 20784For SaleMLS ID #MDPG2215540, Dominique D. Thomas, Keller Williams Preferred Properties. Bright MLS
- $480,0003 bd4 ba1.9k sqft8234 Quill Point Dr, Bowie, MD 20720For SaleMLS ID #MDPG2212130, Kathleen Einfeld, Long & Foster Real Estate, Inc.. Bright MLS
- $525,0003 bd4 ba2.3k sqft7484 Ashmore Ave, Glen Burnie, MD 21060For SaleMLS ID #MDAA2151864, Kathy DeLaquil, Long & Foster Real Estate, Inc.. Bright MLS
- $499,9003 bd4 ba2.8k sqft9217 Hobart St, Upper Marlboro, MD 20774For SaleMLS ID #MDPG2218702, Sherman Gray, Mohler and Gary Realtors LLC. Bright MLS
- $499,9004 bd3 ba2.4k sqftRetreat At Fairwood Townhome Condo-phase 11>, Bowie, MD 20720For SaleMLS ID #MDPG2219044, Muhammad mir, First American Real Estate. Bright MLS
