Skip main navigation
Pending
  • $294,900

    1320 Brennen Rd #21, Columbia, SC 29206

    2beds
    1,332sqft
    : 
    $1,881/mo
    Get pre-qualified
    Townhouse
    Built in 2011
    -- sqft lot
    $293,700 Zestimate®
    $221/sqft
    $-- HOA

    What's special

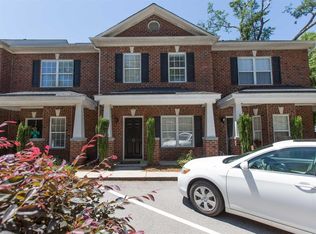
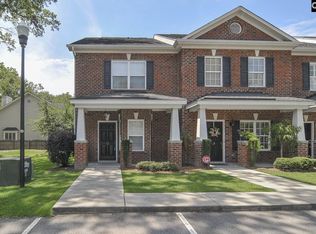
    All-brick townhomeConveniently located laundry closetPrivate back patio

    Welcome to Brennen Place, a charming all-brick townhome nestled in the desirable Lake Katherine area. This 2-bedroom, 2.5-bath home features a comfortable layout with the living room, dining area, and kitchen on the main level, creating an inviting space for everyday living and entertaining. The kitchen includes a breakfast bar and pantry and opens to the living room, where a cozy fireplace serves as the focal point. Step outside to a private back patio—perfect for relaxing or enjoying your morning coffee. Upstairs, you'll find two spacious bedroom suites, each with its own private bath, along with a conveniently located laundry closet. With two dedicated parking spaces and a location just minutes from Cross Hill Market, Trenholm Plaza, Fort Jackson, and Downtown Columbia, this home offers exceptional convenience. Zoned for Brennen, Crayton, and A.C. Flora schools, it's a fantastic opportunity to enjoy low-maintenance living in one of Columbia's most desirable areas. Disclaimer: CMLS has not reviewed and, therefore, does not endorse vendors who may appear in listings.
    35 days
    81
    3

    Likely to sell faster than

    Zillow last checked:

    Listing updated:

    Listed by:

    Elizabeth Ferguson,

    The Moore Company

    Source: Consolidated MLS,MLS#: 639848MLS Logo

      Facts & features

      Interior

      Bedrooms & bathrooms
      • Bedrooms: 2
      • Bathrooms: 3
      • Full bathrooms: 2
      • 1/2 bathrooms: 1
      • Partial bathrooms: 1
      • Main level bathrooms: 1
      Primary bedroom
      • Features: Bath-Private, Tub-Shower, Ceiling Fan(s), Closet-Private
      • Level: Second
      Bedroom 2
      • Features: Bath-Private, Tub-Shower, Ceiling Fan(s), Closet-Private
      • Level: Second
      Dining room
      • Features: French Doors
      • Level: Main
      Kitchen
      • Features: Bar, Pantry, Floors-Laminate, Backsplash-Granite, Cabinets-Painted
      • Level: Main
      Living room
      • Features: Fireplace, Ceiling Fan
      • Level: Main
      Heating
      • Central
      Cooling
      • Central Air
      Appliances
      • Included: Smooth Surface, Dishwasher, Disposal, Refrigerator, Microwave Above Stove, Stove Exhaust Vented Exte, Tankless Water Heater
      • Laundry: Laundry Closet
      Features
      • Flooring: Engineered Hardwood, Laminate, Carpet
      • Has basement: No
      • Number of fireplaces: 1
      Interior area
      • Total structure area: 1,332
      • Total interior livable area: 1,332 sqft

      Property

      Parking
      • Total spaces: 2
      • Parking features: No Garage
      Features
      • Stories: 2
      • Patio & porch: Patio
      • Fencing: Rear Only Wood
      Details
      • Parcel number: 139130840

      Construction

      Type & style
      • Home type: Townhouse
      • Architectural style: Traditional
      • Property subtype: Townhouse
      Materials
      • Brick-All Sides-AbvFound
      • Foundation: Slab
      Condition
      • New construction: No
      • Year built: 2011

      Utilities & green energy

      • Sewer: Public Sewer
      • Water: Public

      Community & HOA

      Community
      • Subdivision: BRENNEN PLACE
      HOA
      • Has HOA: Yes
      Location
      • Region: Columbia

      Financial & listing details

      • Price per square foot: $221/sqft
      • Date on market: 7/31/2026
      • Listing agreement: Exclusive Right To Sell
      • Road surface type: Paved

        Estimated market value

        $293,700

        $279,000 - $308,000

        $1,772/mo

        Price history

        DateEventPrice
        8/18/2026Pending sale$294,900$221/sqft
        Source: Consolidated MLS #639848 Report a problem
        8/3/2026Contingent$294,900$221/sqft
        Source: Consolidated MLS #639848 Report a problem
        7/31/2026Listed for sale$294,900+13.5%$221/sqft
        Source: Consolidated MLS #639848 Report a problem
        9/6/2023Sold$259,900$195/sqft
        Source: Agent Provided Report a problem
        8/19/2023Pending sale$259,900$195/sqft
        Source: Consolidated MLS #567652 Report a problem
        8/4/2023Contingent$259,900$195/sqft
        Source: Consolidated MLS #567652 Report a problem
        8/1/2023Listed for sale$259,900+21.2%$195/sqft
        Source: Consolidated MLS #567652 Report a problem
        6/23/2019Listing removed$214,500$161/sqft
        Source: Lifesouthern LLC #468322 Report a problem
        5/31/2019Price change$214,500-2.5%$161/sqft
        Source: Lifesouthern LLC #468322 Report a problem
        5/2/2019Price change$219,900-2.2%$165/sqft
        Source: Lifesouthern LLC #468322 Report a problem
        4/4/2019Listed for sale$224,900+96.2%$169/sqft
        Source: Lifesouthern LLC #468322 Report a problem
        7/14/2011Listing removed$114,600$86/sqft
        Source: Listhub #292753 Report a problem
        6/23/2011Price change$114,600-33.8%$86/sqft
        Source: Listhub #292753 Report a problem
        11/29/2010Listed for sale$173,000$130/sqft
        Source: RE/MAX Real Estate Services, Inc #280084 Report a problem

        Public tax history

        Tax history is unavailable.

        Monthly payment

        Est. payment

        Payment breakdown

        Explore the cost of this home by adjusting the details. Changes won't be saved.
        All calculations are estimates and provided by Zillow, Inc. for informational purposes only. Actual amounts may vary.
        HOA fees may include property taxes on listings classified as Co-Ops. Contact the listing agent and/or owner for fee details.
        See how much you could borrow to make a competitive offer.

        Climate risks

        Neighborhood: 29206

        Getting around

        16 / 100
        Car-Dependent
        22 / 100
        Minimal Transit
        31 / 100
        Somewhat Bikeable

        Nearby schools

        GreatSchools rating
        Schools provided by the listing agent
        • Elementary: Brennen
        • Middle: Crayton
        • High: A. C. Flora
        • District: Richland One

        Source: Consolidated MLS. This data may not be complete. We recommend contacting the local school district to confirm school assignments for this home.

        A local agent can set up tours, give advice and negotiate with sellers.

        Browse local experts