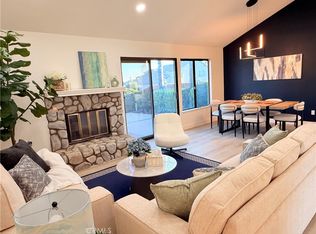
Your home search ends here! This desirable single-story home sits on a corner lot and offers an open, airy layout. Step into the spacious living room featuring vaulted ceilings, a cozy brick fireplace with raised hearth and custom mantle, ceiling fan, and a skylight that fills the space with natural light. Enjoy hosting in the formal dining room with an elegant overhead chandelier or take the gathering outside through the sliding glass door to the covered patio and low-maintenance artificial turf yard. The front yard is thoughtfully landscaped with drought-resistant plants, offering great curb appeal with minimal upkeep. The kitchen boasts granite countertops, a pantry and tile flooring—ideal for entertaining. The primary suite impresses with vaulted ceilings, a walk-in closet with custom organizers, dual sinks, a towel warmer, and a tiled step-in shower for a spa-like feel. Additional highlights include a two-car attached garage, newer A/C, dual-pane vinyl windows and three sliders. Located in a low-HOA community featuring two pools, clubhouse, tennis, basketball, volleyball courts and barbecue areas—this home truly has it all!
Sold for $790,000
Street View
Listed by: First Team Real Estate • Denise Tash • Contact: 714-655-5860
Bought with: IRN REALTY
Tax assessed value
$790,000
1320 Brookhaven Pl, Upland, CA 91784
3beds
1,396sqft
Single Family Residence
Built in 1986
5,500 Square Feet Lot
$778,100 Zestimate®
$566/sqft
$3,401 Estimated rent
Home value
$778,100
$700,000 - $864,000
$3,401/mo
Zestimate® history
Owner options
List your home for rent
$3,401/mo
Rent Zestimate®
Find your next renter with Zillow Rental Manager. Plus, with online applications, you can quickly screen prospective tenants – for free.
$3,401/mo
Rent Zestimate®
Refinance and save
$5,453/mo
Est. payment
Refinancing to a lower rate could help reduce your monthly payments and save thousands over the life of the loan.
$5,453/mo
Est. payment
Explore your selling options
Work with a Zillow partner agent
Leverage their expertise and Zillow's premium Showcase listings to get your home seen by more buyers.
Get startedList with your own agent
Get your home in front of millions of buyers by listing it on Zillow.
Learn how to do itSell it yourself
Take full control of how buyers see your home on Zillow by listing For Sale by Owner (FSBO).
List your homeWhat's special
Cozy brick fireplaceDrought-resistant plantsTowel warmerLow-maintenance artificial turf yardCorner lotFormal dining roomTiled step-in shower
Zillow last checked:
Listing updated:
Listed by:
Denise Tash DRE #01316399 714-655-5860,
First Team Real Estate,
Cambria Unger DRE #01983004,
First Team Real Estate
Bought with:
ZU-CHEN TSI, DRE #01841363
IRN REALTY
Source: CRMLS,MLS#: PW25140855 Originating MLS: California Regional MLS
Originating MLS: California Regional MLSFacts & features
Interior
Bedrooms & bathrooms
- Bedrooms: 3
- Bathrooms: 2
- Full bathrooms: 1
- 3/4 bathrooms: 1
- Main level bathrooms: 2
- Main level bedrooms: 3
Rooms
- Room types: Bedroom, Kitchen, Living Room, Primary Bathroom, Primary Bedroom, Other, Dining Room
Bedroom
- Features: All Bedrooms Down
Bathroom
- Features: Bathroom Exhaust Fan, Bathtub, Closet, Dual Sinks, Enclosed Toilet, Granite Counters, Remodeled, Separate Shower, Tub Shower, Upgraded
Kitchen
- Features: Granite Counters
Other
- Features: Walk-In Closet(s)
Heating
- Central, Fireplace(s)
Cooling
- Central Air
Appliances
- Included: Dishwasher, Gas Cooktop, Disposal, Microwave, Refrigerator, Water To Refrigerator
- Laundry: In Garage
Features
- Ceiling Fan(s), Cathedral Ceiling(s), Separate/Formal Dining Room, Eat-in Kitchen, Granite Counters, Open Floorplan, Pantry, Recessed Lighting, All Bedrooms Down, Walk-In Closet(s)
- Flooring: Tile, Wood
- Windows: Blinds, Double Pane Windows, Screens
- Has fireplace: Yes
- Fireplace features: Gas Starter, Living Room, Raised Hearth
- Common walls with other units/homes: No Common Walls
Interior area
- Total interior livable area: 1,396 sqft
Property
Parking
- Total spaces: 4
- Parking features: Door-Multi, Direct Access, Driveway, Garage, Garage Door Opener
- Attached garage spaces: 2
- Uncovered spaces: 2
Accessibility
- Accessibility features: No Stairs, Accessible Doors, Accessible Entrance
Features
- Levels: One
- Stories: 1
- Entry location: 1
- Patio & porch: Covered, Front Porch
- Exterior features: Lighting
- Pool features: Community, In Ground, Association
- Has spa: Yes
- Spa features: Association, Community, In Ground
- View description: None
Lot
- Size: 5,500 Square Feet
- Features: Corner Lot, Front Yard, Paved, Sprinkler System
Details
- Parcel number: 1004291440000
- Special conditions: Standard
Construction
Type & style
- Home type: SingleFamily
- Architectural style: Ranch
- Property subtype: Single Family Residence
Materials
- Foundation: Slab
Condition
- Turnkey
- New construction: No
- Year built: 1986
Utilities & green energy
- Sewer: Public Sewer
- Water: Public
- Utilities for property: Cable Available, Electricity Connected, Natural Gas Connected, Phone Available, Sewer Connected, Underground Utilities, Water Connected
Community & HOA
Community
- Features: Curbs, Gutter(s), Storm Drain(s), Street Lights, Sidewalks, Pool
- Security: Carbon Monoxide Detector(s), Smoke Detector(s)
HOA
- Has HOA: Yes
- Amenities included: Call for Rules, Sport Court, Maintenance Grounds, Barbecue, Picnic Area, Pool, Spa/Hot Tub, Tennis Court(s)
- HOA fee: $160 monthly
- HOA name: Acacia
- HOA phone: 909-579-6512
Location
- Region: Upland
Financial & listing details
- Price per square foot: $566/sqft
- Tax assessed value: $790,000
- Date on market: 7/1/2025
- Cumulative days on market: 5 days
- Listing terms: Submit
- Road surface type: Paved
Price history
| Date | Event | Price |
|---|---|---|
| 8/11/2025 | Sold | $790,000+0.1%$566/sqft |
Source:  CRMLS #PW25140855 Report a problem CRMLS #PW25140855 Report a problem | ||
| 8/5/2025 | Pending sale | $789,000$565/sqft |
Source: CRMLS #PW25140855 Report a problem | ||
| 7/11/2025 | Contingent | $789,000$565/sqft |
Source: CRMLS #PW25140855 Report a problem | ||
| 7/1/2025 | Listed for sale | $789,000$565/sqft |
Source: CRMLS #PW25140855 Report a problem | ||
Public tax history
| Year | Property taxes | Tax assessment |
|---|---|---|
| 2026 | -- | $790,000 +234.2% |
| 2025 | $2,668 +3.3% | $236,378 +2% |
| 2024 | $2,582 +1.6% | $231,743 +2% |
| 2023 | $2,540 +2.3% | $227,199 +2% |
| 2022 | $2,484 +0.3% | $222,745 +2% |
| 2021 | $2,476 +2.8% | $218,378 +1% |
| 2020 | $2,409 +0.4% | $216,138 +2% |
| 2019 | $2,400 +2.5% | $211,900 +2% |
| 2018 | $2,342 +3% | $207,745 +2% |
| 2017 | $2,273 | $203,671 +2% |
| 2016 | $2,273 +9% | $199,677 +1.5% |
| 2015 | $2,086 +2.4% | $196,677 +2% |
| 2014 | $2,038 | $192,824 +0.5% |
| 2013 | -- | $191,953 +2% |
| 2012 | -- | $188,189 +2% |
| 2011 | -- | $184,499 +0.8% |
| 2010 | -- | $183,120 -0.2% |
| 2009 | -- | $183,555 +2% |
| 2008 | -- | $179,956 +4.7% |
| 2007 | -- | $171,808 +2% |
| 2006 | -- | $168,439 +2% |
| 2005 | -- | $165,137 +2% |
| 2004 | -- | $161,899 +1.9% |
| 2003 | -- | $158,932 +2% |
| 2002 | -- | $155,815 +2% |
| 2001 | -- | $152,760 +2% |
| 2000 | -- | $149,765 |
Find assessor info on the county website
Neighborhood: 91784
Nearby homes
- $765,6003 bd2 ba1.3k sqft1324 Brookhaven Pl, Upland, CA 91784Off Market
- $844,2004 bd2 ba1.6k sqft1306 Brookhaven Pl, Upland, CA 91784Sold
- $723,8003 bd2 ba1.3k sqft1315 Brookhaven Pl, Upland, CA 91784Off Market
- $888,3004 bd2 ba1.9k sqft1323 Brookhaven Pl, Upland, CA 91784Off Market
- $640,8002 bd2 ba1.1k sqft1309 Brookhaven Pl, Upland, CA 91784Off Market
- $750,1003 bd2 ba1.3k sqft1298 Brookhaven Pl, Upland, CA 91784Off Market
- $853,9004 bd3 ba1.9k sqft1323 Running Creek Ln, Upland, CA 91784Off Market
- $814,9004 bd2 ba1.5k sqft1338 Brookhaven Pl, Upland, CA 91784For Sale
Nearby schools
GreatSchools rating
- 9/10Pepper Tree Elementary SchoolGrades: K-6Distance: 0.7 mi
- 8/10Pioneer Junior High SchoolGrades: 7-8Distance: 1.2 mi
- 7/10Upland High SchoolGrades: 9-12Distance: 2.5 mi
Schools provided by the listing agent
- Elementary: Pepper Tree
- Middle: Pioneer
- High: Upland
Source: CRMLS. This data may not be complete. We recommend contacting the local school district to confirm school assignments for this home.
Get a cash offer in 3 minutes
Find out how much your home could sell for in as little as 3 minutes with a no-obligation cash offer.
Estimated market value
$778,100
Get a cash offer in 3 minutes
Find out how much your home could sell for in as little as 3 minutes with a no-obligation cash offer.
Estimated market value
$778,100
- California
- San Bernardino County
- Upland
- 91784
- 1320 Brookhaven Pl
