Skip main navigation
Sold for $438,000
  • $438,000

    1320 Brookside Gardens Drive, Wilmington, NC 28411

    3beds
    1,491sqft
    Single Family Residence
    Built in 2002
    10,454 Square Feet Lot
    $434,700 Zestimate®
    $294/sqft
    $2,317 Estimated rent

    Home value

    $434,700

    $409,000 - $465,000

    $2,317/mo

    Zestimate® history
    Loading
    Loading...

    Owner options

    List your home for rent

    $2,317/mo

    Rent Zestimate®

    Find your next renter with Zillow Rental Manager. Plus, with online applications, you can quickly screen prospective tenants – for free.

    Learn more

    $2,317/mo

    Rent Zestimate®

    Refinance and save

    $4,684/mo

    Est. payment

    Refinancing to a lower rate could help reduce your monthly payments and save thousands over the life of the loan.

    See today's rates

    $4,684/mo

    Est. payment

    Explore your selling options

    Work with a Zillow partner agent

    Leverage their expertise and Zillow's premium Showcase listings to get your home seen by more buyers.

    Get started

    List with your own agent

    Get your home in front of millions of buyers by listing it on Zillow.

    Learn how to do it

    Sell it yourself

    Take full control of how buyers see your home on Zillow by listing For Sale by Owner (FSBO).

    List your home

    What's special

    Propane gas fireplaceNewer privacy fenceFull-width paver patioHardwood floors throughoutNewer interior paintPrime corner lotWasher and dryer convey

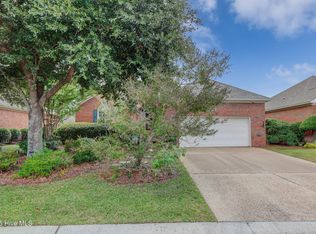
    Beautiful 3BR/2BA home located on a prime corner lot in a 24/7 gated community with fantastic amenities! HOA includes lawn maintenance, fertilization, pruning, and pine straw--making for easy, low-maintenance living. Enjoy access to the community pool and gazebo just steps away. This well-maintained home features an open floor plan with high ceilings, hardwood floors throughout, and newer interior paint. The spacious living area includes a propane gas fireplace and flows seamlessly into the kitchen with newer stainless steel appliances. Washer and dryer convey. Custom blinds and ceiling fans are installed in all rooms. The owner's suite offers tray ceilings, a walk-in closet, and a private en-suite bath with jetted tub, separate shower, and double vanity. Additional highlights include a 2-car garage with fresh paint, epoxy floor coating, and pull-down attic stairs. The crawl space has a moisture barrier, new automatic dehumidifier, and added lighting for convenient access. Enjoy outdoor living in the screened lanai overlooking a beautifully maintained backyard with newer privacy fence and full-width paver patio. Sunrise views from the rear and sunset views from the front of the home. Home may be purchased furnished or unfurnished. Furnishings negotiable.

    Zillow last checked:

    Listing updated:

    Listed by:

    Michael G Rheel 910-619-0926,

    Berkshire Hathaway HomeServices Carolina Premier Properties

    Bought with:

    Butch E Saunders, 272754

    RE/MAX Essential

    Source: Hive MLS,MLS#: 100557092MLS LogoOriginating MLS: Cape Fear Realtors MLS, Inc.

    Facts & features

    Interior

    Bedrooms & bathrooms
    • Bedrooms: 3
    • Bathrooms: 2
    • Full bathrooms: 2
    Rooms
    • Room types: Master Bedroom, Bedroom 2, Bedroom 3, Breakfast Nook, Living Room, Dining Room, Other
    Primary bedroom
    • Level: First
    • Dimensions: 14 x 14
    Bedroom 2
    • Level: First
    • Dimensions: 12 x 9
    Bedroom 3
    • Level: First
    • Dimensions: 12 x 10
    Breakfast nook
    • Level: First
    • Dimensions: 11 x 9
    Dining room
    • Level: First
    • Dimensions: 13 x 10
    Kitchen
    • Level: First
    • Dimensions: 15 x 9
    Living room
    • Level: First
    • Dimensions: 15 x 14
    Other
    • Description: Foyer
    • Level: First
    • Dimensions: 10 x 10
    Heating
    • Heat Pump, Electric
    Cooling
    • Central Air, Heat Pump
    Appliances
    • Included: Electric Oven, Electric Cooktop, Washer, Refrigerator, Humidifier, Dryer, Disposal, Dishwasher
    • Laundry: Dryer Hookup, Washer Hookup, Laundry Room
    Features
    • Master Downstairs, Walk-in Closet(s), Vaulted Ceiling(s), High Ceilings, Entrance Foyer, Ceiling Fan(s), Pantry, Walk-in Shower, Blinds/Shades, Eat-in Kitchen, Walk-In Closet(s)
    • Flooring: Tile, Wood
    • Basement: None
    • Attic: Partially Floored,Pull Down Stairs
    Interior area
    • Total structure area: 1,491
    • Total interior livable area: 1,491 sqft

    Property

    Parking
    • Total spaces: 2
    • Parking features: Garage Faces Front, Concrete, Garage Door Opener, Off Street, Paved, Garage
    • Attached garage spaces: 2
    Accessibility
    • Accessibility features: None
    Features
    • Levels: One
    • Patio & porch: Patio, Porch, Screened
    • Exterior features: Irrigation System
    • Fencing: Back Yard,Wood
    • Has view: Yes
    • View description: See Remarks
    • Waterfront features: None
    • Frontage type: See Remarks
    Lot
    • Size: 10,454 Square Feet
    • Dimensions: 130 x 80
    • Features: Corner Lot, Sprinklers in Front, Sprinklers in Rear
    Details
    • Parcel number: R03510004048000
    • Zoning: R-15
    • Special conditions: Standard

    Construction

    Type & style
    • Home type: SingleFamily
    • Architectural style: Patio
    • Property subtype: Single Family Residence
    Materials
    • Brick Veneer, Wood Frame
    • Foundation: Crawl Space
    • Roof: Architectural Shingle
    Condition
    • New construction: No
    • Year built: 2002

    Utilities & green energy

    • Sewer: Public Sewer
    • Water: Public
    • Utilities for property: Sewer Connected, Water Connected

    Community & HOA

    Community
    • Security: Smoke Detector(s)
    • Subdivision: Brookside Gardens
    HOA
    • Has HOA: Yes
    • Amenities included: Barbecue, Clubhouse, Pool, Gated, Maintenance Common Areas, Maintenance Grounds, Maintenance Roads, Management, Street Lights, Taxes, Trail(s)
    • HOA fee: $2,108 annually
    • HOA name: Community Solutions
    • HOA phone: 910-799-9779
    Location
    • Region: Wilmington

    Financial & listing details

    • Price per square foot: $294/sqft
    • Tax assessed value: $375,500
    • Annual tax amount: $1,421
    • Date on market: 2/27/2026
    • Cumulative days on market: 7 days
    • Listing agreement: Exclusive Right To Sell
    • Listing terms: Cash,Conventional,FHA,VA Loan
    • Road surface type: Paved

    Price history

    DateEventPrice
    5/18/2026Sold$438,000-1.6%$294/sqft
    Source: Hive MLS #100557092 Report a problem
    3/5/2026Pending sale$445,000$298/sqft
    Source: Hive MLS #100557092 Report a problem
    2/27/2026Listed for sale$445,000+17.1%$298/sqft
    Source: Hive MLS #100557092 Report a problem
    11/22/2022Sold$379,900$255/sqft
    Source: Hive MLS #100352235 Report a problem
    10/21/2022Pending sale$379,900$255/sqft
    Source: Hive MLS #100352235 Report a problem
    10/4/2022Listed for sale$379,900+123.5%$255/sqft
    Source: Hive MLS #100352235 Report a problem
    6/1/2012Sold$170,000-5.6%$114/sqft
    Source: Public Record Report a problem
    3/13/2012Listed for sale$180,000$121/sqft
    Source: CENTURY 21 Brock & Associates #474018 Report a problem

    Public tax history

    YearProperty taxesTax assessment
    2025$1,495 +2.1%$375,500 +41.1%
    2024$1,464 +0.4%$266,100
    2023$1,458 -0.2%$266,100 +0.8%
    2022$1,460 +0.2%$264,000
    2021$1,457 +15.8%$264,000 +32.7%
    2020$1,259 $199,000
    2019$1,259 $199,000
    2018$1,259 $199,000
    2017-- $199,000 -7.6%
    2016-- $215,300
    2015$1,387 +1.7%$215,300
    2014$1,363 $215,300
    2013-- $215,300
    2012-- $215,300 -5.8%
    2011-- $228,596
    2010-- $228,596
    2009-- --
    2008-- --
    2007-- --
    2005-- $150,830
    2004-- $150,830
    2003-- $150,830 +330.9%
    2002-- $35,000
    Find assessor info on the county website

    Neighborhood: Murraysville

    Nearby schools

    GreatSchools rating
    Schools provided by the listing agent
    • Elementary: Murrayville
    • Middle: Trask
    • High: Laney

    Source: Hive MLS. This data may not be complete. We recommend contacting the local school district to confirm school assignments for this home.

    Get a cash offer in 3 minutes
    Find out how much your home could sell for in as little as 3 minutes with a no-obligation cash offer.
    Estimated market value
    $434,700
    Get a cash offer in 3 minutes
    Find out how much your home could sell for in as little as 3 minutes with a no-obligation cash offer.
    Estimated market value
    $434,700