Skip main navigation
Active
  • Price cut: $10K (8/12)
    $389,900

    1320 Burns Dr, Elgin, IL 60120

    3beds
    1,738sqft
    : 
    $2,937/mo
    Get pre-qualified
    Single Family Residence
    Built in 1986
    7,980 Square Feet Lot
    $384,600 Zestimate®
    $224/sqft
    $-- HOA

    What's special

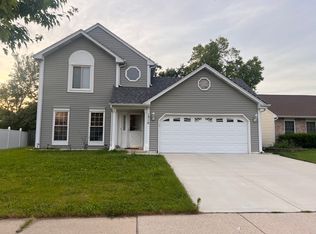
    WELCOME to the Summerhill Subdivisions beautifully updated single family home where major improvements have already been completed for you to just come and begin next chapter of your life! Enjoy peace of mind with a brand-new roof, shed roof, gutters, front siding, and exterior window trim, all completed in July 2026. The home also features a newer concrete driveway (2020), an upgraded 200-amp electrical panel, EV charger readiness, and a Navien tankless water heater with a whole-house water filtration system (2026) ~~ Step inside to discover fresh paint throughout, luxury vinyl plank flooring on the first floor, recessed lighting, crown molding, new trim and baseboards, and solid-core doors throughout much of the home. The kitchen offers porcelain tile flooring, a stunning quartz countertop, and modern finishes, while all three bathrooms feature quartz vanity tops, LED mirrors, new faucets, and shutoff valves. The two full bathrooms were beautifully renovated with porcelain tile flooring and tub/shower surrounds in 2024 ~~ Each of the three bedrooms includes custom closet systems, and the home offers ceiling fans in all bedrooms. Storage is abundant with a garage attic featuring pull-down ladder access and spacious built-in shelving with sliding doors ~~ Step outside to your private fully fenced backyard retreat featuring a storage shed, a tranquil koi pond with in-built lighting, and a separate hencoop that can easily be converted into a dog house, pet shelter, or hobby space. This move-in-ready home combines quality upgrades, thoughtful design, and exceptional functionality inside and out.
    27 days
    |
    1,443
    |
    110
    |

    Likely to sell faster than

    Zillow last checked:

    Listing updated:

    Listed by:

    Nitul Thakkar 847-322-6601,

    Chicagoland Brokers Inc.

    Source: MRED as distributed by MLS GRID,MLS#: 12715910MLS Logo

      Facts & features

      Interior

      Bedrooms & bathrooms
      • Bedrooms: 3
      • Bathrooms: 3
      • Full bathrooms: 2
      • 1/2 bathrooms: 1
      Rooms
      • Room types: No additional rooms
      Primary bedroom
      • Features: Bathroom (Full)
      • Level: Second
      • Area: 208 Square Feet
      • Dimensions: 16X13
      Bedroom 2
      • Level: Second
      • Area: 170 Square Feet
      • Dimensions: 17X10
      Bedroom 3
      • Level: Second
      • Area: 156 Square Feet
      • Dimensions: 13X12
      Dining room
      • Level: Main
      • Dimensions: COMBO
      Family room
      • Level: Main
      • Area: 208 Square Feet
      • Dimensions: 16X13
      Kitchen
      • Features: Kitchen (Eating Area-Table Space, Pantry-Closet)
      • Level: Lower
      • Area: 180 Square Feet
      • Dimensions: 15X12
      Living room
      • Level: Main
      • Area: 340 Square Feet
      • Dimensions: 20X17
      Heating
      • Natural Gas, Forced Air
      Cooling
      • Central Air
      Appliances
      • Included: Range, Dishwasher, High End Refrigerator, Washer, Dryer, Stainless Steel Appliance(s)
      • Laundry: Main Level
      Features
      • Quartz Counters
      • Basement: None
      • Attic: Pull Down Stair
      • Number of fireplaces: 1
      • Fireplace features: Wood Burning, Family Room
      Interior area
      • Total structure area: 0
      • Total interior livable area: 1,738 sqft

      Property

      Parking
      • Total spaces: 2
      • Parking features: Concrete, Garage Door Opener, EV Ready, Yes, Garage Owned, Attached, Garage
      • Attached garage spaces: 2
      • Has uncovered spaces: Yes
      Accessibility
      • Accessibility features: No Disability Access
      Features
      • Stories: 2
      • Patio & porch: Patio
      • Fencing: Fenced
      Lot
      • Size: 7,980 Square Feet
      • Dimensions: 133 X 60
      Details
      • Additional structures: Shed(s)
      • Parcel number: 06201070460000
      • Special conditions: None
      • Other equipment: Ceiling Fan(s)

      Construction

      Type & style
      • Home type: SingleFamily
      • Property subtype: Single Family Residence
      Materials
      • Vinyl Siding, Brick
      • Roof: Asphalt
      Condition
      • New construction: No
      • Year built: 1986
      Details
      • Builder model: BENNINGTON

      Utilities & green energy

      • Electric: 200+ Amp Service
      • Sewer: Public Sewer
      • Water: Lake Michigan
      Green energy
      • Energy efficient items: Water Heater

      Community & HOA

      Community
      • Security: Carbon Monoxide Detector(s)
      • Subdivision: Summerhill
      HOA
      • Services included: None
      Location
      • Region: Elgin

      Financial & listing details

      • Price per square foot: $224/sqft
      • Tax assessed value: $240,330
      • Annual tax amount: $6,205
      • Date on market: 7/26/2026
      • Ownership: Fee Simple

        Estimated market value

        $384,600

        $365,000 - $404,000

        $2,800/mo

        Price history

        DateEventPrice
        8/22/2026Listed for rent$3,200$2/sqft
        Source: MRED as distributed by MLS GRID #12739965 Report a problem
        8/12/2026Price change$389,900-2.5%$224/sqft
        Source: MRED as distributed by MLS GRID #12715910 Report a problem
        7/26/2026Listed for sale$399,900-1%$230/sqft
        Source: MRED as distributed by MLS GRID #12715910 Report a problem
        7/26/2026Listing removed$403,900$232/sqft
        Source: MRED as distributed by MLS GRID #12715209 Report a problem
        7/26/2026Price change$403,900-8.2%$232/sqft
        Source: MRED as distributed by MLS GRID #12715209 Report a problem
        7/25/2026Listed for sale$439,900+149.9%$253/sqft
        Source: MRED as distributed by MLS GRID #12715209 Report a problem
        6/26/2015Sold$176,000-4.9%$101/sqft
        Source: MRED as distributed by MLS GRID #08932934 Report a problem
        5/28/2015Pending sale$185,000$106/sqft
        Source: Berkshire Hathaway HomeServices Starck Real Estate #08932934 Report a problem
        5/26/2015Listed for sale$185,000$106/sqft
        Source: Berkshire Hathaway HomeServices Starck Real Estate #08932934 Report a problem

        Public tax history

        YearProperty taxesTax assessment
        2024$6,205 +4.1%$24,033
        2023$5,964 -1.2%$24,033 -3.9%
        2022$6,036 +22.6%$24,999 +41.9%
        2021$4,923 -0.9%$17,616
        2020$4,970 -0.9%$17,616 -11%
        2019$5,016 +29.9%$19,794 +33.8%
        2018$3,860 -0.2%$14,796
        2017$3,868 -1.3%$14,796
        2016$3,919 -24.1%$14,796 +0.6%
        2015$5,166 +26.3%$14,703 -10.5%
        2014$4,089 +4.3%$16,419
        2013$3,920 -11.3%$16,419 -4.8%
        2012$4,421 -8.1%$17,248 -10.3%
        2011$4,808 +5.4%$19,230
        2010$4,562 +15.9%$19,230 -9.8%
        2009$3,937 +8.7%$21,311 -7%
        2008$3,623 +3.2%$22,916
        2007$3,511 +1.8%$22,916 +17.1%
        2006$3,451 +9.5%$19,569
        2005$3,151 +2.8%$19,569
        2004$3,064 -4.6%$19,569 +27.7%
        2003$3,214 +9.7%$15,324
        2002$2,928 +10.9%$15,324
        2001$2,641 +2.2%$15,324 +15.2%
        2000$2,585 +0.2%$13,298
        1999$2,579 $13,298
        Find assessor info on the county website

        Monthly payment

        Est. payment

        Payment breakdown

        Explore the cost of this home by adjusting the details. Changes won't be saved.
        All calculations are estimates and provided by Zillow, Inc. for informational purposes only. Actual amounts may vary.
        HOA fees may include property taxes on listings classified as Co-Ops. Contact the listing agent and/or owner for fee details.
        See how much you could borrow to make a competitive offer.

        Climate risks

        Neighborhood: 60120

        Getting around

        22 / 100
        Car-Dependent
        27 / 100
        Some Transit
        33 / 100
        Somewhat Bikeable

        Nearby schools

        GreatSchools rating
        Schools provided by the listing agent
        • Elementary: Hilltop Elementary School
        • Middle: Ellis Middle School
        • High: Elgin High School
        • District: 46

        Source: MRED as distributed by MLS GRID. This data may not be complete. We recommend contacting the local school district to confirm school assignments for this home.

        A local agent can set up tours, give advice and negotiate with sellers.

        A local lender can help you make sure your offer is ready when you are.

        Browse local experts

        Similar homes