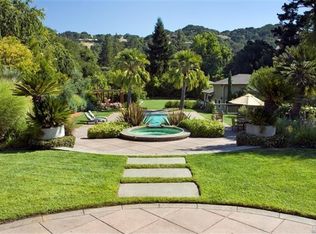
Offered for the first time since 1967, this extraordinary Sleepy Hollow legacy property is a rare opportunity to own approximately 0.65 acres of level, usable land in one of the area's most beloved neighborhoods. Surrounded by majestic redwoods, mature gardens, open skies and ridgetop views, this cherished 4,260' approx. home has been lovingly enjoyed by the same family for nearly 60 years. Originally built in 1948 as a country estate with room for gardens, horses and future expansion, the home offers timeless character and wonderful possibilities. A gracious entry leads to light-filled living and dining rooms, while the expansive kitchen with center island, custom cabinetry, wet bar and wood-plank ceilings open to the garden and outdoor entertaining areas. The home was thoughtfully expanded in 1985, resulting in a generous primary suite and additional second floor, totaling 7 bedrooms and five baths. A welcoming family room, sunroom, spacious laundry room, abundant storage and multiple flexible spaces add to its appeal. The park-like grounds are truly special, featuring a large swimming pool, rose garden, expansive lawn, play area, mature fruit trees, workshop, garden shed and pool house. Abundant well water provides an exceptional source for irrigation. A rare chance to reimagine, renovate or simply preserve a treasured family property and create memories for generations to come.
Closed
$3,400,000
1320 Butterfield Road, San Anselmo, CA 94960
7beds
4,260sqft
Single Family Residence
Built in 1948
0.65 Acres Lot
$3,401,300 Zestimate®
$798/sqft
$-- Estimated rent
Home value
$3,401,300
$3.13M - $3.71M
Not available
Zestimate® history
Owner options
List your home for rent
Find your next renter with Zillow Rental Manager. Plus, with online applications, you can quickly screen prospective tenants – for free.
Refinance and save
$22,908/mo
Est. payment
Refinancing to a lower rate could help reduce your monthly payments and save thousands over the life of the loan.
$22,908/mo
Est. payment
Explore your selling options
Work with a Zillow partner agent
Leverage their expertise and Zillow's premium Showcase listings to get your home seen by more buyers.
Get startedList with your own agent
Get your home in front of millions of buyers by listing it on Zillow.
Learn how to do itSell it yourself
Take full control of how buyers see your home on Zillow by listing For Sale by Owner (FSBO).
List your homeWhat's special
Rose gardenTimeless characterMature fruit treesPool houseLarge swimming poolGarden shedPlay area
Zillow last checked:
Listing updated:
Listed by:
Jennifer W Boesel DRE #01201781 415-497-3383,
Coldwell Banker Realty 415-461-3000
Bought with:
April L Smith, DRE #02030919
Compass
Source: BAREIS,MLS#: 326064620 Originating MLS: Marin County
Originating MLS: Marin CountyFacts & features
Interior
Bedrooms & bathrooms
- Bedrooms: 7
- Bathrooms: 5
- Full bathrooms: 5
Rooms
- Room types: Dining Room, Family Room, Kitchen, Laundry, Living Room, Master Bathroom, Master Bedroom, Office, Sun Room, Workshop
Primary bedroom
- Features: Ground Floor, Outside Access, Sitting Area, Walk-In Closet(s)
- Level: Main
Bedroom
- Level: Main,Upper
Primary bathroom
- Features: Double Vanity, Low-Flow Toilet(s), Multiple Shower Heads, Shower Stall(s), Tile, Walk-In Closet(s)
Bathroom
- Features: Low-Flow Toilet(s), Shower Stall(s), Tile, Tub
- Level: Main,Upper
Dining room
- Features: Formal Area
- Level: Main
Family room
- Features: Open Beam Ceiling
- Level: Main
Kitchen
- Features: Breakfast Area, Kitchen Island, Other Counter, Pantry Cabinet, Pantry Closet, Tile Counters
- Level: Main
Living room
- Level: Main
Heating
- Central
Cooling
- Ceiling Fan(s)
Appliances
- Included: Built-In Electric Oven, Built-In Refrigerator, Trash Compactor, Dishwasher, Disposal, Double Oven, Gas Cooktop, Ice Maker, Dryer, Washer
- Laundry: Cabinets, Ground Floor, Inside Room, Sink
Features
- Open Beam Ceiling, Storage
- Flooring: Carpet, Linoleum, Tile, Wood, Other
- Windows: Dual Pane Full, Dual Pane Partial
- Basement: None
- Number of fireplaces: 2
- Fireplace features: Brick, Family Room, Insert, Living Room
Interior area
- Total structure area: 4,260
- Total interior livable area: 4,260 sqft
Property
Parking
- Total spaces: 11
- Parking features: Attached, Garage Door Opener, Inside Entrance, Circular Driveway, Paved
- Attached garage spaces: 2
- Has uncovered spaces: Yes
Features
- Levels: Two
- Stories: 2
- Patio & porch: Patio
- Exterior features: Built-In Barbeque
- Pool features: In Ground, Fenced
- Fencing: Full
- Has view: Yes
- View description: Hills
Lot
- Size: 0.65 Acres
- Features: Auto Sprinkler F&R, Garden, Landscaped, Landscape Front, Landscape Misc, Low Maintenance, Manual Sprinkler Rear, Private, Shape Regular
Details
- Additional structures: Shed(s), Workshop
- Parcel number: 17617306
- Special conditions: Trust
Construction
Type & style
- Home type: SingleFamily
- Architectural style: Cape Cod,Ranch
- Property subtype: Single Family Residence
Materials
- Shingle Siding, Wood
- Foundation: Concrete Perimeter, Slab
- Roof: Composition
Condition
- Year built: 1948
Utilities & green energy
- Sewer: Public Sewer
- Water: Public, Well
- Utilities for property: Cable Available, Electricity Connected, Natural Gas Available, Natural Gas Connected, Public, Sewer Connected
Green energy
- Energy generation: Solar
Community & HOA
Community
- Security: Carbon Monoxide Detector(s), Smoke Detector(s)
HOA
- Has HOA: No
Location
- Region: San Anselmo
Financial & listing details
- Price per square foot: $798/sqft
- Tax assessed value: $361,904
- Date on market: 8/17/2026
- Electric utility on property: Yes
Price history
| Date | Event | Price |
|---|---|---|
| 9/14/2026 | Sold | $3,400,000+8.8%$798/sqft |
Source:  BAREIS #326064620 Report a problem BAREIS #326064620 Report a problem | ||
| 8/26/2026 | Pending sale | $3,125,000$734/sqft |
Source: BAREIS #326064620 Report a problem | ||
| 8/17/2026 | Listed for sale | $3,125,000$734/sqft |
Source: BAREIS #326064620 Report a problem | ||
Public tax history
| Year | Property taxes | Tax assessment |
|---|---|---|
| 2026 | -- | $361,904 +2% |
| 2025 | $6,024 +3.5% | $354,809 +2% |
| 2024 | $5,820 +1% | $347,853 +2% |
| 2023 | $5,762 +1.8% | $341,032 +2% |
| 2022 | $5,660 +2.7% | $334,347 +2% |
| 2021 | $5,509 +1.7% | $327,791 +1% |
| 2020 | $5,415 +10.4% | $324,431 +2% |
| 2019 | $4,906 +2% | $318,069 +2% |
| 2018 | $4,810 +2.5% | $311,834 +2% |
| 2017 | $4,690 +5.5% | $305,720 +2% |
| 2016 | $4,447 +1.3% | $299,726 +1.5% |
| 2015 | $4,391 +4.9% | $295,224 +2% |
| 2014 | $4,187 | $289,442 +0.5% |
| 2013 | -- | $288,136 +2% |
| 2012 | -- | $282,487 +2% |
| 2011 | -- | $276,950 +0.8% |
| 2010 | -- | $274,880 -0.2% |
| 2009 | -- | $275,535 +2% |
| 2008 | -- | $270,133 +2% |
| 2007 | -- | $264,837 +2% |
| 2006 | -- | $259,644 +2% |
| 2005 | -- | $254,553 +2% |
| 2004 | -- | $249,564 +1.9% |
| 2003 | -- | $244,992 +2% |
| 2002 | -- | $240,188 +2% |
| 2001 | -- | $235,480 |
Find assessor info on the county website
Neighborhood: Sleepy Hollow
Nearby homes
- $4,491,0005 bd4 ba3.6k sqft1330 Butterfield Rd, San Anselmo, CA 94960Off Market
- $3,515,4004 bd4 ba3.1k sqft1318 Butterfield Rd, San Anselmo, CA 94960Off Market
- $1,700,3003 bd2 ba1.7k sqft9 Irving Dr, San Anselmo, CA 94960Off Market
- $2,756,6004 bd3 ba3.1k sqft3 Irving Dr, San Anselmo, CA 94960Off Market
- $3,414,8005 bd5 ba2.9k sqft109 Van Tassel Ct, San Anselmo, CA 94960Off Market
- $4,533,7005 bd5 ba3.7k sqft1340 Butterfield Rd, San Anselmo, CA 94960Off Market
- $2,374,1003 bd2 ba2.3k sqft103 Van Tassel Ct, San Anselmo, CA 94960Off Market
- $3,636,8005 bd5 ba3.2k sqft115 Van Tassel Ct, San Anselmo, CA 94960Off Market
Nearby schools
GreatSchools rating
- 10/10Hidden Valley ElementaryGrades: K-5Distance: 0.7 mi
- 9/10White Hill Middle SchoolGrades: 6-8Distance: 1.3 mi
- 10/10Archie Williams High SchoolGrades: 9-12Distance: 2.1 mi
Schools provided by the listing agent
- District: Ross Valley
Source: BAREIS. This data may not be complete. We recommend contacting the local school district to confirm school assignments for this home.
Get a cash offer in 3 minutes
Find out how much your home could sell for in as little as 3 minutes with a no-obligation cash offer.
Estimated market value
$3,401,300
Get a cash offer in 3 minutes
Find out how much your home could sell for in as little as 3 minutes with a no-obligation cash offer.
Estimated market value
$3,401,300
- California
- Marin County
- San Anselmo
- 94960
- Sleepy Hollow
- 1320 Butterfield Road
