LUXURY HOME + DREAM SHOP/GARAGE + BACKYARD OASIS = THE COMPLETE PACKAGE!!!! One of the Most Impressive Homes in Ridglea*Hot Selling Area Approximately 40 Minutes to Downtown Nashville (Burns, TN 37029)*Statement Making Floorplan w/ Spacious Room Sizes*Spectacular 2 Story Great Room w/ Open Concept Design + Fireplace*Professionally Staged + Shows Like a Model Home*Beautifully Maintained w/ Huge Pride of Ownership (Sellers just completed construction on their new 10,000 Sq. Ft. Dream Home)*Professional Chefs Kitchen is Truly Remarkable*Massive Granite Island, + Breakfast Bar/Serving Station*Upgraded Cabinetry + Built Ins*Upgraded Stainless Steel Appliances including 5-Burner Gas Cooktop*Large Formal Dining Room for Hosting + Entertaining plus Separate Breakfast Area w/ Expansive Backyard Views*PRIMARY SUITE OF YOUR DREAMS on Main Level w/ Fireplace*Spa Worthy Primary Bathroom*Soaking Tub + Separate Tile Shower*Luxe Primary Closet*Park-Like + Level Yard***HUGE MEDIA ROOM/5th Space w/ HALF BATHROOM*****Incredible Curb Appeal + Aggregate Circle Drive*Southern Living Style Front Porch w/ Gorgeous Front Door*FABULOUS OUTDOOR ENTERTAINMENT AREA w/ Covered + Uncovered Areas*Concrete Patio off Deck*DETACHED GARAGE DOES NOT DISAPPOINT (Except the Classic Mustang parked inside won't be Staying!)*Garage features a Huge Unfinished Loft Above and behind the Garage is a Back Up Heating Source for Geothermal but the Seller never used*New Interior Paint 2026*100% Loans Available on this Home*Whole House Vacuum*Designated Home Office/5th Space w/ Closet*Square Ftg. per Certified Appraisal*No Hoa Fees*Comcast + Ignite Internet Available*DREAM LOCATION FOR NASHVILLE COMMUTERS…Approximately 40 Minutes to Downtown Nashville w/ World Class Entertainment, Restaurants, Shopping, Sporting Events, Nashville International Airport + More*THE SECRET IS OUT....Dickson County is One of Middle Tennessee's Most Desirable Places to Call Home*EXCEPTIONAL LISTING + LOCATION-WATCH DRONE VIDEO!!!
Under contract - showing
$829,900
1320 Camp Ravine Rd, Burns, TN 37029
3beds
3,762sqft
Single Family Residence, Residential
Built in 1998
1.7 Acres Lot
$-- Zestimate®
$221/sqft
$-- HOA
What's special
Detached garageLarge formal dining roomBackyard oasisOpen concept designIncredible curb appealAggregate circle driveUpgraded stainless steel appliances
- 14 days
- 531
- 20
Likely to sell faster than
Zillow last checked:
Listing updated:
Listed by:
Missy Chandler 615-570-4465,
Parker Peery Properties 615-446-1884
Source: RealTracs MLS as distributed by MLS GRID,MLS#: 3546895
Facts & features
Interior
Bedrooms & bathrooms
- Bedrooms: 3
- Bathrooms: 5
- Full bathrooms: 3
- 1/2 bathrooms: 2
- Main level bedrooms: 1
Bedroom 1
- Features: Full Bath
- Level: Full Bath
- Area: 306 Square Feet
- Dimensions: 18x17
Bedroom 2
- Features: Extra Large Closet
- Level: Extra Large Closet
- Area: 210 Square Feet
- Dimensions: 15x14
Bedroom 3
- Features: Walk-In Closet(s)
- Level: Walk-In Closet(s)
- Area: 208 Square Feet
- Dimensions: 16x13
Bedroom 4
- Features: Extra Large Closet
- Level: Extra Large Closet
- Area: 121 Square Feet
- Dimensions: 11x11
Primary bathroom
- Features: Primary Bedroom
- Level: Primary Bedroom
Dining room
- Features: Formal
- Level: Formal
- Area: 210 Square Feet
- Dimensions: 15x14
Kitchen
- Features: Eat-in Kitchen
- Level: Eat-in Kitchen
- Area: 529 Square Feet
- Dimensions: 23x23
Living room
- Features: Great Room
- Level: Great Room
- Area: 361 Square Feet
- Dimensions: 19x19
Other
- Features: Media Room
- Level: Media Room
- Area: 468 Square Feet
- Dimensions: 26x18
Other
- Features: Utility Room
- Level: Utility Room
- Area: 220 Square Feet
- Dimensions: 20x11
Heating
- Central, Electric, Natural Gas
Cooling
- Central Air, Electric
Appliances
- Included: Gas Oven, Gas Range, Dishwasher, Disposal, Microwave, Refrigerator, Stainless Steel Appliance(s), Water Purifier
- Laundry: Electric Dryer Hookup, Washer Hookup
Features
- Bookcases, Built-in Features, Ceiling Fan(s), Central Vacuum, Entrance Foyer, Extra Closets, High Ceilings, Open Floorplan, Pantry, Redecorated, Walk-In Closet(s), High Speed Internet
- Flooring: Carpet, Wood, Luxury Vinyl, Tile
- Basement: Crawl Space
- Number of fireplaces: 3
- Fireplace features: Gas, Great Room, Recreation Room
Interior area
- Total structure area: 3,762
- Total interior livable area: 3,762 sqft
- Finished area above ground: 3,762
Property
Parking
- Total spaces: 6
- Parking features: Garage Door Opener, Attached/Detached, Aggregate, Driveway
- Garage spaces: 4
- Uncovered spaces: 2
Features
- Levels: One
- Stories: 2
- Patio & porch: Deck, Covered, Porch, Patio
- Fencing: Partial
Lot
- Size: 1.7 Acres
- Features: Level
- Topography: Level
Details
- Additional structures: Storage
- Parcel number: 131 03000 000
- Special conditions: Standard
Construction
Type & style
- Home type: SingleFamily
- Architectural style: Traditional
- Property subtype: Single Family Residence, Residential
Materials
- Fiber Cement, Brick
- Roof: Asphalt
Condition
- New construction: No
- Year built: 1998
Utilities & green energy
- Sewer: Septic Tank
- Water: Public
- Utilities for property: Electricity Available, Natural Gas Available, Water Available
Green energy
- Energy efficient items: Windows, Thermostat
Community & HOA
Community
- Security: Fire Alarm, Security System, Smoke Detector(s)
- Subdivision: Ridglea Farms Sec A
HOA
- Has HOA: No
Location
- Region: Burns
Financial & listing details
- Price per square foot: $221/sqft
- Tax assessed value: $695,000
- Annual tax amount: $2,936
- Date on market: 9/11/2026
- Electric utility on property: Yes
Estimated market value
Not available
Estimated sales range
Not available
Not available
Price history
| Date | Event | Price |
|---|---|---|
| 9/15/2026 | Contingent | $829,900$221/sqft |
Source:  RealTracs MLS as distributed by MLS GRID #3546895 Report a problem RealTracs MLS as distributed by MLS GRID #3546895 Report a problem | ||
| 9/11/2026 | Listed for sale | $829,900+27.9%$221/sqft |
Source: RealTracs MLS as distributed by MLS GRID #3546895 Report a problem | ||
| 4/1/2022 | Sold | $649,000+21.3%$173/sqft |
Source: Public Record Report a problem | ||
| 1/19/2021 | Sold | $535,000+0%$142/sqft |
Source: RealTracs MLS as distributed by MLS GRID #2213006 Report a problem | ||
| 12/13/2020 | Pending sale | $534,900$142/sqft |
Source: RealTracs MLS as distributed by MLS GRID #2213006 Report a problem | ||
| 12/10/2020 | Listed for sale | $534,900+35.4%$142/sqft |
Source: Keller Williams Realty Mt. Juliet #2213006 Report a problem | ||
| 8/7/2013 | Sold | $395,000-5.7%$105/sqft |
Source: Public Record Report a problem | ||
| 3/9/2013 | Listing removed | $419,000$111/sqft |
Source: Chris Dotson and Associates #1392555 Report a problem | ||
| 1/12/2013 | Price change | $419,000-4.6%$111/sqft |
Source: Chris Dotson and Associates #1392555 Report a problem | ||
| 10/22/2012 | Price change | $439,000-2.2%$117/sqft |
Source: Chris Dotson and Associates #1392555 Report a problem | ||
| 9/9/2012 | Listed for sale | $449,000+36.1%$119/sqft |
Source: Chris Dotson and Associates #1392555 Report a problem | ||
| 10/5/2004 | Sold | $330,000+1220%$88/sqft |
Source: Public Record Report a problem | ||
| 1/13/1998 | Sold | $25,000$7/sqft |
Source: Public Record Report a problem | ||
Public tax history
| Year | Property taxes | Tax assessment |
|---|---|---|
| 2025 | $2,936 | $173,750 |
| 2024 | $2,936 +0.1% | $173,750 +39.3% |
| 2023 | $2,932 | $124,775 |
| 2022 | $2,932 | $124,775 |
| 2021 | $2,932 | $124,775 |
| 2020 | $2,932 | $124,775 |
| 2019 | $2,932 +11.2% | $124,775 +27.8% |
| 2018 | $2,637 0% | $97,650 |
| 2017 | $2,637 | $97,650 |
| 2016 | $2,637 +8.2% | $97,650 +16.2% |
| 2015 | $2,437 | $84,050 |
| 2014 | $2,437 | $84,050 |
| 2013 | -- | $84,050 |
| 2012 | $2,748 | $84,050 -12.8% |
| 2011 | $2,748 | $96,429 |
| 2010 | $2,748 | $96,429 |
| 2009 | $2,748 +7.1% | $96,429 |
| 2008 | $2,565 +1.1% | $96,429 |
| 2007 | $2,536 -18.1% | $96,429 |
| 2006 | $3,095 +49.6% | $96,429 +49.6% |
| 2005 | $2,070 +12.2% | $64,473 |
| 2004 | $1,844 | $64,473 |
| 2002 | $1,844 | $64,473 |
| 2001 | -- | $64,473 -75% |
| 2000 | -- | $257,892 |
Find assessor info on the county website
Monthly payment
Est. payment
Payment breakdown
Explore the cost of this home by adjusting the details. Changes won't be saved.Climate risks
Neighborhood: 37029
Nearby schools
Schools provided by the listing agent
- Elementary: Stuart Burns Elementary
- Middle: Burns Middle School
- High: Dickson County High School
Source: RealTracs MLS as distributed by MLS GRID. This data may not be complete. We recommend contacting the local school district to confirm school assignments for this home.
Similar homes
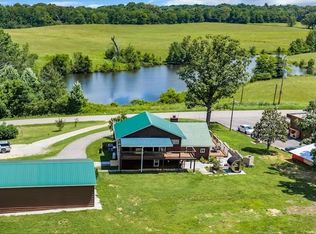
- $759,9004 bd3 ba2.6k sqft1278 Spencer Mill Rd, Burns, TN 37029For Sale
 MLS ID #3320206, Nikki Spurlock. RealTracs MLS as distributed by MLS GRID
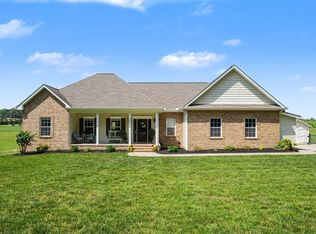
 - $659,0003 bd2 ba2.3k sqft948 Goslin Branch Rd, Burns, TN 37029For Sale
 MLS ID #3542706, Amanda Anderson. RealTracs MLS as distributed by MLS GRID
 - $624,9003 bd4 ba3.2k sqft170 Lena Loop, Burns, TN 37029For Sale
 MLS ID #3541352, Denise Stinson. RealTracs MLS as distributed by MLS GRID
 - $689,9004 bd3 ba3.4k sqft106 Meadowood Loop, Burns, TN 37029For Sale
 MLS ID #3175738, R. Scott England. RealTracs MLS as distributed by MLS GRID
 - $749,9003 bd3 ba3.7k sqft444 Old Pond Ln, Dickson, TN 37055For SaleMLS ID #3598986, Missy Chandler. RealTracs MLS as distributed by MLS GRID
- $589,9003 bd3 ba2k sqft544 Aubrey Ln, Burns, TN 37029For SaleMLS ID #3531026, Nathaniel Stewart. RealTracs MLS as distributed by MLS GRID
- $949,9003 bd3 ba2.8k sqft190 Jordan Cem Rd, Bon Aqua, TN 37025For SaleMLS ID #3526694, Missy Chandler. RealTracs MLS as distributed by MLS GRID
- $719,9004 bd4 ba3.4k sqft111 Amelia Dr, Bon Aqua, TN 37025For SaleMLS ID #3541082, Missy Chandler. RealTracs MLS as distributed by MLS GRID
- $498,4003 bd3 ba2.2k sqft160 Lena Loop, Burns, TN 37029For SaleMLS ID #3528481, Denise Stinson. RealTracs MLS as distributed by MLS GRID
- $724,9993 bd3 ba3k sqft2550 Highway 70 E, Dickson, TN 37055For SaleMLS ID #3540292, Tracy Carter. RealTracs MLS as distributed by MLS GRID
- $639,0003 bd2 ba2k sqft1019 Morningside Dr, Kingston Springs, TN 37082For SaleMLS ID #3592227, Michelle Miller. RealTracs MLS as distributed by MLS GRID
- $730,0003 bd2 ba2.8k sqft8475 McCrory Ln, Nashville, TN 37221For SaleMLS ID #3597181, Cole Hubbard. RealTracs MLS as distributed by MLS GRID
- $884,9003 bd3 ba3.1k sqft494 Deer Ridge Ln, Nashville, TN 37221For SaleMLS ID #3593277, Allison Klausner. RealTracs MLS as distributed by MLS GRID
- $765,0003 bd4 ba3.3k sqft7148 Locksley Ln, Fairview, TN 37062For SaleMLS ID #3242923, Brett Jones. RealTracs MLS as distributed by MLS GRID
- $850,0003 bd3 ba2.7k sqft522 Country Club Dr, Dickson, TN 37055For SaleMLS ID #3530490, Judy Anne Wolcott Legg. RealTracs MLS as distributed by MLS GRID
- $799,9003 bd3 ba3k sqft9077 Old Charlotte Pike, Pegram, TN 37143For SaleMLS ID #3529188, Steven Russell. RealTracs MLS as distributed by MLS GRID
- $839,0005 bd4 ba3.7k sqft6781 Autumnwood Dr, Nashville, TN 37221For SaleMLS ID #3547078, Meredith Smith. RealTracs MLS as distributed by MLS GRID
- $760,0003 bd2 ba2k sqft7368 Walker Rd, Fairview, TN 37062For SaleMLS ID #3246819, Misty James. RealTracs MLS as distributed by MLS GRID
- $599,9993 bd2 ba4.2k sqft1062 Highway 96 N, Fairview, TN 37062For SaleMLS ID #3546172, Julie Hasley Coone. RealTracs MLS as distributed by MLS GRID
- $639,9003 bd3 ba2.3k sqft1174 Abiff Rd, Bon Aqua, TN 37025For SaleMLS ID #3318816, Michele Davis ,Broker CRS. RealTracs MLS as distributed by MLS GRID
