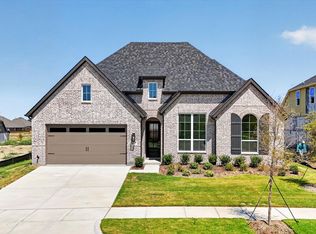
This beautifully designed Grand Homes residence delivers an impressive combination of style, space and functionality. Step inside to soaring cathedral ceilings, abundant natural light and an open-concept living area anchored by a cozy fireplace. The spacious kitchen is made for gathering, featuring granite countertops, a large island, pantry and an easy flow into the dining and living areas.
The thoughtfully designed split-bedroom floor plan offers 3 bedrooms and 3 full baths, including a versatile secondary suite with its own bath ideal for guests, multigenerational living or a private retreat. The primary suite features a spacious bath, double vanity and walk-in closet. A formal dining area and window-filled breakfast space provide additional flexibility for entertaining and everyday living.
Outside, enjoy a covered patio and backyard, while Monterra residents have access to community amenities including a pool, park and walking jogging biking paths. Located in Rockwall ISD with convenient access to shopping, dining, major roadways and the Lake Ray Hubbard area.
Modern design, flexible living spaces and outstanding community amenities make 1320 Cartona Rd a wonderful place to call home.
Buyer and Buyer’s Agent to verify all measurements, square footage, schools, attendance zones, and all information contained herein.
For sale
Price cut: $10K (10/28)
$559,900
1320 Cartona Rd, Fate, TX 75087
3beds
2,417sqft
Single Family Residence
Built in 2024
7,187 Square Feet Lot
$547,900 Zestimate®
$232/sqft
$100/mo HOA
What's special
Cozy fireplaceAbundant natural lightFormal dining areaFlexible living spacesGranite countertopsWindow-filled breakfast spaceModern design
- 30 days
- 188
- 24
Likely to sell faster than
Zillow last checked:
Listing updated:
Listed by:
K.G. Nair 0653481 469-230-1409,
OnDemand Realty 214-766-5833
Source: NTREIS,MLS#: 21398637
Facts & features
Interior
Bedrooms & bathrooms
- Bedrooms: 3
- Bathrooms: 3
- Full bathrooms: 3
Primary bedroom
- Features: Dual Sinks, Double Vanity, En Suite Bathroom, Garden Tub/Roman Tub, Linen Closet, Separate Shower, Walk-In Closet(s)
- Level: First
- Dimensions: 16 x 16
Bedroom
- Features: En Suite Bathroom, Split Bedrooms
- Level: First
- Dimensions: 12 x 11
Bedroom
- Features: Walk-In Closet(s)
- Level: First
- Dimensions: 12 x 12
Breakfast room nook
- Level: First
- Dimensions: 12 x 11
Dining room
- Level: First
- Dimensions: 12 x 11
Kitchen
- Features: Breakfast Bar, Built-in Features, Dual Sinks, Eat-in Kitchen, Kitchen Island, Pantry, Stone Counters, Walk-In Pantry
- Level: First
- Dimensions: 12 x 12
Living room
- Features: Fireplace
- Level: First
- Dimensions: 18 x 15
Heating
- Central, Electric, Natural Gas
Cooling
- Attic Fan, Central Air, Ceiling Fan(s), Electric
Appliances
- Included: Convection Oven, Dishwasher, Gas Cooktop, Gas Oven, Microwave
- Laundry: Washer Hookup, Electric Dryer Hookup, Laundry in Utility Room
Features
- Cathedral Ceiling(s), Decorative/Designer Lighting Fixtures, Double Vanity, Eat-in Kitchen, High Speed Internet, Kitchen Island, Open Floorplan, Pantry, Cable TV, Vaulted Ceiling(s), Walk-In Closet(s), Wired for Sound
- Flooring: Carpet, Luxury Vinyl Plank
- Has basement: No
- Number of fireplaces: 1
- Fireplace features: Electric, Family Room
Interior area
- Total interior livable area: 2,417 sqft
Video & virtual tour
Property
Parking
- Total spaces: 2
- Parking features: Door-Single, Driveway, Garage, Garage Door Opener, Inside Entrance, Kitchen Level, Lighted, On Site, Garage Faces Side, On Street
- Attached garage spaces: 2
Features
- Levels: One
- Stories: 1
- Patio & porch: Rear Porch, Patio, Covered
- Exterior features: Gas Grill, Outdoor Grill, Private Yard, Rain Gutters
- Pool features: None, Community
- Fencing: Fenced,Full,Wood
- Body of water: Ray Hubbard
Lot
- Size: 7,187 Square Feet
- Features: Landscaped, Subdivision, Sprinkler System
- Residential vegetation: Grassed
Details
- Parcel number: 000000332148
Construction
Type & style
- Home type: SingleFamily
- Architectural style: Traditional,Detached
- Property subtype: Single Family Residence
- Attached to another structure: Yes
Materials
- Foundation: Slab
- Roof: Composition
Condition
- Year built: 2024
Utilities & green energy
- Sewer: Public Sewer
- Water: Public
- Utilities for property: Electricity Available, Electricity Connected, Phone Available, Sewer Available, Water Available, Cable Available
Community & HOA
Community
- Features: Clubhouse, Pool, Sidewalks
- Subdivision: Monterra Ph 1a
HOA
- Has HOA: Yes
- Services included: All Facilities, Association Management
- HOA fee: $600 semi-annually
- HOA name: 1st Service Residential
- HOA phone: 972-801-2355
Location
- Region: Fate
Financial & listing details
- Price per square foot: $232/sqft
- Tax assessed value: $570,022
- Annual tax amount: $9,170
- Date on market: 10/8/2026
- Cumulative days on market: 31 days
- Listing terms: Cash,Conventional,FHA,VA Loan
- Exclusions: Washer & Dryer
Estimated market value
$547,900
$521,000 - $575,000
$2,621/mo
Price history
| Date | Event | Price |
|---|---|---|
| 10/28/2026 | Price change | $559,900-1.8%$232/sqft |
Source: NTREIS #21398637 Report a problem | ||
| 10/13/2026 | Price change | $569,900-1.7%$236/sqft |
Source: NTREIS #21398637 Report a problem | ||
| 10/8/2026 | Listed for sale | $579,900$240/sqft |
Source: NTREIS #21398637 Report a problem | ||
| 11/11/2025 | Listing removed | $3,350$1/sqft |
Source: Zillow Rentals Report a problem | ||
| 10/23/2025 | Price change | $3,350-4.1%$1/sqft |
Source: Zillow Rentals Report a problem | ||
| 9/23/2025 | Listed for rent | $3,495$1/sqft |
Source: Zillow Rentals Report a problem | ||
Public tax history
| Year | Property taxes | Tax assessment |
|---|---|---|
| 2026 | -- | $570,022 +6.2% |
| 2025 | $11,175 +1% | $536,963 +4.9% |
| 2024 | $11,059 | $511,873 |
Find assessor info on the county website
Monthly payment
Est. payment
Payment breakdown
Explore the cost of this home by adjusting the details. Changes won't be saved.Climate risks
Neighborhood: 75087
Nearby schools
Schools provided by the listing agent
- Elementary: Celia Hays
- Middle: JW Williams
- High: Rockwall
- District: Rockwall ISD
Source: NTREIS. This data may not be complete. We recommend contacting the local school district to confirm school assignments for this home.
Similar homes
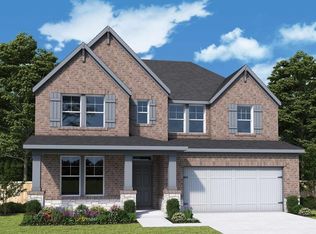
- $499,0004 bd3 ba2.8k sqft1140 Monterra Way, Fate, TX 75087For Sale
 MLS ID #21420742, Becky Chance. NTREIS
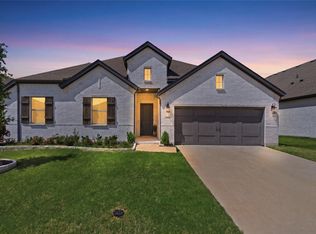
- $535,0004 bd3 ba2.8k sqft1631 Lazio Rd, Fate, TX 75087For Sale
 MLS ID #21415993, Diem Hong Ho. NTREIS
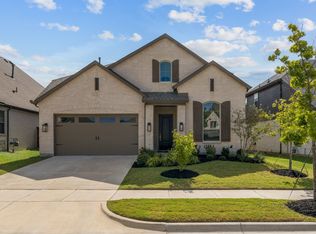
- from $559,9904 bd5 ba3.1k sqftPlan Croydon Plan, Monterra: 50ft. lots, Fate, TX 75087New Construction
 Highland Homes
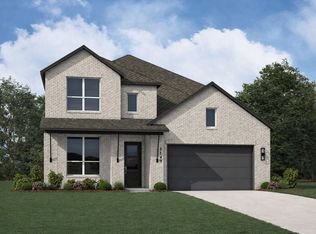
- $589,0004 bd4 ba2.7k sqft1432 Potenza Rd, Fate, TX 75087New Construction
 NTREIS
